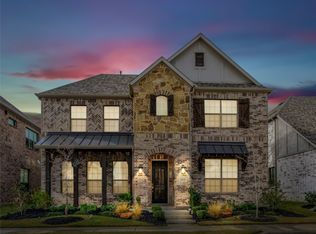
LIKE-NEW 2-STORY with a TANDEM 3-CAR GARAGE in a PRIME LOCATION! Soft contemporary white & gray tones grace this impressive home boasting extensive wood flooring, fresh paint, plantation shutters, soaring ceilings, soft-close drawers & doors, decorative lighting & soaring ceilings. Unwind in the spacious family room featuring a cozy fireplace & flat screen wiring, or host in the modern kitchen equipped with granite countertops, white cabinets, glass tile backsplash, stainless steel appliances, an island with a breakfast bar & a massive walk-in pantry. End your day in the downstairs primary suite offering a dual sink quartz vanity with a separate makeup vanity, a soaking tub, separate shower, linen closet & a sizable custom closet. Spend time with friends & family relaxing in the large upstairs game room, or entertain in your private backyard showcasing an outdoor kitchen plus a large covered patio with a ceiling fan & remote controlled screens. Make great use of the tandem 3-car garage with an electric gate that encloses the driveway & backyard. Conveniently located near tons of shopping & dining options with easy access to major highways & DFW Airport. Take a first-person look at this gorgeous home! Click the Virtual Tour link to see the 3D Tour!
Sold
Price Unknown
12725 Royal Oaks Ln, Farmers Branch, TX 75234
4beds
2,861sqft
Single Family Residence
Built in 2019
5,227 Square Feet Lot
$709,000 Zestimate®
$--/sqft
$3,908 Estimated rent
Home value
$709,000
$645,000 - $780,000
$3,908/mo
Zestimate® history
Owner options
List your home for rent
$3,908/mo
Rent Zestimate®
Find your next renter with Zillow Rental Manager. Plus, with online applications, you can quickly screen prospective tenants – for free.
$3,908/mo
Rent Zestimate®
Refinance and save
$324/mo
Est. payment
Refinancing to a lower rate could help reduce your monthly payments and save thousands over the life of the loan.
$324/mo
Est. payment
Explore your selling options
Work with a Zillow partner agent
Leverage their expertise and Zillow's premium Showcase listings to get your home seen by more buyers.
Get startedList with your own agent
Get your home in front of millions of buyers by listing it on Zillow.
Learn how to do itSell it yourself
Take full control of how buyers see your home on Zillow by listing For Sale by Owner (FSBO).
List your homeWhat's special
Cozy fireplacePrivate backyardFresh paintOutdoor kitchenLarge covered patioStainless steel appliancesExtensive wood flooring
Zillow last checked:
Listing updated:
Listed by:
Russell Rhodes 0484034 972-899-5600,
Berkshire HathawayHS PenFed TX 972-899-5600
Bought with:
Swapnil Ramani
REKonnection, LLC
Source: NTREIS,MLS#: 21096013
Facts & features
Interior
Bedrooms & bathrooms
- Bedrooms: 4
- Bathrooms: 3
- Full bathrooms: 3
Primary bedroom
- Features: Closet Cabinetry, Dual Sinks, En Suite Bathroom, Garden Tub/Roman Tub, Linen Closet, Separate Shower, Walk-In Closet(s)
- Level: First
- Dimensions: 16 x 14
Bedroom
- Level: First
- Dimensions: 12 x 11
Bedroom
- Features: Walk-In Closet(s)
- Level: Second
- Dimensions: 13 x 12
Bedroom
- Features: Walk-In Closet(s)
- Level: Second
- Dimensions: 13 x 11
Breakfast room nook
- Level: First
- Dimensions: 18 x 8
Dining room
- Level: First
- Dimensions: 12 x 12
Game room
- Level: Second
- Dimensions: 18 x 14
Kitchen
- Features: Breakfast Bar, Built-in Features, Eat-in Kitchen, Granite Counters, Kitchen Island, Walk-In Pantry
- Level: First
- Dimensions: 13 x 10
Living room
- Features: Fireplace
- Level: First
- Dimensions: 17 x 15
Utility room
- Features: Utility Room
- Level: First
- Dimensions: 9 x 8
Heating
- Central, Natural Gas
Cooling
- Central Air, Ceiling Fan(s), Electric
Appliances
- Included: Some Gas Appliances, Dishwasher, Electric Oven, Gas Cooktop, Disposal, Gas Water Heater, Microwave, Plumbed For Gas, Tankless Water Heater, Vented Exhaust Fan
- Laundry: Washer Hookup, Dryer Hookup, ElectricDryer Hookup, Laundry in Utility Room
Features
- Decorative/Designer Lighting Fixtures, Double Vanity, Eat-in Kitchen, Granite Counters, High Speed Internet, Kitchen Island, Open Floorplan, Pantry, Cable TV, Vaulted Ceiling(s), Walk-In Closet(s), Wired for Sound
- Flooring: Carpet, Ceramic Tile, Wood
- Windows: Shutters, Window Coverings
- Has basement: No
- Number of fireplaces: 1
- Fireplace features: Family Room, Gas Log, Gas Starter
Interior area
- Total interior livable area: 2,861 sqft
Property
Parking
- Total spaces: 3
- Parking features: Driveway, Electric Gate, Garage, Garage Door Opener, Garage Faces Rear, Tandem
- Attached garage spaces: 3
- Has uncovered spaces: Yes
Accessibility
- Accessibility features: Grip-Accessible Features, Accessible Approach with Ramp
Features
- Levels: Two
- Stories: 2
- Patio & porch: Front Porch, Patio, Covered
- Exterior features: Built-in Barbecue, Barbecue, Lighting, Outdoor Grill, Outdoor Kitchen, Private Yard, Rain Gutters
- Pool features: None
- Fencing: Privacy,Wood
Lot
- Size: 5,227 Square Feet
- Features: Landscaped, Subdivision, Sprinkler System
Details
- Parcel number: 240417000D0150000
Construction
Type & style
- Home type: SingleFamily
- Architectural style: Traditional,Detached
- Property subtype: Single Family Residence
Materials
- Brick
- Foundation: Slab
- Roof: Composition
Condition
- Year built: 2019
Utilities & green energy
- Sewer: Public Sewer
- Water: Public
- Utilities for property: Sewer Available, Water Available, Cable Available
Community & HOA
Community
- Subdivision: Amesbury Add
HOA
- Has HOA: Yes
- Services included: Association Management
- HOA fee: $324 quarterly
- HOA name: Worth Ross Management
- HOA phone: 214-599-7656
Location
- Region: Farmers Branch
Financial & listing details
- Tax assessed value: $696,840
- Annual tax amount: $14,774
- Date on market: 10/30/2025
- Cumulative days on market: 12 days
Price history
| Date | Event | Price |
|---|---|---|
| 12/4/2025 | Sold | -- |
Source: NTREIS #21096013 Report a problem | ||
| 11/19/2025 | Pending sale | $749,900$262/sqft |
Source: NTREIS #21096013 Report a problem | ||
| 11/12/2025 | Contingent | $749,900$262/sqft |
Source: NTREIS #21096013 Report a problem | ||
| 10/30/2025 | Listed for sale | $749,900+39.1%$262/sqft |
Source: NTREIS #21096013 Report a problem | ||
| 7/11/2020 | Listing removed | $538,920$188/sqft |
Source: Jagjit Singh #14324950 Report a problem | ||
| 4/29/2020 | Listed for sale | $538,920$188/sqft |
Source: Jagjit Singh #14324950 Report a problem | ||
Public tax history
| Year | Property taxes | Tax assessment |
|---|---|---|
| 2025 | $4,612 +7.5% | $696,840 |
| 2024 | $4,290 +1.5% | $696,840 -1.7% |
| 2023 | $4,226 +0.6% | $708,710 +31.7% |
| 2022 | $4,200 +21.7% | $538,290 +19.2% |
| 2021 | $3,452 | $451,730 |
Find assessor info on the county website
Neighborhood: Mercer Crossing
Nearby homes
- $--4 bd4 ba3.6k sqft12729 Royal Oaks Ln, Farmers Branch, TX 75234Sold

- $705,8004 bd4 ba3k sqft12719 Royal Oaks Ln, Farmers Branch, TX 75234Off Market

- $--4 bd3 ba3k sqft12733 Royal Oaks Ln, Farmers Branch, TX 75234Sold

- $--4 bd4 ba3.3k sqft12715 Royal Oaks Ln, Farmers Branch, TX 75234Sold
- $55,950-- bd-- ba-- sqft12720 Royal Ln, Dallas, TX 75234Off Market
- $55,950-- bd-- ba-- sqft12736 Royal Ln, Dallas, TX 75234Off Market
- $55,950-- bd-- ba-- sqft12716 Royal Ln, Dallas, TX 75234Off Market
- $663,0303 bd2 ba2.8k sqft12741 Royal Oaks Ln, Farmers Branch, TX 75234Off Market
Nearby schools
GreatSchools rating
- 5/10Landry Elementary SchoolGrades: PK-5Distance: 1.5 mi
- 5/10Bush Middle SchoolGrades: 6-8Distance: 2.8 mi
- 5/10Ranchview High SchoolGrades: 9-12Distance: 0.9 mi
Schools provided by the listing agent
- Elementary: Landry
- Middle: Bush
- High: Ranchview
- District: Carrollton-Farmers Branch ISD
Source: NTREIS. This data may not be complete. We recommend contacting the local school district to confirm school assignments for this home.
Get a cash offer in 3 minutes
Find out how much your home could sell for in as little as 3 minutes with a no-obligation cash offer.
Estimated market value
$709,000
Get a cash offer in 3 minutes
Find out how much your home could sell for in as little as 3 minutes with a no-obligation cash offer.
Estimated market value
$709,000
- Texas
- Dallas County
- Farmers Branch
- 75234
- Mercer Crossing
- 12725 Royal Oaks Ln
