Excellent and meticulously maintained 2-Story home located in coveted Willow Park offering incredible parks, greenbelts and trails! Built to meet your versatile needs and offered with a two-year home warranty for buyer peace of mind. Spectacular curb appeal with fresh exterior paint, manicured trees, new garage doors + outdoor living in the front & back. Inside you'll find a gracious entryway with access to formal living, dining room space with crown molding + updated dining room light fixture. The sizeable kitchen features spectacular new high-end granite counters, functional kitchen island, endless cabinets offering pull-out drawers, new stainless-steel appliances including a gas stove + breakfast bar with decorative shiplap detail. The kitchen opens to a spacious family room with statement fireplace that continues to the vaulted ceiling. Off the family room is a main floor bedroom with renovated ensuite bath, perfect for main level living needs or office. The bath opens to the hall for guest use. Great owner's entry from the spacious and heated 3-car garage where laundry is conveniently located. Enjoy fresh paint + carpet + window coverings throughout the home! Upstairs is a fantastic loft, perfect for additional living space. Oversized second floor bedrooms offer ample closet space. A recently updated shared full bath is situated perfectly between the bedrooms. The primary bedroom offers privacy and ample space with vaulted ceilings, ceiling fan, makeup station + generous walk-in closet. The 5-piece primary bathroom includes a soaking tub, stall shower, dual sink vanity with new fixtures, and private water closet. A well-appointed fully finished basement offers 2 additional beds making 6 total bedrooms, a full bathroom, media room with built-in surround sound, plus extra living room space with wet bar offering a mini fridge + microwave.Large shed, garden beds, sprinkler system for front + back yards.
Sold for $759,000
$759,000
12725 Xavier St, Broomfield, CO 80020
6beds
3,387sqft
Single Family Residence
Built in 1995
7,000 Square Feet Lot
$733,800 Zestimate®
$224/sqft
$4,197 Estimated rent
Home value
$733,800
$675,000 - $793,000
$4,197/mo
Zestimate® history
Owner options
List your home for rent
$4,197/mo
Rent Zestimate®
Find your next renter with Zillow Rental Manager. Plus, with online applications, you can quickly screen prospective tenants – for free.
$4,197/mo
Rent Zestimate®
Refinance and save
$4,498/mo
Est. payment
Refinancing to a lower rate could help reduce your monthly payments and save thousands over the life of the loan.
$4,498/mo
Est. payment
Explore your selling options
Work with a Zillow partner agent
Leverage their expertise and Zillow's premium Showcase listings to get your home seen by more buyers.
Get startedList with your own agent
Get your home in front of millions of buyers by listing it on Zillow.
Learn how to do itSell it yourself
Take full control of how buyers see your home on Zillow by listing For Sale by Owner (FSBO).
List your homeWhat's special
Zillow last checked:
Listing updated:
Listed by:
Rodney Carlson 303-517-4718,
Equity Colorado-Front Range
Bought with:
Steve Valdez, 100097686
Keller Williams Realty Urban Elite
Source: IRES as distributed by MLS GRID,MLS#: 1023832
Facts & features
Interior
Bedrooms & bathrooms
- Bedrooms: 6
- Bathrooms: 4
- Full bathrooms: 3
- 3/4 bathrooms: 1
- Main level bathrooms: 1
Primary bedroom
- Description: Carpet
- Features: Full Primary Bath
- Level: Upper
- Area: 418 Square Feet
- Dimensions: 22 x 19
Bedroom 2
- Description: Carpet
- Level: Upper
- Area: 182 Square Feet
- Dimensions: 14 x 13
Bedroom 3
- Description: Carpet
- Level: Basement
- Area: 140 Square Feet
- Dimensions: 10 x 14
Bedroom 4
- Description: Carpet
- Level: Basement
- Area: 154 Square Feet
- Dimensions: 11 x 14
Bedroom 5
- Description: Wood
- Level: Main
- Area: 130 Square Feet
- Dimensions: 10 x 13
Bedroom 6
- Description: Carpet
- Level: Upper
- Area: 120 Square Feet
- Dimensions: 10 x 12
Dining room
- Description: Carpet
- Level: Main
- Area: 130 Square Feet
- Dimensions: 10 x 13
Family room
- Description: Carpet
- Level: Basement
- Area: 588 Square Feet
- Dimensions: 28 x 21
Kitchen
- Description: Tile
- Level: Main
- Area: 256 Square Feet
- Dimensions: 16 x 16
Living room
- Description: Carpet
- Level: Main
- Area: 143 Square Feet
- Dimensions: 11 x 13
Heating
- Forced Air, Humidity Control
Cooling
- Central Air
Appliances
- Included: Electric Range, Gas Range, Dishwasher, Refrigerator, Washer, Dryer, Microwave, Disposal
- Laundry: Washer/Dryer Hookup
Features
- Eat-in Kitchen, Separate Dining Room, Cathedral Ceiling(s), Open Floorplan, Walk-In Closet(s), Wet Bar
- Flooring: Wood
- Basement: Full,Partially Finished,Built-In Radon
Interior area
- Total structure area: 2,100
- Total interior livable area: 3,387 sqft
- Finished area above ground: 2,100
Property
Parking
- Total spaces: 3
- Parking features: Garage Door Opener, Attached
- Attached garage spaces: 3
- Details: Attached
Accessibility
- Accessibility features: Level Lot, Level Drive
Features
- Levels: Two
- Stories: 2
- Exterior features: Sprinkler System
- Fencing: Fenced,Chain Link
- Has view: Yes
- View description: City
Lot
- Size: 7,000 Square Feet
- Features: Deciduous Trees, Level, City Limits, Paved, Curbs, Gutters, Sidewalks, Street Light
Details
- Additional structures: Storage
- Parcel number: R0022921
- Zoning: RES
- Special conditions: Private Owner
Construction
Type & style
- Home type: SingleFamily
- Architectural style: Contemporary
- Property subtype: Single Family Residence
Materials
- Frame, Wood Siding
- Roof: Composition
Condition
- New construction: No
- Year built: 1995
Utilities & green energy
- Electric: Xcel
- Gas: Xcel
- Water: City
- Utilities for property: Natural Gas Available, Electricity Available, Cable Available, Satellite Avail, High Speed Avail
Green energy
- Energy efficient items: Windows
Community & HOA
Community
- Security: Fire Alarm
- Subdivision: Willow Park
HOA
- Has HOA: Yes
- Services included: Management
- HOA fee: $100 annually
- HOA name: Willow Park
- HOA phone: 303-429-2611
Location
- Region: Broomfield
Financial & listing details
- Price per square foot: $224/sqft
- Tax assessed value: $758,300
- Annual tax amount: $5,362
- Date on market: 1/2/2025
- Listing terms: Cash,Conventional,FHA,VA Loan
- Exclusions: Seller's personal property.
- Electric utility on property: Yes
- Road surface type: Asphalt
Price history
| Date | Event | Price |
|---|---|---|
| 3/20/2025 | Sold | $759,000$224/sqft |
Source:  IRES as distributed by MLS GRID #1023832 Report a problem IRES as distributed by MLS GRID #1023832 Report a problem | ||
| 2/27/2025 | Pending sale | $759,000$224/sqft |
Source:  REcolorado as distributed by MLS GRID #IR1023832 Report a problem REcolorado as distributed by MLS GRID #IR1023832 Report a problem | ||
| 2/22/2025 | Price change | $759,000-1.3%$224/sqft |
Source: IRES as distributed by MLS GRID #1023832 Report a problem | ||
| 2/20/2025 | Price change | $769,000-0.9%$227/sqft |
Source: IRES as distributed by MLS GRID #1023832 Report a problem | ||
| 2/15/2025 | Price change | $776,000-1.3%$229/sqft |
Source: IRES as distributed by MLS GRID #1023832 Report a problem | ||
| 2/6/2025 | Pending sale | $786,000$232/sqft |
Source: REcolorado as distributed by MLS GRID #IR1023832 Report a problem | ||
| 1/30/2025 | Price change | $786,000-0.4%$232/sqft |
Source: IRES as distributed by MLS GRID #1023832 Report a problem | ||
| 1/22/2025 | Price change | $789,000-0.4%$233/sqft |
Source: IRES as distributed by MLS GRID #1023832 Report a problem | ||
| 1/16/2025 | Listed for sale | $792,000$234/sqft |
Source: REcolorado as distributed by MLS GRID #IR1023832 Report a problem | ||
| 1/15/2025 | Pending sale | $792,000$234/sqft |
Source: REcolorado as distributed by MLS GRID #IR1023832 Report a problem | ||
| 1/11/2025 | Price change | $792,000-0.6%$234/sqft |
Source: IRES as distributed by MLS GRID #1023832 Report a problem | ||
| 1/2/2025 | Listed for sale | $797,000+12.3%$235/sqft |
Source: IRES as distributed by MLS GRID #1023832 Report a problem | ||
| 9/16/2022 | Listing removed | -- |
Source:  RE/MAX International Report a problem RE/MAX International Report a problem | ||
| 8/11/2022 | Pending sale | $710,000$210/sqft |
Source: RE/MAX International #7552847 Report a problem | ||
| 8/10/2022 | Sold | $710,000$210/sqft |
Source: Public Record Report a problem | ||
| 7/12/2022 | Pending sale | $710,000$210/sqft |
Source: RE/MAX International #7552847 Report a problem | ||
| 7/7/2022 | Listed for sale | $710,000+129%$210/sqft |
Source: RE/MAX International #7552847 Report a problem | ||
| 2/17/2004 | Sold | $310,000$92/sqft |
Source: Public Record Report a problem | ||
Public tax history
| Year | Property taxes | Tax assessment |
|---|---|---|
| 2025 | $5,411 +0.9% | $50,810 -6.2% |
| 2024 | $5,362 +19.6% | $54,150 -3.6% |
| 2023 | $4,483 -3% | $56,170 +37.6% |
| 2022 | $4,623 +4.8% | $40,830 |
| 2021 | $4,410 -0.1% | $40,830 +6% |
| 2020 | $4,413 +7.3% | $38,530 -0.7% |
| 2019 | $4,112 | $38,790 +11.2% |
| 2018 | $4,112 +9.8% | $34,870 -9.6% |
| 2017 | $3,746 +9.3% | $38,560 +24% |
| 2016 | $3,428 +0% | $31,090 +15.9% |
| 2015 | $3,428 +12.8% | $26,820 |
| 2014 | $3,038 +3.6% | $26,820 +2% |
| 2013 | $2,934 +0.5% | $26,300 |
| 2012 | $2,919 -0.9% | $26,300 |
| 2011 | $2,946 +0.1% | $26,300 -0.8% |
| 2010 | $2,943 +0.9% | $26,520 |
| 2009 | $2,917 +4.8% | $26,520 +0.4% |
| 2008 | $2,783 +3% | $26,410 |
| 2007 | $2,703 | $26,410 +5.3% |
| 2006 | -- | $25,090 |
| 2005 | -- | $25,090 -1.1% |
| 2004 | -- | $25,370 -13% |
| 2003 | -- | $29,170 +20.3% |
| 2002 | -- | $24,240 |
Find assessor info on the county website
Neighborhood: Willow Park
Nearby homes
- $623,7003 bd3 ba1.8k sqft12735 Xavier St, Broomfield, CO 80020Off Market
- $810,8004 bd4 ba5k sqft12715 Xavier St, Broomfield, CO 80020Off Market
- $759,3003 bd3 ba2.8k sqft12720 Yates St, Broomfield, CO 80020Off Market
- $610,7003 bd3 ba2.2k sqft12730 Yates St, Broomfield, CO 80020Off Market
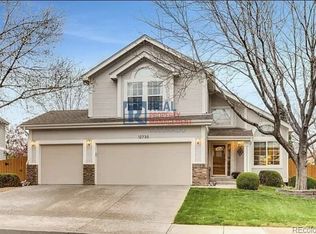
- $908,9006 bd5 ba4.8k sqft12710 Yates St, Broomfield, CO 80020Off Market
- $659,9003 bd2 ba3k sqft12720 Xavier St, Broomfield, CO 80020Off Market
- $795,0003 bd3 ba2k sqft12745 Xavier St, Broomfield, CO 80020Sold
- $767,4004 bd3 ba2.6k sqft12710 Xavier St, Broomfield, CO 80020Off Market
Nearby schools
GreatSchools rating
- 4/10Mountain View Elementary SchoolGrades: PK-5Distance: 0.5 mi
- 7/10Westlake Middle SchoolGrades: 6-8Distance: 2 mi
- 9/10Legacy High SchoolGrades: 9-12Distance: 2.1 mi
Schools provided by the listing agent
- Elementary: Mountain View
- Middle: Westlake
- High: Legacy
Source: IRES as distributed by MLS GRID. This data may not be complete. We recommend contacting the local school district to confirm school assignments for this home.
Get a cash offer in 3 minutes
Find out how much your home could sell for in as little as 3 minutes with a no-obligation cash offer.
Estimated market value
$733,800
Get a cash offer in 3 minutes
Find out how much your home could sell for in as little as 3 minutes with a no-obligation cash offer.
Estimated market value
$733,800
- Colorado
- Broomfield County
- Broomfield
- 80020
- Willow Park
- 12725 Xavier St
Nearby cities
Nearby neighborhoods
Nearby zip codes
Other Broomfield Topics
