UNDER CONTRACT AND ACCEPTING BACK UP OFFERS! This 3-bedroom, 2-bath home with a den offers a pool, a water view, and standout storm protection with impact windows and doors plus automated hurricane screens on the covered lanai. Enjoy an easy indoor-outdoor layout with a pocket sliding door that opens wide to the lanai and view. The kitchen is finished with quartz countertops, stainless appliances, an island, a single-basin undermount sink, upgraded pendants and chandelier, and a custom pantry. Inside, wood-look tile flooring pairs with tray ceiling detail, quartz countertops throughout, and upgraded carpet in the bedrooms. The primary suite includes a barn door and a custom walk-in closet. Comfort and efficiency upgrades include a smart thermostat, UV light in the furnace, and spray foam insulation. Outdoors, the pavered lanai is set up for an outdoor kitchen with pre-plumb, complemented by the pool and water view, plus a Google Nest doorbell. The laundry room includes added cabinetry, and the garage features epoxy floors. HOA COVERS: Lawn care, Swimming Pool and Spa, Fitness Center, Clubhouse with Catering Kitchen, PickleBall, Bocce Ball, Manager, Onsite Activities Director, Security Gates. LOCATION: Centrally located. Just outside the gates are A+ schools, Gullett Elementary, Lakewood Ranch High School, and Mona Jain Middle School, LECOM, & Manatee Tech East Campus. Minutes to shopping, restaurants, gyms, salons, bars, etc. Minutes to downtown, Sarasota International Airport, the top rated beaches in the country, UTC Shopping.
Sold for $515,000
$515,000
12726 AQUAMARINE AVENUE, BRADENTON, FL 34211
3beds
1,766sqft
Single Family Residence
Built in 2022
5,606 Square Feet Lot
$-- Zestimate®
$292/sqft
$2,364 Estimated rent
Home value
Not available
Estimated sales range
Not available
$2,364/mo
Zestimate® history
Owner options
List your home for rent
$2,364/mo
Rent Zestimate®
Find your next renter with Zillow Rental Manager. Plus, with online applications, you can quickly screen prospective tenants – for free.
$2,364/mo
Rent Zestimate®
Refinance and save
$3,748/mo
Est. payment
Refinancing to a lower rate could help reduce your monthly payments and save thousands over the life of the loan.
$3,748/mo
Est. payment
Explore your selling options
Work with a Zillow partner agent
Leverage their expertise and Zillow's premium Showcase listings to get your home seen by more buyers.
Get startedList with your own agent
Get your home in front of millions of buyers by listing it on Zillow.
Learn how to do itSell it yourself
Take full control of how buyers see your home on Zillow by listing For Sale by Owner (FSBO).
List your homeWhat's special
Water viewQuartz countertops throughoutGarage features epoxy floorsUpgraded pendants and chandelierTray ceiling detailPool and water viewCustom pantry
Zillow last checked:
Listing updated:
Listed by:
Alexis Zibolis 941-725-3060,
COLDWELL BANKER REALTY 941-907-1033
Bought with:
Sarah Wampler, 3285582
REDFIN CORPORATION
Source: Stellar MLS,MLS#: A4679855 Originating MLS: Sarasota - Manatee
Originating MLS: Sarasota - Manatee
Facts & features
Interior
Bedrooms & bathrooms
- Bedrooms: 3
- Bathrooms: 2
- Full bathrooms: 2
Rooms
- Room types: Den/Library/Office, Utility Room
Primary bedroom
- Features: Dual Sinks, En Suite Bathroom, Shower No Tub, Single Vanity, Stone Counters, Water Closet/Priv Toilet, Walk-In Closet(s)
- Level: First
- Area: 208 Square Feet
- Dimensions: 16x13
Bedroom 2
- Features: Ceiling Fan(s), Built-in Closet
- Level: First
- Area: 100 Square Feet
- Dimensions: 10x10
Bedroom 3
- Features: Ceiling Fan(s), Built-in Closet
- Level: First
- Area: 100 Square Feet
- Dimensions: 10x10
Den
- Features: Ceiling Fan(s)
- Level: First
- Area: 110 Square Feet
- Dimensions: 10x11
Dining room
- Level: First
- Area: 120 Square Feet
- Dimensions: 10x12
Kitchen
- Features: Pantry, Kitchen Island, Stone Counters
- Level: First
- Area: 143 Square Feet
- Dimensions: 11x13
Living room
- Features: Ceiling Fan(s)
- Level: First
- Area: 225 Square Feet
- Dimensions: 15x15
Heating
- Central
Cooling
- Central Air
Appliances
- Included: Dishwasher, Disposal, Dryer, Gas Water Heater, Microwave, Range, Refrigerator, Washer
- Laundry: Inside, Laundry Room
Features
- Ceiling Fan(s), Crown Molding, Eating Space In Kitchen, High Ceilings, Kitchen/Family Room Combo, Living Room/Dining Room Combo, Open Floorplan, Primary Bedroom Main Floor, Stone Counters, Thermostat, Tray Ceiling(s), Walk-In Closet(s)
- Flooring: Carpet, Ceramic Tile
- Doors: Sliding Doors
- Windows: Shades, Storm Window(s), Hurricane Shutters, Hurricane Shutters/Windows
- Has fireplace: No
Interior area
- Total structure area: 2,421
- Total interior livable area: 1,766 sqft
Property
Parking
- Total spaces: 2
- Parking features: Driveway, Garage Door Opener
- Garage spaces: 2
- Has uncovered spaces: Yes
Features
- Levels: One
- Stories: 1
- Patio & porch: Rear Porch, Screened
- Exterior features: Irrigation System, Lighting, Rain Gutters, Sidewalk
- Has private pool: Yes
- Pool features: In Ground, Screen Enclosure
- Has view: Yes
- View description: Trees/Woods, Water, Pond
- Has water view: Yes
- Water view: Water,Pond
- Waterfront features: Pond
Lot
- Size: 5,606 Square Feet
- Features: In County, Landscaped, Sidewalk, Above Flood Plain
- Residential vegetation: Trees/Landscaped
Details
- Parcel number: 578730159
- Zoning: PD-R
- Special conditions: None
Construction
Type & style
- Home type: SingleFamily
- Property subtype: Single Family Residence
Materials
- Block, Stucco
- Foundation: Slab
- Roof: Tile
Condition
- New construction: No
- Year built: 2022
Details
- Builder model: Victory
- Builder name: Neal
Utilities & green energy
- Sewer: Public Sewer
- Water: Public
- Utilities for property: BB/HS Internet Available, Electricity Connected, Natural Gas Connected, Sewer Connected, Sprinkler Recycled, Water Connected
Green energy
- Water conservation: Irrig. System-Rainwater from Ponds, Fl. Friendly/Native Landscape
Community & HOA
Community
- Features: Clubhouse, Fitness Center, Gated Community - No Guard, Golf Carts OK, Irrigation-Reclaimed Water, Playground, Pool, Sidewalks
- Security: Gated Community, Smoke Detector(s)
- Pet fee: $0 monthly
- Subdivision: INDIGO PH VI SUBPHASE 6B & 6C REP
HOA
- Has HOA: Yes
- Amenities included: Clubhouse, Fence Restrictions, Fitness Center, Maintenance, Pickleball Court(s), Playground, Pool, Recreation Facilities, Spa/Hot Tub
- Services included: Community Pool, Maintenance Structure, Maintenance Grounds, Recreational Facilities
- HOA fee: $334 monthly
- HOA name: Castle Management - Laurie Denenholtz
- HOA phone: 941-376-3042
Location
- Region: Bradenton
Financial & listing details
- Price per square foot: $292/sqft
- Tax assessed value: $15,566
- Annual tax amount: $8,174
- Date on market: 1/30/2026
- Cumulative days on market: 17 days
- Listing terms: Cash,Conventional,FHA,USDA Loan,VA Loan
- Ownership: Fee Simple
- Total actual rent: 0
- Electric utility on property: Yes
- Road surface type: Paved
Price history
| Date | Event | Price |
|---|---|---|
| 3/31/2026 | Sold | $515,000-1.9%$292/sqft |
Source:  Stellar MLS #A4679855 Report a problem Stellar MLS #A4679855 Report a problem | ||
| 2/18/2026 | Pending sale | $525,000$297/sqft |
Source: Stellar MLS #A4679855 Report a problem | ||
| 1/30/2026 | Listed for sale | $525,000$297/sqft |
Source: Stellar MLS #A4679855 Report a problem | ||
Public tax history
| Year | Property taxes | Tax assessment |
|---|---|---|
| 2017 | -- | $15,566 |
Find assessor info on the county website
Neighborhood: 34211
Nearby homes
- $515,0003 bd2 ba1.7k sqft12726 Aquamarine Ave, Bradenton, FL 34211Sold
- $520,0003 bd2 ba2.1k sqft12730 Aquamarine Ave, Bradenton, FL 34211Sold
- $520,0003 bd3 ba2.1k sqft12730 Aquamarine Ave, Bradenton, FL 34211Sold
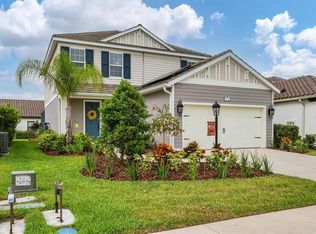
- $526,9003 bd2 ba1.4k sqft12722 Aquamarine Ave, Bradenton, FL 34211Off Market
- $365,0003 bd2 ba1.4k sqft12734 Aquamarine Ave, Bradenton, FL 34211Sold
- $390,4003 bd2 ba1.4k sqft12734 Aquamarine Ave, Bradenton, FL 34211Off Market
- $602,2003 bd2 ba1.7k sqft12716 Aquamarine Ave, Bradenton, FL 34211Off Market
- $542,9003 bd2 ba1.7k sqft3614 Azurite Way, Bradenton, FL 34211Off Market
Nearby schools
GreatSchools rating
- 8/10B.D. Gullett Elementary SchoolGrades: PK-5Distance: 0.6 mi
- 8/10Dr Mona Jain Middle SchoolGrades: 6-8Distance: 0.5 mi
- 6/10Lakewood Ranch High SchoolGrades: PK,9-12Distance: 2.3 mi
Schools provided by the listing agent
- Elementary: Gullett Elementary
- Middle: Dr Mona Jain Middle
- High: Lakewood Ranch High
Source: Stellar MLS. This data may not be complete. We recommend contacting the local school district to confirm school assignments for this home.


Get pre-qualified for a loan
At Zillow Home Loans, we can pre-qualify you in as little as 5 minutes with no impact to your credit score.An equal housing lender. NMLS #10287.
- Florida
- Manatee County
- Lakewood Ranch
- 34211
- 12726 AQUAMARINE AVENUE
