Skip main navigation
Sold
Street View
  • Price Unknown

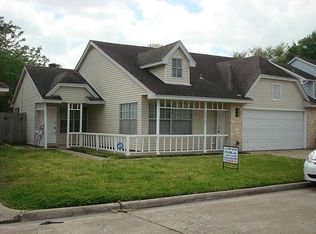
    12726 Ashford Creek Drive, Houston, TX 77082

    3beds
    2,226sqft
    Single Family Residence
    Built in 1981
    5,005 Square Feet Lot
    $258,800 Zestimate®
    $--/sqft
    $1,853 Estimated rent

    Home value

    $258,800

    $241,000 - $277,000

    $1,853/mo

    Zestimate® history
    Loading
    Loading...

    Owner options

    List your home for rent

    $1,853/mo

    Rent Zestimate®

    Find your next renter with Zillow Rental Manager. Plus, with online applications, you can quickly screen prospective tenants – for free.

    Learn more

    $1,853/mo

    Rent Zestimate®

    Refinance and save

    $170/mo

    Est. payment

    Refinancing to a lower rate could help reduce your monthly payments and save thousands over the life of the loan.

    See today's rates

    $170/mo

    Est. payment

    Explore your selling options

    Work with a Zillow partner agent

    Leverage their expertise and Zillow's premium Showcase listings to get your home seen by more buyers.

    Get started

    List with your own agent

    Get your home in front of millions of buyers by listing it on Zillow.

    Learn how to do it

    Sell it yourself

    Take full control of how buyers see your home on Zillow by listing For Sale by Owner (FSBO).

    List your home

    What's special

    Welcome to 12726 Ashford Creek Dr, a charming 3-bed, 2-bath home nestled in the sought-after Ashford Park neighborhood. As you step inside, you're greeted by an inviting open floor plan illuminated by natural light, highlighted by a vaulted ceiling adorned with exposed beams. The living space features a brick fireplace, perfect for cozy evenings with loved ones. New flooring in living and dining areas were installed in 2024. The main bathroom received a makeover in 2022 with a remodeled shower. Meanwhile, the primary bedroom offers a spacious retreat, complete with a walk-in closet and a bathroom featuring double sinks. Upstairs, a large flex room overlooks the living area below, offering versatile space that can be adapted to suit your lifestyle needs, whether as a home office, playroom, or additional living area. Outside, the large backyard beckons for outdoor enjoyment and relaxation. Other upgrades include a new roof installed in mid-2023 and a new HVAC unit installed in 2021.

    Zillow last checked:

    Listing updated:

    Listed by:

    Marc Griner,

    eXp Realty LLC

    Bought with:

    RE/MAX Southwest

    Source: eXp Realty,MLS#: 18815317

    Facts & features

    Interior

    Bedrooms & bathrooms
    • Bedrooms: 3
    • Bathrooms: 2
    • Full bathrooms: 2
    Heating
    • Natural Gas
    Cooling
    • Ceiling Fan(s), Electric
    Appliances
    • Included: Disposal, Electric Oven, Microwave, Electric Range, Dishwasher
    • Laundry: Electric Dryer Hookup
    Features
    • All Bedrooms Down, Walk-In Closet(s), Countertops(Granite)
    • Flooring: Carpet, Tile
    • Number of fireplaces: 1
    • Fireplace features: Wood Burning
    Interior area
    • Total structure area: 2,226
    • Total interior livable area: 2,226 sqft

    Property

    Parking
    • Total spaces: 2
    • Parking features: Attached, Auto Driveway Gate, Driveway
    • Attached garage spaces: 2
    Features
    • Stories: 2
    • Patio & porch: Patio/Deck
    • Fencing: Back Yard,Full
    Lot
    • Size: 5,005 Square Feet
    • Features: Back Yard, Subdivided, 0 Up To 1/4 Acre
    Details
    • Parcel number: 1131880000032

    Construction

    Type & style
    • Home type: SingleFamily
    • Architectural style: Other, Traditional
    • Property subtype: Single Family Residence
    Materials
    • Brick, Wood Siding
    • Foundation: Slab
    • Roof: Wood
    Condition
    • New construction: No
    • Year built: 1981

    Utilities & green energy

    • Sewer: Public Sewer
    • Water: Public

    Community & HOA

    Community
    • Subdivision: Ashford Park
    HOA
    • Has HOA: Yes
    • HOA fee: $170 annually
    Location
    • Region: Houston

    Financial & listing details

    • Tax assessed value: $268,010
    • Annual tax amount: $6,716
    • Date on market: 11/24/2025
    • Road surface type: Concrete

    Price history

    DateEventPrice
    6/21/2024Sold--
    Source: eXp Realty #136790373 Report a problem
    5/15/2024Pending sale$265,000$119/sqft
    Source: HAR #18815317 Report a problem
    5/8/2024Listed for sale$265,000+15.2%$119/sqft
    Source: HAR #18815317 Report a problem
    4/26/2021Listing removed--
    Source: HAR #79550839 Report a problem
    3/14/2021Pending sale$230,000$103/sqft
    Source: HAR #79550839 Report a problem
    3/5/2021Listed for sale$230,000+15.1%$103/sqft
    Source: HAR #79550839 Report a problem
    1/16/2020Listing removed$199,900$90/sqft
    Source: Keller Williams Realty #6539326 Report a problem
    12/18/2019Pending sale$199,900$90/sqft
    Source: Keller Williams Realty #6539326 Report a problem
    12/6/2019Listed for sale$199,900+17.6%$90/sqft
    Source: Keller Williams Realty #6539326 Report a problem
    5/18/2016Listing removed$169,995$76/sqft
    Source: Greenwood King Properties #40983105 Report a problem
    4/13/2016Pending sale$169,995$76/sqft
    Source: Greenwood King Properties #40983105 Report a problem
    4/1/2016Price change$169,995+0.3%$76/sqft
    Source: Greenwood King Properties #40983105 Report a problem
    2/18/2016Pending sale$169,495$76/sqft
    Source: Ballard & Associates, Inc. #7173274 Report a problem
    2/14/2016Price change$169,495-0.3%$76/sqft
    Source: Ballard & Associates, Inc. #7173274 Report a problem
    1/29/2016Listed for sale$169,995$76/sqft
    Source: Ballard & Associates, Inc. #7173274 Report a problem
    1/15/2016Pending sale$169,995$76/sqft
    Source: Ballard & Associates, Inc. #7173274 Report a problem
    11/29/2015Listed for sale$169,995$76/sqft
    Source: Ballard & Associates, Inc. #7173274 Report a problem

    Public tax history

    YearProperty taxesTax assessment
    2025$2,681 -7%$268,010 -8.7%
    2024$2,884 $293,683 -6.7%
    2023-- $314,848 +12%
    2022$3,274 $281,076 +17.4%
    2021-- $239,401 +4.6%
    2020$2,094 +8.4%$228,805 +4.6%
    2019$1,932 -48.4%$218,800 +28.7%
    2018$3,740 $170,000
    2017$3,740 -15.5%$170,000 +0.9%
    2016$4,427 +33.4%$168,510 +16.2%
    2015$3,317 $145,001 +16%
    2014$3,317 $125,000 +16.8%
    2013-- $107,000
    2012-- $107,000 -10.9%
    2011-- $120,068
    2010-- $120,068 -3.8%
    2009-- $124,768 +2.3%
    2007-- $122,000
    2006-- $122,000 -10.7%
    2005-- $136,572 +5.8%
    2004-- $129,100
    2003-- $129,100 +11.5%
    2002-- $115,800 +10.1%
    2001-- $105,200 +9.9%
    2000-- $95,700
    Find assessor info on the county website

    Neighborhood: Eldridge - West Oaks

    Nearby schools

    GreatSchools rating
    Schools provided by the listing agent
    • Elementary: Heflin Elementary School
    • Middle: O'donnell Middle School
    • High: Aisd Draw

    Source: eXp Realty. This data may not be complete. We recommend contacting the local school district to confirm school assignments for this home.

    Get a cash offer in 3 minutes
    Find out how much your home could sell for in as little as 3 minutes with a no-obligation cash offer.
    Estimated market value
    $258,800
    Get a cash offer in 3 minutes
    Find out how much your home could sell for in as little as 3 minutes with a no-obligation cash offer.
    Estimated market value
    $258,800