Fully Renovated • No Flood Insurance • Move-In Ready — Nearly 2,000 Sq Ft! Why settle for new construction on a tiny lot when you can have a fully updated 4-bedroom, 2-bath home in an established neighborhood — with a spacious yard and no flood insurance required? Located in Flood Zone X, this 2018-renovated home offers 1,998 sq ft of modern living, featuring: Open-concept layout with abundant natural light and durable floors throughout Updated kitchen with granite countertops and upgraded cabinetry — perfect for family meals or entertaining — refrigerator will remain with the buyers! Private primary suite with double vanities and walk-in closet Three additional bedrooms ideal for guests, kids, or a home office — all with brand new floors! Recent upgrades: new paint on walls & baseboards, roof, attic insulation, water heater, and all major systems — giving you true peace of mind! Large lot with mature trees and a bonus 10ft waterproof patio umbrella included! Homes like this don't last! Act fast!
Sold
Price Unknown
12726 Bonnie Bleu Dr, Denham Springs, LA 70726
4beds
1,998sqft
Single Family Residence, Residential
Built in 2005
9,583 Square Feet Lot
$240,200 Zestimate®
$--/sqft
$1,948 Estimated rent
Home value
$240,200
$214,000 - $271,000
$1,948/mo
Zestimate® history
Owner options
List your home for rent
$1,948/mo
Rent Zestimate®
Find your next renter with Zillow Rental Manager. Plus, with online applications, you can quickly screen prospective tenants – for free.
$1,948/mo
Rent Zestimate®
Refinance and save
$155/mo
Est. payment
Refinancing to a lower rate could help reduce your monthly payments and save thousands over the life of the loan.
$155/mo
Est. payment
Explore your selling options
Work with a Zillow partner agent
Leverage their expertise and Zillow's premium Showcase listings to get your home seen by more buyers.
Get startedList with your own agent
Get your home in front of millions of buyers by listing it on Zillow.
Learn how to do itSell it yourself
Take full control of how buyers see your home on Zillow by listing For Sale by Owner (FSBO).
List your homeWhat's special
Upgraded cabinetryGranite countertopsBrand new floorsLarge lotPrivate primary suiteDouble vanitiesMature trees
Zillow last checked:
Listing updated:
Listed by:
Andrew Sheehan,
Smart Move Real Estate
Bought with:
Asheba Brown, 995712706
Magnolia South Realty, LLC
Source: ROAM MLS,MLS#: 2025007372
Facts & features
Interior
Bedrooms & bathrooms
- Bedrooms: 4
- Bathrooms: 2
- Full bathrooms: 2
Rooms
- Room types: Primary Bathroom, Bedroom, Primary Bedroom, Living Room
Primary bedroom
- Features: En Suite Bath, 2 Closets or More, Walk-In Closet(s)
- Level: First
- Area: 233.18
- Width: 17.8
Bedroom 1
- Level: First
- Area: 138.37
- Width: 13.7
Bedroom 2
- Level: First
- Area: 119.78
- Width: 11.3
Bedroom 3
- Level: First
- Area: 132.21
- Width: 11.3
Primary bathroom
- Features: Double Vanity, 2 Closets or More, Walk-In Closet(s), Separate Shower
- Level: First
- Area: 110.36
- Width: 6.2
Kitchen
- Features: Granite Counters, Kitchen Island
Living room
- Level: First
- Area: 343.9
- Length: 19
Heating
- Central
Cooling
- Central Air
Appliances
- Included: Dishwasher, Microwave, Range/Oven
Interior area
- Total structure area: 2,340
- Total interior livable area: 1,998 sqft
Property
Parking
- Parking features: Garage
- Has garage: Yes
Features
- Stories: 1
Lot
- Size: 9,583 Square Feet
- Dimensions: 65 x 150
Details
- Parcel number: 0539627
- Special conditions: Standard
Construction
Type & style
- Home type: SingleFamily
- Architectural style: A-Frame
- Property subtype: Single Family Residence, Residential
Materials
- Brick Siding, Vinyl Siding
- Foundation: Slab
Condition
- New construction: No
- Year built: 2005
Utilities & green energy
- Gas: City/Parish
- Sewer: Public Sewer
- Water: Public
Community & HOA
Community
- Subdivision: Woodland Crossing
HOA
- Has HOA: Yes
- HOA fee: $155 annually
Location
- Region: Denham Springs
Financial & listing details
- Tax assessed value: $218,050
- Annual tax amount: $1,531
- Date on market: 4/24/2025
- Listing terms: Cash,Conventional,FHA,FMHA/Rural Dev,VA Loan
Price history
| Date | Event | Price |
|---|---|---|
| 8/22/2025 | Sold | -- |
Source:  ROAM MLS #2025007372 Report a problem ROAM MLS #2025007372 Report a problem | ||
| 7/3/2025 | Pending sale | $239,900$120/sqft |
Source: ROAM MLS #2025007372 Report a problem | ||
| 6/26/2025 | Price change | $239,900-4%$120/sqft |
Source: ROAM MLS #2025007372 Report a problem | ||
| 4/24/2025 | Listed for sale | $249,900+31.2%$125/sqft |
Source: ROAM MLS #2025007372 Report a problem | ||
| 3/7/2019 | Sold | -- |
Source: ROAM MLS #2018018738 Report a problem | ||
| 1/21/2019 | Price change | $190,500-3.3%$95/sqft |
Source: Keller Williams Realty Premier Partners #2018018738 Report a problem | ||
| 1/15/2019 | Price change | $196,900-1.5%$99/sqft |
Source: Keller Williams Realty Premier Partners #2018018738 Report a problem | ||
| 11/10/2018 | Listed for sale | $199,900$100/sqft |
Source: Keller Williams Realty Premier Partners #2018018738 Report a problem | ||
| 5/25/2006 | Sold | -- |
Source: Public Record Report a problem | ||
Public tax history
| Year | Property taxes | Tax assessment |
|---|---|---|
| 2025 | $1,531 +1.3% | $21,805 |
| 2024 | $1,511 +38.7% | $21,805 +33.4% |
| 2023 | $1,089 -0.7% | $16,340 |
| 2022 | $1,097 +13.4% | $16,340 |
| 2021 | $968 +0.5% | $16,340 |
| 2020 | $963 -13% | $16,340 -6.3% |
| 2019 | $1,106 -44.3% | $17,430 -0.3% |
| 2017 | $1,985 +87.3% | $17,490 +6.1% |
| 2015 | $1,060 | $16,490 |
| 2014 | $1,060 +14.6% | $16,490 |
| 2013 | $924 +2.1% | $16,490 |
| 2012 | $906 -6.2% | $16,490 -2.9% |
| 2011 | $966 -2.1% | $16,980 -0.9% |
| 2010 | $987 -0.8% | $17,130 -90% |
| 2009 | $994 -2.8% | $171,300 |
| 2008 | $1,023 +8.2% | $171,300 +10.9% |
| 2007 | $946 | $154,400 |
Find assessor info on the county website
Neighborhood: 70726
Nearby homes
- $246,6004 bd2 ba1.9k sqft12732 Bonnie Bleu Dr, Denham Springs, LA 70726Off Market

- $311,200-- bd-- ba2.6k sqft12720 Bonnie Bleu Dr, Denham Springs, LA 70726Off Market

- $252,400-- bd-- ba1.9k sqft12738 Bonnie Bleu Dr, Denham Springs, LA 70726Off Market
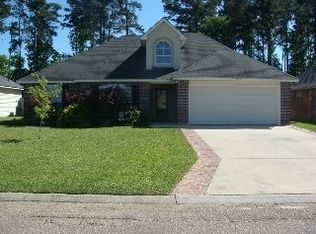
- $215,600-- bd-- ba1.5k sqft12727 Bonnie Bleu Dr, Denham Springs, LA 70726Off Market
- $289,600-- bd-- ba2.4k sqft26258 Millstone Dr, Denham Springs, LA 70726Off Market
- $249,900-- bd-- ba1.9k sqft26270 Millstone Dr, Denham Springs, LA 70726Off Market
- $214,2003 bd2 ba1.5k sqft12744 Bonnie Bleu Dr, Denham Springs, LA 70726Off Market
- $214,3003 bd2 ba1.5k sqft12735 Bonnie Bleu Dr, Denham Springs, LA 70726Off Market
Nearby schools
GreatSchools rating
- 8/10South Walker Elementary SchoolGrades: PK-5Distance: 1.7 mi
- 5/10Walker Junior High SchoolGrades: 6-8Distance: 3 mi
- 7/10Walker High SchoolGrades: 9-12Distance: 2.9 mi
Schools provided by the listing agent
- District: Livingston Parish
Source: ROAM MLS. This data may not be complete. We recommend contacting the local school district to confirm school assignments for this home.
Get a cash offer in 3 minutes
Find out how much your home could sell for in as little as 3 minutes with a no-obligation cash offer.
Estimated market value
$240,200
Get a cash offer in 3 minutes
Find out how much your home could sell for in as little as 3 minutes with a no-obligation cash offer.
Estimated market value
$240,200
- Louisiana
- Livingston Parish
- Denham Springs
- 70726
- 12726 Bonnie Bleu Dr
Nearby cities
Nearby zip codes
Other Denham Springs Topics
