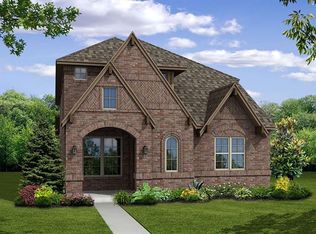
Enjoy this immaculate 2020 built home in Mercer Crossing! Enter into the open and unique floor plan. First floor guest bedroom has adjacent full bathroom. Engineered hard wood floors downstairs. Kitchen features stainless steel appliances, quartz counter-tops, gas stove and stand alone kitchen island opening to living room. Eat-in dining room. Upstairs has 4 additional bedrooms including the primary with en-suite bathroom. Spacious bathroom contains Shower and separate tub, double sinks, marble counter-tops and large walk in closet. Backyard extended patio for grilling and entertaining. Amazing master plan community conveniently located near major highways, DFW airport, shopping and entertainment. Neighborhood amenities include pools, playgrounds, pergolas, walking trails and clubhouse. Ask about an Assumable VA loan with a 2.6% interest rate. This is a must see!
Sold
Price Unknown
12726 Camden Pl, Farmers Branch, TX 75234
5beds
2,590sqft
Single Family Residence
Built in 2020
4,181 Square Feet Lot
$696,800 Zestimate®
$--/sqft
$3,765 Estimated rent
Home value
$696,800
$662,000 - $732,000
$3,765/mo
Zestimate® history
Owner options
List your home for rent
$3,765/mo
Rent Zestimate®
Find your next renter with Zillow Rental Manager. Plus, with online applications, you can quickly screen prospective tenants – for free.
$3,765/mo
Rent Zestimate®
Refinance and save
$281/mo
Est. payment
Refinancing to a lower rate could help reduce your monthly payments and save thousands over the life of the loan.
$281/mo
Est. payment
Explore your selling options
Work with a Zillow partner agent
Leverage their expertise and Zillow's premium Showcase listings to get your home seen by more buyers.
Get startedList with your own agent
Get your home in front of millions of buyers by listing it on Zillow.
Learn how to do itSell it yourself
Take full control of how buyers see your home on Zillow by listing For Sale by Owner (FSBO).
List your homeWhat's special
Dfw airportWalking trailsSeparate tubQuartz counter-topsEngineered hard wood floorsMarble counter-topsMaster plan community
Zillow last checked:
Listing updated:
Listed by:
Lindsey Latimer 0624966 214-521-7355,
Allie Beth Allman & Assoc. 214-521-7355
Bought with:
Matt Wilkerson
Briggs Freeman Sotheby's Int'l
Source: NTREIS,MLS#: 20379742
Facts & features
Interior
Bedrooms & bathrooms
- Bedrooms: 5
- Bathrooms: 3
- Full bathrooms: 3
Primary bedroom
- Features: En Suite Bathroom
- Level: Second
- Dimensions: 13 x 17
Bedroom
- Level: First
- Dimensions: 10 x 11
Bedroom
- Level: Second
- Dimensions: 10 x 11
Bedroom
- Level: Second
- Dimensions: 10 x 13
Bedroom
- Level: Second
- Dimensions: 10 x 12
Primary bathroom
- Features: Dual Sinks, Garden Tub/Roman Tub, Stone Counters, Separate Shower
- Level: Second
- Dimensions: 13 x 10
Dining room
- Level: First
- Dimensions: 8 x 8
Other
- Features: Granite Counters
- Level: First
- Dimensions: 6 x 7
Other
- Features: Stone Counters
- Level: Second
- Dimensions: 11 x 5
Kitchen
- Features: Built-in Features, Eat-in Kitchen, Kitchen Island, Stone Counters
- Level: First
- Dimensions: 11 x 17
Laundry
- Features: Utility Sink
- Level: Second
- Dimensions: 10 x 5
Living room
- Level: First
- Dimensions: 16 x 18
Heating
- Natural Gas
Cooling
- Central Air, Electric
Appliances
- Included: Dishwasher, Gas Cooktop, Disposal, Microwave
- Laundry: Washer Hookup, In Hall
Features
- Chandelier, Eat-in Kitchen, High Speed Internet, In-Law Floorplan, Open Floorplan, Cable TV, Vaulted Ceiling(s), Walk-In Closet(s)
- Flooring: Carpet, Ceramic Tile, Wood
- Windows: Window Coverings
- Has basement: No
- Has fireplace: No
Interior area
- Total interior livable area: 2,590 sqft
Property
Parking
- Total spaces: 2
- Parking features: Door-Single
- Attached garage spaces: 2
Features
- Levels: Two
- Stories: 2
- Patio & porch: Rear Porch, Covered, Patio
- Pool features: Gunite, In Ground, None, Community
- Fencing: Wood
Lot
- Size: 4,181 Square Feet
Details
- Parcel number: 248255100E0040000
Construction
Type & style
- Home type: SingleFamily
- Architectural style: Traditional,Detached
- Property subtype: Single Family Residence
Materials
- Brick
- Foundation: Slab
- Roof: Shingle
Condition
- Year built: 2020
Utilities & green energy
- Sewer: Public Sewer
- Water: Public
- Utilities for property: Natural Gas Available, Sewer Available, Separate Meters, Water Available, Cable Available
Community & HOA
Community
- Features: Clubhouse, Playground, Park, Pool, Sidewalks, Trails/Paths
- Security: Carbon Monoxide Detector(s), Smoke Detector(s)
- Subdivision: Windermere Add
HOA
- Has HOA: Yes
- Services included: All Facilities, Association Management
- HOA fee: $281 quarterly
- HOA name: Mercer Crossing West
- HOA phone: 972-428-2030
Location
- Region: Farmers Branch
Financial & listing details
- Tax assessed value: $685,470
- Annual tax amount: $10,620
- Date on market: 7/19/2023
- Cumulative days on market: 4 days
- Listing terms: Cash,Conventional,FHA,VA Loan
- Exclusions: n/a.
- Road surface type: Asphalt
Price history
| Date | Event | Price |
|---|---|---|
| 8/25/2023 | Sold | -- |
Source: NTREIS #20379742 Report a problem | ||
| 7/28/2023 | Pending sale | $665,000$257/sqft |
Source: NTREIS #20379742 Report a problem | ||
| 7/19/2023 | Listing removed | -- |
Source: NTREIS #20379742 Report a problem | ||
| 7/18/2023 | Contingent | $665,000$257/sqft |
Source: NTREIS #20379742 Report a problem | ||
| 7/13/2023 | Listed for sale | $665,000$257/sqft |
Source: NTREIS #20379742 Report a problem | ||
| 7/3/2020 | Sold | -- |
Source: Agent Provided Report a problem | ||
Public tax history
| Year | Property taxes | Tax assessment |
|---|---|---|
| 2025 | $6,183 -20.6% | $685,470 |
| 2024 | $7,791 +54.8% | $685,470 +16.9% |
| 2023 | $5,032 +2.9% | $586,250 +27.1% |
| 2022 | $4,891 +12.1% | $461,410 +2% |
| 2021 | $4,363 +294.5% | $452,430 +402.7% |
| 2020 | $1,106 +10.9% | $90,000 +12.5% |
| 2019 | $997 | $80,000 |
Find assessor info on the county website
Neighborhood: Mercer Crossing
Nearby homes
- $514,3003 bd2 ba1.8k sqft12728 Camden Pl, Farmers Branch, TX 75234Off Market
- $732,0004 bd3 ba2.8k sqft12720 Camden Pl, Farmers Branch, TX 75234Off Market
- $616,6003 bd3 ba2.5k sqft12734 Camden Pl, Farmers Branch, TX 75234Off Market
- $--3 bd3 ba1.8k sqft1483 Windermere Way, Farmers Branch, TX 75234Sold

- $743,1004 bd4 ba2.8k sqft12740 Camden Pl, Farmers Branch, TX 75234Off Market
- $--3 bd3 ba1.8k sqft1476 Weston Rd, Farmers Branch, TX 75234Sold
- $447,8003 bd2 ba1.8k sqft1478 Weston Rd, Farmers Branch, TX 75234Off Market
- $448,8003 bd3 ba1.9k sqft1480 Weston Rd, Farmers Branch, TX 75234Off Market
Nearby schools
GreatSchools rating
- 5/10Landry Elementary SchoolGrades: PK-5Distance: 1.6 mi
- 5/10Bush Middle SchoolGrades: 6-8Distance: 2.7 mi
- 5/10Ranchview High SchoolGrades: 9-12Distance: 1 mi
Schools provided by the listing agent
- Elementary: Landry
- Middle: Bush
- High: Ranchview
- District: Carrollton-Farmers Branch ISD
Source: NTREIS. This data may not be complete. We recommend contacting the local school district to confirm school assignments for this home.
Get a cash offer in 3 minutes
Find out how much your home could sell for in as little as 3 minutes with a no-obligation cash offer.
Estimated market value
$696,800
Get a cash offer in 3 minutes
Find out how much your home could sell for in as little as 3 minutes with a no-obligation cash offer.
Estimated market value
$696,800
- Texas
- Dallas County
- Farmers Branch
- 75234
- Mercer Crossing
- 12726 Camden Pl
Nearby cities
Nearby neighborhoods
Nearby zip codes
Other Farmers Branch Topics
