Skip main navigation
Off market
  • $511,600

    12726 Hillmeade Station Dr, Bowie, MD 20720

    3beds
    2,457sqft
    SingleFamily
    Built in 1987
    10,018 Square Feet Lot
    $511,600 Zestimate®
    $208/sqft
    $3,476 Estimated rent

    Home value

    $511,600

    $486,000 - $537,000

    $3,476/mo

    Zestimate® history
    Loading
    Loading...

    Owner options

    List your home for rent

    $3,476/mo

    Rent Zestimate®

    Find your next renter with Zillow Rental Manager. Plus, with online applications, you can quickly screen prospective tenants – for free.

    Learn more

    $3,476/mo

    Rent Zestimate®

    Refinance and save

    $3,294/mo

    Est. payment

    Refinancing to a lower rate could help reduce your monthly payments and save thousands over the life of the loan.

    See today's rates

    $3,294/mo

    Est. payment

    Explore your selling options

    Work with a Zillow partner agent

    Leverage their expertise and Zillow's premium Showcase listings to get your home seen by more buyers.

    Get started

    List with your own agent

    Get your home in front of millions of buyers by listing it on Zillow.

    Learn how to do it

    Sell it yourself

    Take full control of how buyers see your home on Zillow by listing For Sale by Owner (FSBO).

    List your home

    What's special

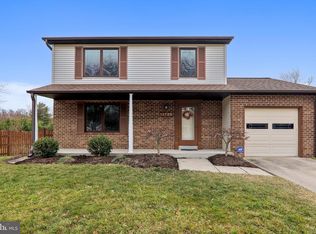
    NEW, NEW, NEW Seller made updates just now for YOU! New carpet was just installed this week! New Stainless Steel Stove and New Stainless Steel Refrigerator are being installed this week! All of the systems in this home are replaced so you won't have any big repairs - roof was replaced in 2018, Gutters in 2019, HVAC in 2016, Hot water heater 2019 and new sump pump just installed. Peace of mind for any homeowner. Come on by and see it in person - you're going to feel right at home!The minute you pull up to this home you'll notice the attention to detail - lovely landscaping and quite possibly the nicest grass in the neighborhood, professionally managed. There is almost 2,000 square feet of above grade square footage in this lovely colonial. When you walk through the front door you'll notice the impeccable maintenance and upkeep of a well-cared-for home as you walk into the foyer and look into the living room. This traditional layout features the front living room that leads into the formal dining room that has plenty of space for your holiday dinner table and china cabinet. Notice the custom wooden blinds that are installed and will stay with the home. Many custom details are located all around the home. Dining room leads into the well-maintained kitchen with tile floor and table space for daily dining. The extra-wide slider opens to the deck and attached, screened gazebo. This gazebo is the perfect centerpiece for entertaining - crab feasts in the summer, DJ for large parties - imagine tables set up on the deck and yard for special occasions. The large, flat yard is ideal for kicking a ball around, playing cornhole, or even putting in a pool. Your yard backs to a huge common area that you are welcome to use to expand your recreation area and you can walk to the tot lot or another barbecue spot if you'd like to host an off-site party. The Glenn Dale Splash Park is right around the corner featuring a pool, water slide, vending area, and showers

    This property is not currently displayed as for sale or rent on Zillow. This may be different from what's on other websites or public sources.
    Facts & features

    Interior

    Bedrooms & bathrooms
    • Bedrooms: 3
    • Bathrooms: 4
    • Full bathrooms: 2
    • 1/2 bathrooms: 2
    Heating
    • Heat pump, Electric
    Cooling
    • Central
    Appliances
    • Included: Dishwasher, Dryer, Garbage disposal, Refrigerator, Washer
    Features
    • Ceiling Fan(s), Dining Area, Eat-in Kitchen, Carpet, Attic, Master Bath(s), Breakfast Area, Kitchen - Table Space, Floor Plan - Traditional, Combination Kitchen/Dining
    • Flooring: Carpet
    • Basement: Partially finished
    • Has fireplace: Yes
    Interior area
    • Total interior livable area: 2,457 sqft
    • Finished area below ground: 650

    Property

    Parking
    • Total spaces: 2
    • Parking features: Garage
    Features
    • Exterior features: Other
    Lot
    • Size: 10,018 Square Feet
    Details
    • Parcel number: 141582279
    • Special conditions: Standard

    Construction

    Type & style
    • Home type: SingleFamily
    • Architectural style: Conventional
    Materials
    • Frame
    • Roof: Shake / Shingle
    Condition
    • Year built: 1987

    Community & HOA

    HOA
    • Has HOA: Yes
    • HOA fee: $25 monthly
    Location
    • Region: Bowie

    Financial & listing details

    • Price per square foot: $208/sqft
    • Tax assessed value: $429,100
    • Annual tax amount: $6,387

    Price history

    DateEventPrice
    6/15/2020Sold$380,000-1.3%$155/sqft
    Source: Public Record Report a problem
    5/13/2020Pending sale$384,900$157/sqft
    Source: RE/MAX Executive #MDPG564210 Report a problem
    4/28/2020Listed for sale$384,900$157/sqft
    Source: RE/MAX Executive #MDPG564210 Report a problem
    4/19/2020Pending sale$384,900$157/sqft
    Source: RE/MAX Executive #MDPG564210 Report a problem
    4/8/2020Price change$384,900-1.1%$157/sqft
    Source: RE/MAX Executive #MDPG564210 Report a problem
    4/2/2020Price change$389,000-0.3%$158/sqft
    Source: RE/MAX Executive #MDPG564210 Report a problem
    3/15/2020Listed for sale$390,000+56.1%$159/sqft
    Source: Fusion Realty #MDPG562052 Report a problem
    11/10/2003Sold$249,900+39.2%$102/sqft
    Source: Public Record Report a problem
    9/6/2001Sold$179,500$73/sqft
    Source: Public Record Report a problem

    Public tax history

    YearProperty taxesTax assessment
    2025$6,387 +42.6%$429,100 +6.5%
    2024$4,480 +7%$402,833 +7%
    2023$4,187 +7.5%$376,567 +7.5%
    2022$3,895 +1.3%$350,300 +1.3%
    2021$3,846 +1.3%$345,833 +1.3%
    2020$3,796 -21%$341,367 +5.5%
    2019$4,808 $323,533
    2018$4,808 +4.3%$323,533 +4.3%
    2017$4,609 +43%$310,167 +4.5%
    2016$3,224 $296,800 +7.3%
    2015$3,224 $276,567 +7.9%
    2014$3,224 $256,333 +8.6%
    2013-- $236,100
    2012-- $236,100
    2011-- $236,100 -35.9%
    2010-- $368,150 +9.6%
    2009-- $335,910 +10.6%
    2008-- $303,670 +11.9%
    2007-- $271,430 +17.1%
    2006-- $231,792 +20.6%
    2005-- $192,156 +26%
    2004-- $152,520
    2003-- $152,520 +3.2%
    2002-- $147,780 +6.9%
    2001-- $138,300
    Find assessor info on the county website

    Neighborhood: 20720

    Nearby schools

    GreatSchools rating
    Schools provided by the listing agent
    • District: PRINCE GEORGE'S COUNTY PUBLIC SCHOOLS

    Source: The MLS. This data may not be complete. We recommend contacting the local school district to confirm school assignments for this home.

    Get a cash offer in 3 minutes
    Find out how much your home could sell for in as little as 3 minutes with a no-obligation cash offer.
    Estimated market value
    $511,600
    Get a cash offer in 3 minutes
    Find out how much your home could sell for in as little as 3 minutes with a no-obligation cash offer.
    Estimated market value
    $511,600