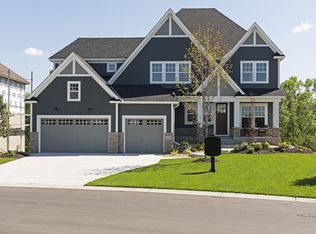
This beautifully appointed home backs up to Elm Creek Park Reserve, offering unmatched views and year-round outdoor enjoyment. The gourmet kitchen is truly a dream, featuring a farmhouse sink, center island with bar seating, double ovens, stainless steel appliances, granite countertops, and elegant finishes throughout. The open-concept main level flows effortlessly between the kitchen, dining, and family room, with a cozy fireplace to gather around during the winter months. Upstairs, convenience meets comfort with four spacious bedrooms all on one level, including a luxurious primary suite with walk-in closet and spa-like bath with dual vanities, soaking tub, and separate shower. The upper-level laundry makes daily routines a breeze. The lower level is designed for entertaining, complete with a custom wet bar, spacious family room, and walkout access to spacious patio and fully fenced backyard along with a a kids play area and gazebo for backyard entertaining. The oversized three-stall garage with epoxy floors offers both style and function, while additional upgrades such as a water filtration and softener system, Hunter Douglas wood blinds, custom siding package, and major post-build improvements showcase the attention to detail throughout. Two office spaces on the main level make working from home very convenient. With its perfect blend of family-friendly design and high-end finishes, this home is a rare find!
Closed
$810,000
12726 Lake Vista Ln, Champlin, MN 55316
5beds
4,213sqft
Single Family Residence
Built in 2016
9,583 Square Feet Lot
$827,000 Zestimate®
$192/sqft
$4,003 Estimated rent
Home value
$827,000
$761,000 - $901,000
$4,003/mo
Zestimate® history
Owner options
List your home for rent
$4,003/mo
Rent Zestimate®
Find your next renter with Zillow Rental Manager. Plus, with online applications, you can quickly screen prospective tenants – for free.
$4,003/mo
Rent Zestimate®
Refinance and save
$5,244/mo
Est. payment
Refinancing to a lower rate could help reduce your monthly payments and save thousands over the life of the loan.
$5,244/mo
Est. payment
Explore your selling options
Work with a Zillow partner agent
Leverage their expertise and Zillow's premium Showcase listings to get your home seen by more buyers.
Get startedList with your own agent
Get your home in front of millions of buyers by listing it on Zillow.
Learn how to do itSell it yourself
Take full control of how buyers see your home on Zillow by listing For Sale by Owner (FSBO).
List your homeWhat's special
Zillow last checked:
Listing updated:
Listed by:
Brent Peterson 612-685-7882,
RE/MAX Results
Bought with:
Mark J Duevel
Coldwell Banker Realty
Source: NorthstarMLS as distributed by MLS GRID,MLS#: 6780850
Facts & features
Interior
Bedrooms & bathrooms
- Bedrooms: 5
- Bathrooms: 5
- Full bathrooms: 2
- 3/4 bathrooms: 2
- 1/2 bathrooms: 1
Living room
- Level: Main
- Area: 165 Square Feet
- Dimensions: 15x11
Heating
- Forced Air, Fireplace(s)
Cooling
- Central Air
Appliances
- Included: Air-To-Air Exchanger, Cooktop, Dishwasher, Disposal, Dryer, Exhaust Fan, Gas Water Heater, Microwave, Refrigerator, Stainless Steel Appliance(s), Wall Oven, Washer, Water Softener Owned
- Laundry: Gas Dryer Hookup, Laundry Room, Sink, Upper Level, Washer Hookup
Features
- Basement: Drain Tiled,Drainage System,Egress Window(s),Finished,Concrete,Storage Space,Sump Basket,Sump Pump,Walk-Out Access
- Number of fireplaces: 2
- Fireplace features: Brick, Family Room, Gas, Living Room
Interior area
- Total structure area: 4,213
- Total interior livable area: 4,213 sqft
- Finished area above ground: 3,171
- Finished area below ground: 1,042
Property
Parking
- Total spaces: 3
- Parking features: Attached, Concrete
- Attached garage spaces: 3
- Details: Garage Dimensions (22x33), Garage Door Height (8)
Accessibility
- Accessibility features: None
Features
- Levels: Two
- Stories: 2
- Patio & porch: Composite Decking, Deck, Porch
Lot
- Size: 9,583 Square Feet
- Dimensions: 75 x 125
- Features: Property Adjoins Public Land, Tree Coverage - Light
Details
- Additional structures: Gazebo, Storage Shed
- Foundation area: 1485
- Parcel number: 2412022310068
- Zoning description: Residential-Single Family
Construction
Type & style
- Home type: SingleFamily
- Property subtype: Single Family Residence
Materials
- Brick, Concrete
- Roof: Age 8 Years or Less,Architectural Shingle,Asphalt,Pitched
Condition
- New construction: No
- Year built: 2016
Utilities & green energy
- Electric: Circuit Breakers, 200+ Amp Service
- Gas: Natural Gas
- Sewer: City Sewer/Connected
- Water: City Water/Connected
Community & HOA
Community
- Subdivision: Reserve At Elm Creek
HOA
- Has HOA: Yes
- Services included: Professional Mgmt, Shared Amenities
- HOA fee: $65 monthly
- HOA name: Reserve at Elm Creek
- HOA phone: 763-421-5435
Location
- Region: Champlin
Financial & listing details
- Price per square foot: $192/sqft
- Annual tax amount: $10,021
- Date on market: 8/30/2025
- Cumulative days on market: 11 days
- Road surface type: Paved
Price history
| Date | Event | Price |
|---|---|---|
| 10/20/2025 | Sold | $810,000+1.3%$192/sqft |
Source:  NorthstarMLS as distributed by MLS GRID #6780850 Report a problem NorthstarMLS as distributed by MLS GRID #6780850 Report a problem | ||
| 9/23/2025 | Pending sale | $799,900$190/sqft |
Source: NorthstarMLS as distributed by MLS GRID #6780850 Report a problem | ||
| 9/12/2025 | Listed for sale | $799,900+12.7%$190/sqft |
Source: NorthstarMLS as distributed by MLS GRID #6780850 Report a problem | ||
| 12/14/2021 | Sold | $710,000+4.4%$169/sqft |
Source: NorthstarMLS as distributed by MLS GRID #6119616 Report a problem | ||
| 11/3/2021 | Pending sale | $679,900$161/sqft |
Source: NorthstarMLS as distributed by MLS GRID #6119616 Report a problem | ||
| 11/3/2021 | Listed for sale | $679,900+6.2%$161/sqft |
Source: NorthstarMLS as distributed by MLS GRID #6119616 Report a problem | ||
| 9/16/2019 | Sold | $640,000$152/sqft |
Source: NorthstarMLS as distributed by MLS GRID #5141322 Report a problem | ||
Public tax history
Tax history is unavailable.
Neighborhood: 55316
Nearby homes
- $810,0005 bd5 ba4.2k sqft12726 Lake Vista Ln N, Champlin, MN 55316Sold
- $946,6004 bd4 ba3.4k sqft12718 Lake Vista Ln N, Champlin, MN 55316Off Market
- $905,1006 bd5 ba4.3k sqft12734 Lake Vista Ln N, Champlin, MN 55316Off Market
- $912,2005 bd5 ba4.5k sqft12742 Lake Vista Ln N, Champlin, MN 55316Off Market
- $1,024,0005 bd5 ba5.3k sqft12710 Lake Vista Ln N, Champlin, MN 55316Off Market
- $800,4004 bd4 ba3.1k sqft12725 Lake Vista Ln N, Champlin, MN 55316Off Market
- $768,4004 bd5 ba4.2k sqft12733 Lake Vista Ln N, Champlin, MN 55316Off Market
- $728,0005 bd3 ba4k sqft12737 Lake Vista Ln, Champlin, MN 55316Off Market
Nearby schools
GreatSchools rating
- 7/10Champlin/Brooklyn Pk Acd Math EnsciGrades: K-5Distance: 3.6 mi
- 8/10Jackson Middle SchoolGrades: 6-8Distance: 3.9 mi
- 7/10Champlin Park Senior High SchoolGrades: 9-12Distance: 3.9 mi
Get a cash offer in 3 minutes
Find out how much your home could sell for in as little as 3 minutes with a no-obligation cash offer.
Estimated market value
$827,000
Get a cash offer in 3 minutes
Find out how much your home could sell for in as little as 3 minutes with a no-obligation cash offer.
Estimated market value
$827,000
- Minnesota
- Hennepin County
- Champlin
- 55316
- 12726 Lake Vista Ln
Nearby cities
Nearby zip codes
Other Champlin Topics
