Welcome to your new AMAZING, LAKE VIEW, 5 Bedroom 2.5 Bath SPACIOUS 2-year young home filled with UPDATES GALORE!! Drop your bags and get comfortable in the most sought-after Resort style Community!! When you arrive, you will see how the home has Stunning lush updated landscaping and just feels so SERENE and tropical! As you enter this EXQUISITE home, you will be greeted with an Abundance of Natural light and a CUSTOM accent wall! You will be amazed as you enter the BEAUTIFUL Kitchen with an oversized granite island and cabinets that have beautiful crown molding finishes and under cabinet lighting. Notice the clean beautiful backsplash too! The dining room is placed next to the family room, updated light fixtures, and it is HUGE! The perfect place for your family gatherings. Lights in the kitchen and Dining room have all been updated with Dimmers, for the perfect relaxation mode! The windows have beautiful CUSTOM planation shutters and a remote-control blind honeycomb shade on the cathedral window, you don't want to miss! Did I mention, the remote-control blind system was upgraded to a Lutron Motor and battery system??- TOP OF THE LINE!! On the first floor you will also find the private and spacious Primary Bedroom that has been updated with barn style door as you enter the en-suite bathroom. The Bathroom Boasts functionality with updated glass enclosure for the shower and double sinks with granite counter tops & a vanity. The tremendous walk-in closet is the Cherry on Top, to the perfect Primary suite! A True MUST SEE!! There is also the prettiest 1/2 bath with a pedestal sink perfect for your guests to use at the Family Gatherings! As you Travel to the 2nd floor, your greeted with a beautiful Loft that receives an abundance of light from the cathedral window! This spacious loft offers a second family gathering space as well. There is also 4 bedrooms that all can all comfortably fit King size beds. 2 of bedrooms have large walk-in closets and the additional 2 bedrooms have huge built-in closets! The dual sink bathroom with granite countertops is so convenient! There is also a massive linen closet at the end of the hallway for convenience! Perfect for a family and visiting guests! Now, for the main event- The backyard! This back yard is breath taking! Updated with a HUGE 25x 25 paver patio and matching firepit!! The pergola, stunning landscaping, with magnificent lake view is the perfect way to enjoy your morning coffee, relax after a long day, or have family gatherings! Fully fenced!! The possibilities with this yard are endless!! Don't forget to check out the water softener and filtration system! Upgraded Gutters! Meticulously Maintained! Triple Creek Resort Style Amenities: 2 pools, 2 club houses, 2 fitness centers, Dog Park, 2 Playgrounds, tennis courts & basketball courts! 3rd Amenity center being built just around the corner!! Call for your private showing today!!! This won't last long!!! DONT MISS THIS!!
Sold for $445,000
$445,000
12726 Maple Bonsai Dr, Riverview, FL 33579
5beds
2,415sqft
Single Family Residence
Built in 2022
5,611 Square Feet Lot
$418,000 Zestimate®
$184/sqft
$2,984 Estimated rent
Home value
$418,000
$389,000 - $451,000
$2,984/mo
Zestimate® history
Owner options
List your home for rent
$2,984/mo
Rent Zestimate®
Find your next renter with Zillow Rental Manager. Plus, with online applications, you can quickly screen prospective tenants – for free.
$2,984/mo
Rent Zestimate®
Refinance and save
$3,125/mo
Est. payment
Refinancing to a lower rate could help reduce your monthly payments and save thousands over the life of the loan.
$3,125/mo
Est. payment
Explore your selling options
Work with a Zillow partner agent
Leverage their expertise and Zillow's premium Showcase listings to get your home seen by more buyers.
Get startedList with your own agent
Get your home in front of millions of buyers by listing it on Zillow.
Learn how to do itSell it yourself
Take full control of how buyers see your home on Zillow by listing For Sale by Owner (FSBO).
List your homeWhat's special
Lake viewSpacious loftAbundance of natural lightEn-suite bathroomOversized granite islandUpdated light fixturesCustom accent wall
Zillow last checked:
Listing updated:
Listed by:
Erica LaVecchio 516-732-4395,
KELLER WILLIAMS SUBURBAN TAMPA 813-684-9500
Bought with:
Erica LaVecchio, 3610776
KELLER WILLIAMS SUBURBAN TAMPA
Source: Stellar MLS,MLS#: TB8303713 Originating MLS: Suncoast Tampa
Originating MLS: Suncoast Tampa
Facts & features
Interior
Bedrooms & bathrooms
- Bedrooms: 5
- Bathrooms: 3
- Full bathrooms: 2
- 1/2 bathrooms: 1
Rooms
- Room types: Loft
Primary bedroom
- Features: En Suite Bathroom, Walk-In Closet(s)
- Level: First
Bedroom 2
- Features: Ceiling Fan(s), Walk-In Closet(s)
- Level: Second
Bedroom 3
- Features: Ceiling Fan(s), Walk-In Closet(s)
- Level: Second
Bedroom 4
- Features: Ceiling Fan(s), Built-in Closet
- Level: Second
Bedroom 5
- Features: Ceiling Fan(s), Built-in Closet
- Level: Second
Bathroom 2
- Features: Sink - Pedestal
- Level: First
Bathroom 3
- Features: Dual Sinks
- Level: Second
Kitchen
- Features: Walk-In Closet(s)
- Level: First
Kitchen
- Features: Pantry, Walk-In Closet(s)
- Level: First
Living room
- Features: Ceiling Fan(s)
- Level: First
Loft
- Level: Second
Heating
- Electric
Cooling
- Central Air
Appliances
- Included: Dishwasher, Disposal, Dryer, Electric Water Heater, Microwave, Washer, Water Filtration System, Water Softener
- Laundry: Electric Dryer Hookup, Laundry Room
Features
- Ceiling Fan(s), Eating Space In Kitchen, Open Floorplan, Pest Guard System, Primary Bedroom Main Floor
- Flooring: Carpet, Ceramic Tile
- Doors: Sliding Doors
- Windows: Shutters, Window Treatments, Hurricane Shutters, Hurricane Shutters/Windows
- Has fireplace: No
Interior area
- Total structure area: 5,611
- Total interior livable area: 2,415 sqft
Property
Parking
- Total spaces: 2
- Parking features: Garage Door Opener, Ground Level
- Attached garage spaces: 2
Features
- Levels: Two
- Stories: 2
- Patio & porch: Front Porch, Patio
- Exterior features: Irrigation System, Rain Gutters
- Fencing: Vinyl
- Has view: Yes
- View description: Water, Lake
- Has water view: Yes
- Water view: Water,Lake
- Waterfront features: Lake Front
Lot
- Size: 5,611 Square Feet
- Dimensions: 46.87 x 119.72
Details
- Parcel number: U023120C7K00000000298.0
- Zoning: PD
- Special conditions: None
Construction
Type & style
- Home type: SingleFamily
- Property subtype: Single Family Residence
Materials
- Stucco
- Foundation: Slab
- Roof: Shingle
Condition
- New construction: No
- Year built: 2022
Utilities & green energy
- Sewer: Public Sewer
- Water: Public
- Utilities for property: Electricity Connected, Public, Street Lights, Water Connected
Community & HOA
Community
- Features: Clubhouse, Deed Restrictions, Dog Park, Fitness Center, Playground, Pool, Tennis Court(s)
- Pet fee: $0 monthly
- Subdivision: TRIPLE CRK VILLAGE N & P
HOA
- Has HOA: Yes
- Amenities included: Clubhouse, Fitness Center, Playground, Pool, Tennis Court(s)
- HOA fee: $7 monthly
- HOA name: Cindy Hesselbirg
- HOA phone: 813-671-5900
Location
- Region: Riverview
Financial & listing details
- Price per square foot: $184/sqft
- Tax assessed value: $329,898
- Annual tax amount: $8,768
- Date on market: 9/13/2024
- Cumulative days on market: 46 days
- Listing terms: Cash,Conventional,FHA,VA Loan
- Ownership: Fee Simple
- Total actual rent: 0
- Electric utility on property: Yes
- Road surface type: Concrete
Price history
| Date | Event | Price |
|---|---|---|
| 12/7/2024 | Sold | $445,000-1.1%$184/sqft |
Source:  Stellar MLS #TB8303713 Report a problem Stellar MLS #TB8303713 Report a problem | ||
| 11/12/2024 | Pending sale | $449,999$186/sqft |
Source: Stellar MLS #TB8303713 Report a problem | ||
| 9/14/2024 | Listed for sale | $449,999+7.1%$186/sqft |
Source: Stellar MLS #TB8303713 Report a problem | ||
| 11/1/2022 | Sold | $420,000+0%$174/sqft |
Source: Public Record Report a problem | ||
| 7/15/2022 | Pending sale | $419,990$174/sqft |
Source: Stellar MLS #T3380186 Report a problem | ||
| 7/5/2022 | Price change | $419,990-0.8%$174/sqft |
Source: Stellar MLS #T3380186 Report a problem | ||
| 6/14/2022 | Price change | $423,325+1.6%$175/sqft |
Source:  Lennar Homes Report a problem Lennar Homes Report a problem | ||
| 6/13/2022 | Listed for sale | $416,575$172/sqft |
Source: Stellar MLS #T3380186 Report a problem | ||
Public tax history
| Year | Property taxes | Tax assessment |
|---|---|---|
| 2025 | $10,009 +17.4% | $329,898 +1.8% |
| 2024 | $8,529 -2.7% | $323,968 -0.8% |
| 2023 | $8,768 +205.1% | $326,698 +5722.5% |
| 2022 | $2,874 | $5,611 |
Find assessor info on the county website
Neighborhood: Triple Creek
Nearby homes
- $415,3006 bd3 ba2.5k sqft12732 Maple Bonsai Dr, Riverview, FL 33579Off Market
- $429,9006 bd3 ba2.5k sqft12675 Maple Bonsai Dr, Riverview, FL 33579Sold
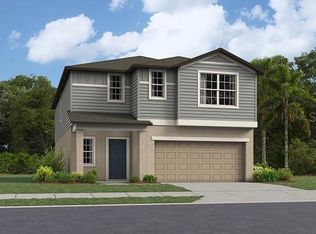
- $400,0004 bd3 ba1.8k sqft12729 Maple Bonsai Dr, Riverview, FL 33579Sold

- $364,4005 bd3 ba2.3k sqft12721 Maple Bonsai Dr, Riverview, FL 33579Off Market

- $400,5005 bd3 ba2.3k sqft12746 Maple Bonsai Dr, Riverview, FL 33579Off Market
- $401,000-- bd3 ba2.6k sqft12731 Maple Bonsai Dr, Riverview, FL 33579Off Market
- $375,0005 bd3 ba2.3k sqft12714 Maple Bonsai Dr, Riverview, FL 33579Off Market
- $425,3005 bd3 ba2.2k sqft12737 Maple Bonsai Dr, Riverview, FL 33579Off Market
Nearby schools
GreatSchools rating
- 3/10Warren Hope Dawson ElementaryGrades: PK-5Distance: 0.3 mi
- 6/10Barrington Middle SchoolGrades: 6-8Distance: 2.8 mi
- 3/10Jule F Sumner High SchoolGrades: 9-12Distance: 4.3 mi
Schools provided by the listing agent
- Elementary: Warren Hope Dawson Elementary
- Middle: Barrington Middle
- High: Sumner High School
Source: Stellar MLS. This data may not be complete. We recommend contacting the local school district to confirm school assignments for this home.
Get a cash offer in 3 minutes
Find out how much your home could sell for in as little as 3 minutes with a no-obligation cash offer.
Estimated market value
$418,000
Get a cash offer in 3 minutes
Find out how much your home could sell for in as little as 3 minutes with a no-obligation cash offer.
Estimated market value
$418,000
- Florida
- Hillsborough County
- Riverview
- 33579
- Triple Creek
- 12726 Maple Bonsai Dr
Nearby cities
Nearby neighborhoods
Nearby zip codes
Other Riverview Topics
