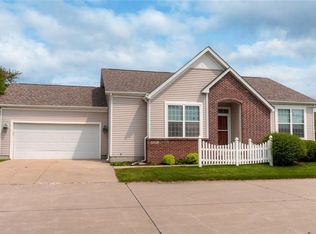
Stand alone single family ranch cottage in a great association to maintain the exterior. This is an incredible opportunity to own a stand alone townhome in a fantastic Urbandale neighborhood. This 4 bedroom home offers just shy of 3000 square feet of finished living area, a generous 2 stall garage, and does not share a wall with another unit. Features of the home include: All appliances included, low HOA fees, large kitchen with island and peninsula, pantry, formal dining space, gas fireplace, vaulted ceilings, main level laundry, 2nd bedroom on the main level functions as an office with large closet and French doors, generous storage, room, fantastic natural light, long deck perfect for grilling a couple of private chairs, front door area, full wet bar in lower level, neutral paint, and numerous owner updates throughout (almost everything is new over the last two years). This home is move in ready and flexible possession is available, please call an agent today for a private tour or more information.Seller willing to give a $5k countertop update allowance.
Sold for $308,200
$308,200
12726 Sunflower Dr, Urbandale, IA 50323
4beds
1,683sqft
Townhouse, Condominium
Built in 2004
4,791 Square Feet Lot
$344,300 Zestimate®
$183/sqft
$2,150 Estimated rent
Home value
$344,300
$327,000 - $362,000
$2,150/mo
Zestimate® history
Owner options
List your home for rent
$2,150/mo
Rent Zestimate®
Find your next renter with Zillow Rental Manager. Plus, with online applications, you can quickly screen prospective tenants – for free.
$2,150/mo
Rent Zestimate®
Refinance and save
$2,304/mo
Est. payment
Refinancing to a lower rate could help reduce your monthly payments and save thousands over the life of the loan.
$2,304/mo
Est. payment
Explore your selling options
Work with a Zillow partner agent
Leverage their expertise and Zillow's premium Showcase listings to get your home seen by more buyers.
Get startedList with your own agent
Get your home in front of millions of buyers by listing it on Zillow.
Learn how to do itSell it yourself
Take full control of how buyers see your home on Zillow by listing For Sale by Owner (FSBO).
List your homeWhat's special
Formal dining spaceFull wet barFantastic urbandale neighborhoodNeutral paintMain level laundryGas fireplaceLong deck
Zillow last checked:
Listing updated:
Listed by:
Cy Phillips (515)518-0802,
Space Simply
Bought with:
JoAnn Manning
Iowa Realty Mills Crossing
Source: DMMLS,MLS#: 672483 Originating MLS: Des Moines Area Association of REALTORS
Originating MLS: Des Moines Area Association of REALTORSFacts & features
Interior
Bedrooms & bathrooms
- Bedrooms: 4
- Bathrooms: 3
- Full bathrooms: 2
- 3/4 bathrooms: 1
- Main level bedrooms: 2
Heating
- Forced Air, Gas, Natural Gas
Cooling
- Central Air
Appliances
- Included: Dryer, Dishwasher, Microwave, Refrigerator, Stove, Washer
- Laundry: Main Level
Features
- Wet Bar, Dining Area, Separate/Formal Dining Room, Eat-in Kitchen, See Remarks, Cable TV
- Flooring: Carpet, Hardwood, Tile
- Basement: Finished
- Number of fireplaces: 1
- Fireplace features: Gas Log
Interior area
- Total structure area: 1,683
- Total interior livable area: 1,683 sqft
- Finished area below ground: 1,085
Property
Parking
- Total spaces: 2
- Parking features: Attached, Garage, Two Car Garage
- Attached garage spaces: 2
Features
- Patio & porch: Deck, Open, Patio
- Exterior features: Deck, Patio
Lot
- Size: 4,791 Square Feet
- Dimensions: 53 x 90
- Features: Rectangular Lot, Cul-De-Sac
Details
- Parcel number: 31203200600029
- Zoning: RES
Construction
Type & style
- Home type: Townhouse
- Architectural style: Ranch
- Property subtype: Townhouse, Condominium
Materials
- Stone, Vinyl Siding
- Foundation: Poured
- Roof: Asphalt,Shingle
Condition
- Year built: 2004
Utilities & green energy
- Sewer: Public Sewer
- Water: Public
Community & HOA
Community
- Features: See Remarks
- Security: Smoke Detector(s)
HOA
- Has HOA: Yes
- HOA fee: $220 monthly
- HOA name: Timberline Cottages HOA
- Second HOA name: HOA Management
Location
- Region: Urbandale
Financial & listing details
- Price per square foot: $183/sqft
- Tax assessed value: $369,200
- Annual tax amount: $5,930
- Date on market: 5/6/2023
- Cumulative days on market: 178 days
- Listing terms: Cash,Conventional,FHA,VA Loan
- Road surface type: Concrete
Price history
| Date | Event | Price |
|---|---|---|
| 12/15/2023 | Sold | $308,200-11.9%$183/sqft |
Source:  DMMLS #672483 Report a problem DMMLS #672483 Report a problem | ||
| 11/1/2023 | Pending sale | $350,000$208/sqft |
Source: DMMLS #672483 Report a problem | ||
| 9/26/2023 | Price change | $350,000-3.4%$208/sqft |
Source: DMMLS #672483 Report a problem | ||
| 7/12/2023 | Price change | $362,500-0.7%$215/sqft |
Source: DMMLS #672483 Report a problem | ||
| 6/9/2023 | Price change | $365,000-2.7%$217/sqft |
Source: DMMLS #672483 Report a problem | ||
| 5/20/2023 | Price change | $375,000-1.3%$223/sqft |
Source: DMMLS #672483 Report a problem | ||
| 5/6/2023 | Listed for sale | $380,000+105.4%$226/sqft |
Source: DMMLS #672483 Report a problem | ||
| 3/16/2012 | Sold | $185,000$110/sqft |
Source: DMMLS #373858 Report a problem | ||
| 12/22/2011 | Listed for sale | $185,000$110/sqft |
Source: Iowa Realty Co., Inc. #373858 Report a problem | ||
| 10/19/2011 | Listing removed | $185,000$110/sqft |
Source: Iowa Realty Co., Inc. #373858 Report a problem | ||
| 10/12/2011 | Listed for sale | $185,000$110/sqft |
Source: Iowa Realty Co., Inc. #373858 Report a problem | ||
| 8/19/2011 | Listing removed | $185,000$110/sqft |
Source: Iowa Realty Co., Inc. #373858 Report a problem | ||
| 7/9/2011 | Price change | $185,000-7.5%$110/sqft |
Source: Iowa Realty Co., Inc. #373858 Report a problem | ||
| 6/23/2011 | Price change | $199,900-4.8%$119/sqft |
Source: Iowa Realty Co., Inc. #373858 Report a problem | ||
| 6/10/2011 | Price change | $209,900-8.7%$125/sqft |
Source: Iowa Realty Co., Inc. #373858 Report a problem | ||
| 5/21/2011 | Listed for sale | $229,900-20.7%$137/sqft |
Source: Iowa Realty Co., Inc. #373858 Report a problem | ||
| 3/2/2011 | Listing removed | $289,900$172/sqft |
Source: Iowa Realty Co., Inc. #373858 Report a problem | ||
| 9/24/2010 | Listed for sale | $289,900+8%$172/sqft |
Source: Iowa Realty Co., Inc. #373858 Report a problem | ||
| 9/22/2004 | Sold | $268,500$160/sqft |
Source: Public Record Report a problem | ||
Public tax history
| Year | Property taxes | Tax assessment |
|---|---|---|
| 2025 | $5,904 +4.4% | $369,200 +12% |
| 2024 | $5,656 -1.6% | $329,700 |
| 2023 | $5,750 +1.2% | $329,700 +19.1% |
| 2022 | $5,682 -5.9% | $276,900 |
| 2021 | $6,040 +1.8% | $276,900 -0.7% |
| 2020 | $5,934 +0.6% | $278,900 |
| 2019 | $5,900 +3.7% | $278,900 +6.8% |
| 2018 | $5,690 | $261,200 |
| 2017 | $5,690 +9.7% | $261,200 +8.9% |
| 2016 | $5,186 | $239,900 |
| 2015 | $5,186 +15.9% | $239,900 +11.9% |
| 2014 | $4,476 | $214,300 |
| 2013 | -- | $214,300 -0.6% |
| 2012 | -- | $215,600 -12.9% |
| 2011 | -- | $247,400 -7% |
| 2010 | -- | $266,000 |
| 2009 | -- | $266,000 +1.8% |
| 2008 | -- | $261,300 |
| 2007 | -- | $261,300 -3.2% |
| 2006 | -- | $270,000 +0.9% |
| 2005 | -- | $267,500 +205669.2% |
| 2003 | -- | $130 |
| 2002 | -- | $130 |
Find assessor info on the county website
Neighborhood: 50323
Nearby homes
- $367,4003 bd2 ba1.7k sqft3835 128th St, Urbandale, IA 50323Off Market
- $362,9003 bd3 ba2.2k sqft12720 Sunflower Dr, Urbandale, IA 50323Off Market

- $427,1003 bd3 ba2k sqft3827 128th St, Urbandale, IA 50323Off Market
- $278,6002 bd2 ba1.4k sqft3831 128th St, Urbandale, IA 50323Off Market
- $374,4004 bd3 ba2.3k sqft12716 Sunflower Dr, Urbandale, IA 50323Off Market
- $357,0003 bd2 ba2.1k sqft3828 127th St, Urbandale, IA 50323Off Market
- $333,0002 bd3 ba1.6k sqft12729 Sunflower Dr, Urbandale, IA 50323Off Market
- $337,3003 bd3 ba2.3k sqft3823 128th St, Urbandale, IA 50323Off Market
Nearby schools
GreatSchools rating
- 10/10Webster Elementary SchoolGrades: PK-5Distance: 0.5 mi
- 4/10Urbandale Middle SchoolGrades: 6-8Distance: 3.6 mi
- 8/10Urbandale High SchoolGrades: 9-12Distance: 4.1 mi
Schools provided by the listing agent
- District: Urbandale
Source: DMMLS. This data may not be complete. We recommend contacting the local school district to confirm school assignments for this home.


Get pre-qualified for a loan
At Zillow Home Loans, we can pre-qualify you in as little as 5 minutes with no impact to your credit score.An equal housing lender. NMLS #10287.
Sell for more on Zillow
Get a Zillow Showcase℠ listing at no additional cost and you could sell for .
$344,300
2% more
+$6,886
With Zillow Showcase(estimated)
$351,186
- Iowa
- Polk County
- Urbandale
- 50323
- 12726 Sunflower Dr
Nearby cities
Nearby zip codes
Other Urbandale Topics
