Skip main navigation
Sold
  • Price Unknown

    12727 Coal Mine Rise, San Antonio, TX 78245

    4beds
    3,097sqft
    Single Family Residence
    Built in 2014
    7,187 Square Feet Lot
    $479,700 Zestimate®
    $--/sqft
    $2,540 Estimated rent

    Home value

    $479,700

    $456,000 - $508,000

    $2,540/mo

    Zestimate® history
    Loading
    Loading...

    Owner options

    List your home for rent

    $2,540/mo

    Rent Zestimate®

    Find your next renter with Zillow Rental Manager. Plus, with online applications, you can quickly screen prospective tenants – for free.

    Learn more

    $2,540/mo

    Rent Zestimate®

    Refinance and save

    $130/mo

    Est. payment

    Refinancing to a lower rate could help reduce your monthly payments and save thousands over the life of the loan.

    See today's rates

    $130/mo

    Est. payment

    Explore your selling options

    Work with a Zillow partner agent

    Leverage their expertise and Zillow's premium Showcase listings to get your home seen by more buyers.

    Get started

    List with your own agent

    Get your home in front of millions of buyers by listing it on Zillow.

    Learn how to do it

    Sell it yourself

    Take full control of how buyers see your home on Zillow by listing For Sale by Owner (FSBO).

    List your home

    What's special

    Thoughtful layoutVersatile loftGas cookingDedicated home officeStylish updates throughoutStorage shedQuartz countertops
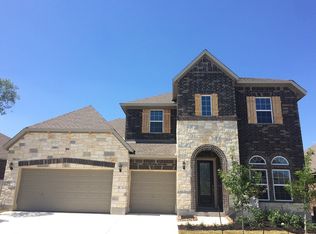
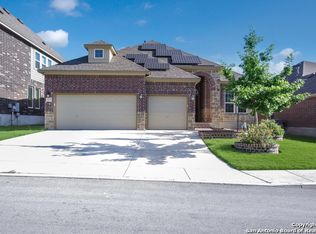
    Prepare to be wowed by this beautiful two-story residence offering 4 bedrooms, 3.5 baths, and a spacious 3-car garage in a prime location! From the moment you step inside, you'll appreciate the neutral color palette, thoughtful layout, and stylish updates throughout. Just off the entry, double doors open to a dedicated home office, providing the perfect space to work from home. The heart of the home is the stunning remodeled kitchen, featuring quartz countertops, an extended island with seating for six, abundant white cabinetry, gas cooking, updated pendant lighting, under-cabinet and under-counter lighting, and eye-catching brick backsplash and accent walls that add warmth and character. Remote-controlled blinds in the breakfast and dining areas provide added convenience, while the open-concept design allows the kitchen to flow seamlessly into the spacious living room with a beautiful stone gas fireplace. With two dining areas, there's plenty of room for everyday meals and entertaining alike. The private first-floor primary suite offers a relaxing retreat with an en suite bath featuring dual vanities, a garden tub, separate shower, and generous space to unwind. Upstairs, you'll find three additional bedrooms, two full baths, and a versatile loft that can be used as a game room, media room, or additional living space. Step outside to enjoy the covered patio complete with an aluminum ceiling fan and privacy wall, creating the perfect setting for relaxing or hosting gatherings. Mature trees provide shade and charm, while the storage shed and playscape will convey with the property. Ideally located within walking distance to the neighborhood elementary school and offering quick access to Loop 1604, Highway 211, Highway 90, shopping, dining, and everyday conveniences, this home combines modern updates, generous living space, and an exceptional location.

    Zillow last checked:

    Listing updated:

    Listed by:

    Bradley Graves TREC #554579 (210) 379-8165,

    Coldwell Banker D'Ann Harper, REALTOR

    Source: LERA MLS,MLS#: 2002315MLS Logo

    Facts & features

    Interior

    Bedrooms & bathrooms
    • Bedrooms: 4
    • Bathrooms: 4
    • Full bathrooms: 3
    • 1/2 bathrooms: 1
    Primary bedroom
    • Features: Split, Walk-In Closet(s), Ceiling Fan(s), Full Bath
    • Area: 324
    • Dimensions: 18 x 18
    Bedroom 2
    • Area: 192
    • Dimensions: 12 x 16
    Bedroom 3
    • Area: 180
    • Dimensions: 12 x 15
    Bedroom 4
    • Area: 165
    • Dimensions: 11 x 15
    Primary bathroom
    • Features: Tub/Shower Separate, Double Vanity, Soaking Tub
    • Area: 130
    • Dimensions: 13 x 10
    Dining room
    • Area: 121
    • Dimensions: 11 x 11
    Kitchen
    • Area: 187
    • Dimensions: 11 x 17
    Living room
    • Area: 360
    • Dimensions: 18 x 20
    Office
    • Area: 132
    • Dimensions: 11 x 12
    Heating
    • Central, Natural Gas
    Cooling
    • Central Air
    Appliances
    • Included: Microwave, Range, Gas Cooktop, Disposal, Plumbed For Ice Maker, Water Softener Owned
    • Laundry: Main Level, Laundry Room, Washer Hookup, Dryer Connection
    Features
    • Two Living Area, Separate Dining Room, Eat-in Kitchen, Two Eating Areas, Kitchen Island, Breakfast Bar, Study/Library, Loft, Utility Room Inside, High Ceilings, Open Floorplan, High Speed Internet, Walk-In Closet(s), Master Downstairs, Ceiling Fan(s), Solid Counter Tops
    • Flooring: Carpet, Ceramic Tile, Wood
    • Has basement: No
    • Number of fireplaces: 1
    • Fireplace features: One, Living Room, Gas, Stone/Rock/Brick
    Interior area
    • Total interior livable area: 3,097 sqft

    Property

    Parking
    • Total spaces: 3
    • Parking features: Three Car Garage, Attached, Garage Door Opener
    • Attached garage spaces: 3
    Features
    • Levels: Two
    • Stories: 2
    • Patio & porch: Patio, Covered
    • Exterior features: Sprinkler System, Rain Gutters
    • Pool features: None, Community
    • Fencing: Privacy
    Lot
    • Size: 7,187 Square Feet
    • Features: Level, Curbs, Sidewalks, Fire Hydrant w/in 500'
    • Residential vegetation: Mature Trees
    Details
    • Additional structures: Shed(s)
    • Parcel number: 043592030190

    Construction

    Type & style
    • Home type: SingleFamily
    • Architectural style: Traditional
    • Property subtype: Single Family Residence
    Materials
    • Brick, 3 Sides Masonry, Stone, Siding
    • Foundation: Slab
    • Roof: Composition
    Condition
    • Pre-Owned
    • New construction: No
    • Year built: 2014
    Details
    • Builder name: David Weekley

    Utilities & green energy

    • Electric: CPS
    • Gas: CPS
    • Sewer: SAWS, Sewer System
    • Water: SAWS, Water System
    • Utilities for property: Cable Available

    Community & HOA

    Community
    • Features: Clubhouse, Playground, Sports Court, BBQ/Grill, Basketball Court
    • Security: Smoke Detector(s)
    • Subdivision: Weston Oaks
    HOA
    • Has HOA: Yes
    • HOA fee: $130 quarterly
    • HOA name: WESTON OAKS HOA
    Location
    • Region: San Antonio

    Financial & listing details

    • Tax assessed value: $469,740
    • Annual tax amount: $8,206
    • Date on market: 7/22/2026
    • Cumulative days on market: 49 days
    • Listing terms: Conventional,FHA,VA Loan,TX Vet,Cash
    • Road surface type: Paved

    Price history

    DateEventPrice
    9/24/2026Sold--
    Source: LERA MLS #2002315 Report a problem
    9/14/2026Pending sale$475,000$153/sqft
    Source: LERA MLS #2002315 Report a problem
    8/28/2026Contingent$475,000$153/sqft
    Source: LERA MLS #2002315 Report a problem
    7/27/2026Listed for sale$475,000$153/sqft
    Source: LERA MLS #2002315 Report a problem
    2/13/2023Sold--
    Source: LERA MLS #1659267 Report a problem
    1/16/2023Pending sale$475,000$153/sqft
    Source: LERA MLS #1659267 Report a problem
    1/6/2023Listed for sale$475,000+40.9%$153/sqft
    Source: LERA MLS #1659267 Report a problem
    1/28/2020Sold--
    Source: LERA MLS #1421860 Report a problem
    12/26/2019Pending sale$337,000$109/sqft
    Source: Premier Realty Group #1421860 Report a problem
    11/27/2019Price change$337,000-0.9%$109/sqft
    Source: Premier Realty Group #1421860 Report a problem
    10/13/2019Price change$339,990-2.9%$110/sqft
    Source: Premier Realty Group #1411204 Report a problem
    10/1/2019Price change$349,990+0%$113/sqft
    Source: Premier Realty Group #1411204 Report a problem
    9/12/2019Listed for sale$349,900$113/sqft
    Source: Premier Realty Group #1411204 Report a problem

    Public tax history

    YearProperty taxesTax assessment
    2025$6,676 -3.8%$469,740 +1.6%
    2024$6,940 -22.1%$462,170 -4.4%
    2023$8,905 +3.5%$483,500 +13.8%
    2022$8,601 +35.4%$424,830 +24.4%
    2021$6,353 $341,510 +14.8%
    2020$6,353 +1.9%$297,590 -2.3%
    2019$6,233 $304,460 -0.3%
    2018$6,233 -3.4%$305,360
    2017$6,454 +4.2%$305,360 +4.2%
    2016$6,193 $292,970 +207.4%
    2015-- $95,320 +287.5%
    2014-- $24,600
    Find assessor info on the county website

    Neighborhood: 78245

    Nearby schools

    GreatSchools rating
    Schools provided by the listing agent
    • Elementary: Edmund Lieck
    • Middle: Luna
    • High: William Brennan
    • District: Northside

    Source: LERA MLS. This data may not be complete. We recommend contacting the local school district to confirm school assignments for this home.

    Get a cash offer in 3 minutes
    Find out how much your home could sell for in as little as 3 minutes with a no-obligation cash offer.
    Estimated market value
    $479,700
    Get a cash offer in 3 minutes
    Find out how much your home could sell for in as little as 3 minutes with a no-obligation cash offer.
    Estimated market value
    $479,700