**Multiple Offers** HB due by 3:30pm on Sunday 4/27. Here it is! Your chance to live with the 75-acre Rudy Kraemer Nature Preserve literally in your backyard at this terrific 2013 built home with 3 bedrooms plus an office, 3 bathrooms, a 3 car garage, and a walk-out lower level. Open concept main level features vaulted ceilings, wood floors, gas fireplace, separate office, powder room, a sliding door out to the spacious, fenced-in yard, and a mudroom to the 3-car garage. You’ll love this kitchen that sparkles with quartz counters, tile backsplash, & LG & Bosch stainless appliances. 3 bedrooms & the laundry room are upstairs including an incredibly private owner’s suite with French doors, not one but two walk-in closets, impressive tray ceiling & a custom sliding barn door to the private bath. The walkout lower level has additional views of the nature preserve & could provide for an additional 800 or more square footage if finished (already roughed-in for a 4th bath). The ceiling height in the basement is exceptional – one area could even accommodate a climbing wall! Several crawl spaces for tons of extra storage, brand new roof in 2024, and more recent improvements make this home a must see!
Closed
$481,500
12727 Glenhurst Ave, Savage, MN 55378
3beds
2,863sqft
Single Family
Built in 2013
0.32 Acres Lot
$489,400 Zestimate®
$168/sqft
$3,116 Estimated rent
Home value
$489,400
$455,000 - $529,000
$3,116/mo
Zestimate® history
Owner options
List your home for rent
$3,116/mo
Rent Zestimate®
Find your next renter with Zillow Rental Manager. Plus, with online applications, you can quickly screen prospective tenants – for free.
$3,116/mo
Rent Zestimate®
Refinance and save
$3,024/mo
Est. payment
Refinancing to a lower rate could help reduce your monthly payments and save thousands over the life of the loan.
$3,024/mo
Est. payment
Explore your selling options
Work with a Zillow partner agent
Leverage their expertise and Zillow's premium Showcase listings to get your home seen by more buyers.
Get startedList with your own agent
Get your home in front of millions of buyers by listing it on Zillow.
Learn how to do itSell it yourself
Take full control of how buyers see your home on Zillow by listing For Sale by Owner (FSBO).
List your homeWhat's special
Gas fireplaceSpacious fenced-in yardWood floorsOpen concept main levelVaulted ceilingsCustom sliding barn doorImpressive tray ceiling
Zillow last checked:
Listing updated:
Listed by:
Amy Ruzick 651-492-1044,
RE/MAX Results
Bought with:
Maria Ousky Palmer
Edina Realty, Inc.
Source: NorthstarMLS as distributed by MLS GRID,MLS#: 6708119
Facts & features
Interior
Bedrooms & bathrooms
- Bedrooms: 3
- Bathrooms: 3
- Full bathrooms: 1
- 3/4 bathrooms: 1
- 1/2 bathrooms: 1
Bedroom
- Level: Upper
- Area: 273 Square Feet
- Dimensions: 21 x 13
Bedroom 2
- Level: Upper
- Area: 143 Square Feet
- Dimensions: 13 x 11
Bedroom 3
- Level: Upper
- Area: 143 Square Feet
- Dimensions: 13 x 11
Bathroom
- Level: Main
- Area: 30 Square Feet
- Dimensions: 06 x 05
Bathroom
- Level: Upper
- Area: 88 Square Feet
- Dimensions: 11 x 08
Bathroom
- Level: Upper
- Area: 55 Square Feet
- Dimensions: 11 x 05
Dining room
- Level: Main
- Area: 128 Square Feet
- Dimensions: 16 x 08
Kitchen
- Level: Main
- Area: 208 Square Feet
- Dimensions: 16 x 13
Laundry
- Level: Upper
- Area: 60 Square Feet
- Dimensions: 10 x 06
Living room
- Level: Main
- Area: 240 Square Feet
- Dimensions: 16 x 15
Mud room
- Level: Main
- Area: 49 Square Feet
- Dimensions: 07 x 07
Office
- Level: Main
- Area: 100 Square Feet
- Dimensions: 10 x 10
Walk in closet
- Level: Upper
- Area: 126 Square Feet
- Dimensions: 14 x 09
Walk in closet
- Level: Upper
- Area: 25 Square Feet
- Dimensions: 05 x 05
Heating
- Forced Air
Cooling
- Central Air
Appliances
- Included: Dishwasher, Disposal, Dryer, Gas Water Heater, Water Osmosis System, Microwave, Range, Refrigerator, Stainless Steel Appliance(s), Washer, Water Softener Owned
- Laundry: Laundry Room, Upper Level
Features
- Basement: Daylight,Egress Window(s),Full,Concrete,Sump Pump,Walk-Out Access
- Number of fireplaces: 1
- Fireplace features: Gas, Living Room
Interior area
- Total structure area: 2,863
- Total interior livable area: 2,863 sqft
- Finished area above ground: 2,094
- Finished area below ground: 0
Property
Parking
- Total spaces: 3
- Parking features: Attached, Garage Door Opener, Insulated Garage
- Attached garage spaces: 3
- Has uncovered spaces: Yes
- Details: Garage Dimensions (29 x 23)
Accessibility
- Accessibility features: Door Lever Handles
Features
- Levels: Modified Two Story
- Stories: 2
- Patio & porch: Front Porch
- Fencing: Full,Vinyl
Lot
- Size: 0.32 Acres
- Dimensions: 136 x 129 x 31 x 31 x 93 x 60
- Features: Property Adjoins Public Land
Details
- Foundation area: 1736
- Parcel number: 264510070
- Zoning description: Residential-Single Family
Construction
Type & style
- Home type: SingleFamily
- Property subtype: Single Family
Materials
- Roof: Age 8 Years or Less,Composition
Condition
- New construction: No
- Year built: 2013
Utilities & green energy
- Electric: Circuit Breakers, 200+ Amp Service
- Gas: Natural Gas
- Sewer: City Sewer/Connected
- Water: City Water/Connected
Community & HOA
Community
- Subdivision: Dan Patch Trail 3rd Add
HOA
- Has HOA: Yes
- Services included: Professional Mgmt
- HOA fee: $20 monthly
- HOA name: First Service Residential
- HOA phone: 952-227-2700
Location
- Region: Savage
Financial & listing details
- Price per square foot: $168/sqft
- Annual tax amount: $5,370
- Date on market: 4/24/2025
- Cumulative days on market: 5 days
Price history
| Date | Event | Price |
|---|---|---|
| 5/9/2025 | Sold | $481,500+1.4%$168/sqft |
Source:  NorthstarMLS as distributed by MLS GRID #6708119 Report a problem NorthstarMLS as distributed by MLS GRID #6708119 Report a problem | ||
| 4/27/2025 | Pending sale | $475,000$166/sqft |
Source: NorthstarMLS as distributed by MLS GRID #6708119 Report a problem | ||
| 4/24/2025 | Listed for sale | $475,000$166/sqft |
Source: NorthstarMLS as distributed by MLS GRID #6708119 Report a problem | ||
| 2/3/2025 | Listing removed | $475,000$166/sqft |
Source: NorthstarMLS as distributed by MLS GRID #6651479 Report a problem | ||
| 1/31/2025 | Listed for sale | $475,000+39.7%$166/sqft |
Source: NorthstarMLS as distributed by MLS GRID #6651479 Report a problem | ||
| 4/16/2016 | Sold | $339,900+2.6%$119/sqft |
Source: NorthstarMLS as distributed by MLS GRID #4680439 Report a problem | ||
| 10/30/2013 | Sold | $331,133$116/sqft |
Source:  Lake Superior Area Realtors as distributed by MLS GRID #2110955 Report a problem Lake Superior Area Realtors as distributed by MLS GRID #2110955 Report a problem | ||
Public tax history
Tax history is unavailable.
Neighborhood: 55378
Nearby homes
- $513,8003 bd3 ba2k sqft12727 Glenhurst Ave S, Savage, MN 55378Off Market
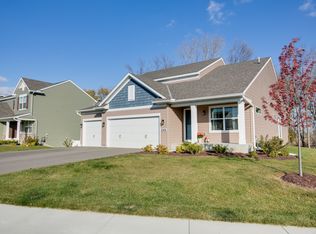
- $443,0004 bd3 ba2.6k sqft12721 Glenhurst Ave, Savage, MN 55378Off Market

- $486,0004 bd3 ba1.9k sqft12721 Glenhurst Ave S, Savage, MN 55378Off Market
- $510,0004 bd4 ba2.5k sqft4005 127th Trl, Savage, MN 55378Sold
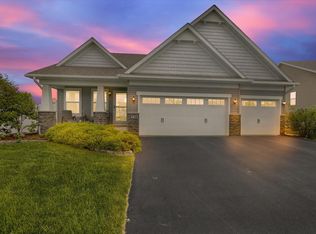
- $6,600-- bd-- ba-- sqft4005 127th Trl, Savage, MN 55378Off Market
- $200-- bd-- ba-- sqft4005 127th Trl, Savage, MN 55378Off Market
- $90,000-- bd-- ba-- sqft4005 127th Trl, Savage, MN 55378Off Market
- $9,000-- bd-- ba-- sqft4005 127th Trl, Savage, MN 55378Off Market
Nearby schools
GreatSchools rating
- 7/10Hidden Valley Elementary SchoolGrades: PK-5Distance: 1.3 mi
- 4/10Eagle Ridge Junior High SchoolGrades: 6-8Distance: 1.5 mi
- 4/10Burnsville Senior High SchoolGrades: 9-12Distance: 3.2 mi
Get a cash offer in 3 minutes
Find out how much your home could sell for in as little as 3 minutes with a no-obligation cash offer.
Estimated market value
$489,400
Get a cash offer in 3 minutes
Find out how much your home could sell for in as little as 3 minutes with a no-obligation cash offer.
Estimated market value
$489,400
- Minnesota
- Scott County
- Savage
- 55378
- 12727 Glenhurst Ave
Nearby cities
Nearby zip codes
Other Savage Topics
