Private quality built brick home on this gorgeous property. A stunning 3B 2.5B custom home built to perfection. Entrance offers double doors opening to foyer, dining, living, breakfast and kitchen areas. The gourmet kitchen offers six burner gas range, custom cabinetry, large walk-in pantry, double ovens, oversized island with microwave drawer & lots of extras. Elegant yet comfortable is the feel you get sitting in the living area with wood burning fireplace. All windows have custom shades & professional window treatments. Zoned heat and air, hardwood flooring, 10-12-14’ ceiling heights. Office has custom built cabinetry with built in desk & gas burning fireplace. Craft room with lots of shelving & work space. Master wing offers large master bedroom exiting on to fabulous covered patio with a 15 seat hot tub overlooking pond & wildlife. Mbath has separate vanities, floor heat and a walk thru multi-head shower with a separate Whirlpool tub. Soft close cabinetry (throughout the home). 550 sq.ft. bonus room or 4th bedroom with separate a/c. An oversized walk-in floored attic space. Entertainment at its best on the huge patio featuring a wood burning stone fireplace and a gourmet outdoor kitchen. 35x50 metal shop. Covered parking for RV on separate water, septic & 200 amp service. Alarm, camera system, separate well for sprinkler system, underground utilities, tankless water heaters, EVR system (fresh air intake), low-E windows, spray foam insulation. Home includes 20kw Generac generator. Oversize 3 car garage. This and more on 76 acres of heavy woods. 1.5 hrs to Dallas, Houston, & Shreveport cities.
Sold
Price Unknown
12727 Highway 69, Alto, TX 75925
3beds
4,500sqft
Single Family Residence
Built in 2010
76 Acres Lot
$1,527,300 Zestimate®
$--/sqft
$2,445 Estimated rent
Home value
$1,527,300
$1.27M - $1.82M
$2,445/mo
Zestimate® history
Owner options
List your home for rent
$2,445/mo
Rent Zestimate®
Find your next renter with Zillow Rental Manager. Plus, with online applications, you can quickly screen prospective tenants – for free.
$2,445/mo
Rent Zestimate®
Refinance and save
Refinancing to a lower rate could help reduce your monthly payments and save thousands over the life of the loan.
Explore your selling options
Work with a Zillow partner agent
Leverage their expertise and Zillow's premium Showcase listings to get your home seen by more buyers.
Get startedList with your own agent
Get your home in front of millions of buyers by listing it on Zillow.
Learn how to do itSell it yourself
Take full control of how buyers see your home on Zillow by listing For Sale by Owner (FSBO).
List your homeWhat's special
Zillow last checked:
Listing updated:
Listed by:
Vickie Lough 903-721-2888,
Premier Homes & Properties Realty LLC
Bought with:
NON MEMBER AGENT
Source: GTARMLS,MLS#: 23015159
Facts & features
Interior
Bedrooms & bathrooms
- Bedrooms: 3
- Bathrooms: 3
- Full bathrooms: 2
- 1/2 bathrooms: 1
Rooms
- Room types: Family Room, Utility Room, Library/Study, Great Room
Primary bedroom
- Features: Master Bedroom Split, Sitting Area in Master
- Level: Main
Bedroom
- Features: Guest Bedroom Split, Other/See Remarks, Separate Walk-in Closets
- Level: Main
Bedroom 1
- Area: 418
- Dimensions: 19 x 22
Bedroom 2
- Area: 156
- Dimensions: 12 x 13
Bedroom 3
- Area: 196
- Dimensions: 14 x 14
Bathroom
- Features: Shower/Tub, Dressing Area, Separate Lavatories, Bar, Marble, Double Shower
Dining room
- Features: Separate Formal Dining
Kitchen
- Features: Kitchen/Eating Combo, Breakfast Room, Breakfast Bar
Heating
- Central Electric, Central Gas, Zoned
Cooling
- Central Electric, Zoned-3 or more, 13-15 SEER AC
Appliances
- Included: ENERGY STAR Qualified Appliances, Dishwasher, Disposal, Microwave, Refrigerator, Double Oven, Electric Oven, Gas Cooktop, Tankless Gas Water Heater, 2 or more Water Heaters
Features
- Ceiling Fan(s), Sound System, Pantry, Kitchen Island
- Flooring: Carpet, Wood, Tile
- Doors: Insulated Doors
- Windows: Blinds, Double Pane Windows, Low Emissivity Windows, Thermo Windows, Tinted Windows
- Has fireplace: Yes
- Fireplace features: Wood Burning, Two or more, Gas Starter, Gas Log, Stone
Interior area
- Total structure area: 4,500
- Total interior livable area: 4,500 sqft
Property
Parking
- Total spaces: 3
- Parking features: Door With Opener w/Contro, Garage Faces Front
- Garage spaces: 3
- Has uncovered spaces: Yes
Accessibility
- Accessibility features: Accessible Doors, Other/See Remarks
Features
- Levels: One and One Half
- Patio & porch: Patio Covered, Porch
- Exterior features: Barbecue, Sprinkler System, Gutter(s), Outdoor Kitchen, Lighting
- Pool features: In Ground, Salt Water
- Has spa: Yes
- Spa features: Outdoor, Bath
- Fencing: Barbed Wire,Pipe
- Waterfront features: Pond, Creek
Lot
- Size: 76 Acres
- Features: Soil (Sandy Loam), Soil (Clay)
- Topography: Level
- Residential vegetation: Native Grasses, Other Grasses (See Remarks), Coastal Grasses, Heavily Wooded, Mixed Timber
Details
- Additional structures: Metal Outbuilding(s)
- Special conditions: None
- Other equipment: Satellite Dish
- Wooded area: 2979504
Construction
Type & style
- Home type: SingleFamily
- Architectural style: Traditional,Mediterranean
- Property subtype: Single Family Residence
Materials
- Brick Veneer, Stone, Cedar, Stucco, Concrete Based Siding, Foam Insulation
- Foundation: Slab
- Roof: Composition
Condition
- Year built: 2010
Utilities & green energy
- Gas: LP Gas Onsite
- Sewer: Aerobic Septic
- Water: Public, Well
- Utilities for property: Electricity Available, Electricity Connected, DSL
Green energy
- Energy efficient items: Water Heater, Thermostat
- Water conservation: Low Flow Commode
Community & HOA
Community
- Security: Security Gate, Security Lights, Security System, Smoke Detector(s)
- Subdivision: Alto
Location
- Region: Alto
Financial & listing details
- Annual tax amount: $7,400
- Date on market: 9/17/2025
- Listing terms: Conventional,FHA,VA Loan,Must Qualify,Cash
- Electric utility on property: Yes
- Road surface type: Asphalt
Price history
| Date | Event | Price |
|---|---|---|
| 7/31/2024 | Listing removed | $1,475,000$328/sqft |
Source:  Ebby Halliday Realtors #23015159 Report a problem Ebby Halliday Realtors #23015159 Report a problem | ||
| 7/29/2024 | Pending sale | $1,475,000$328/sqft |
Source: Ebby Halliday Realtors #23015159 Report a problem | ||
| 2/13/2024 | Sold | -- |
Source:  GTARMLS #23015159 Report a problem GTARMLS #23015159 Report a problem | ||
| 12/31/2023 | Pending sale | $1,475,000$328/sqft |
Source: GTARMLS #23015159 Report a problem | ||
| 11/10/2023 | Listed for sale | $1,475,000+13.9%$328/sqft |
Source: GTARMLS #23015159 Report a problem | ||
| 9/2/2021 | Sold | -- |
Source: GTARMLS #10133905 Report a problem | ||
| 4/26/2021 | Listed for sale | $1,295,000$288/sqft |
Source: GTARMLS #10133905 Report a problem | ||
Public tax history
Tax history is unavailable.
Neighborhood: 75925
Nearby homes
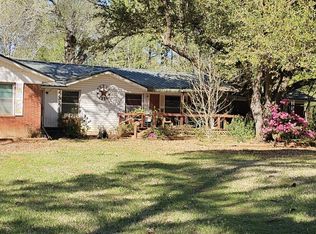
- $649,9993 bd2 ba2.4k sqft4269 State Highway 21, Alto, TX 75925For Sale
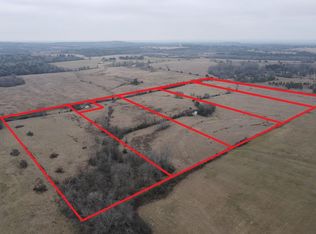
- $170,00020 Acres1 & 2 County Road 2438, Alto, TX 75925Lot/Land
- $--10 AcresLOT 5 County Road 2438, Alto, TX 75925Sold
- $82,50010 AcresLOT 2 County Road 2438, Alto, TX 75925Lot/Land
- $82,50010 AcresLOT 1 County Road 2438, Alto, TX 75925Lot/Land
- $9,110-- bd-- ba-- sqft2754 Cr, Alto, TX 75925Off Market
- $34,1504.37 Acres2807 Cr, Alto, TX 75925Off Market
- $2,060-- bd-- ba-- sqft2919 Cr, Alto, TX 75925Off Market
Nearby schools
GreatSchools rating
- 5/10Alto Middle SchoolGrades: 5-8Distance: 2.9 mi
- 3/10Alto High SchoolGrades: 9-12Distance: 2.9 mi
- 6/10Alto Elementary SchoolGrades: PK-4Distance: 2.9 mi
Schools provided by the listing agent
- Elementary: Alto
- Middle: Alto
- High: Alto
Source: GTARMLS. This data may not be complete. We recommend contacting the local school district to confirm school assignments for this home.
- Texas
- Cherokee County
- Alto
- 75925
- 12727 Highway 69
Nearby cities
Nearby zip codes
Other Alto Topics
