Welcome to this impeccably maintained residence in the prestigious Providence Country Club community, where timeless design and thoughtful updates create an exceptional living experience.
From the moment you enter, the home showcases a marvelous open and flowing floor plan highlighted by pristine hardwood flooring throughout the main level and a stunning two-story great room anchored by a gas fireplace. Elegant formal living and dining rooms, along with a private study, provide refined yet comfortable spaces ideal for both everyday living and sophisticated entertaining.
The luxurious main-level primary suite offers a serene retreat and features a beautifully updated bath complete with an expansive walk-in shower and soaking tub. Plantation shutters throughout the main level add warmth, charm, and architectural character.
Upstairs, three generously sized bedrooms and two full baths provide comfortable accommodations for family and guests. Above the three-car garage, a massive bonus room with custom built-in bookcases offers endless possibilities as a media room, library, or recreation space.
Outdoor living is equally inviting, featuring a covered rear porch with EZE-Breeze windows, a spacious deck, and a fire pit area designed for year-round enjoyment. The fenced backyard is beautifully maintained with irrigation in both the front and rear yards.
Recent enhancements include a new roof in 2024, a newly installed driveway and walkway, along with updated landscaping and elegant uplighting that enhances the home’s curb appeal.
A walk-in attic provides abundant storage, while the home’s prime location offers the rare convenience of being within walking distance to shopping and dining, along with easy access to Providence Country Club’s premier amenities.
This remarkable property seamlessly blends elegance, comfort, and modern updates—an exceptional opportunity in one of Charlotte’s most desirable communities. List of updates are in media section.
Closed
$1,170,000
12727 Lindrick Ln, Charlotte, NC 28277
4beds
4,026sqft
Single Family Residence
Built in 1999
0.34 Acres Lot
$1,178,600 Zestimate®
$291/sqft
$4,042 Estimated rent
Home value
$1,178,600
$1.10M - $1.26M
$4,042/mo
Zestimate® history
Owner options
List your home for rent
$4,042/mo
Rent Zestimate®
Find your next renter with Zillow Rental Manager. Plus, with online applications, you can quickly screen prospective tenants – for free.
$4,042/mo
Rent Zestimate®
Refinance and save
$7,398/mo
Est. payment
Refinancing to a lower rate could help reduce your monthly payments and save thousands over the life of the loan.
$7,398/mo
Est. payment
Explore your selling options
Work with a Zillow partner agent
Leverage their expertise and Zillow's premium Showcase listings to get your home seen by more buyers.
Get startedList with your own agent
Get your home in front of millions of buyers by listing it on Zillow.
Learn how to do itSell it yourself
Take full control of how buyers see your home on Zillow by listing For Sale by Owner (FSBO).
List your homeWhat's special
Gas fireplaceBeautifully updated bathSpacious deckExpansive walk-in showerLuxurious main-level primary suiteSoaking tubStunning two-story great room
Zillow last checked:
Listing updated:
Listed by:
Peggy Peterson peggypeterson@hmproperties.com,
Corcoran HM Properties,
Michael Emig,
Corcoran HM Properties
Bought with:
Amber Miliote
Berkshire Hathaway HomeServices Carolinas Realty
Source: Canopy MLS as distributed by MLS GRID,MLS#: 4347155
Facts & features
Interior
Bedrooms & bathrooms
- Bedrooms: 4
- Bathrooms: 4
- Full bathrooms: 3
- 1/2 bathrooms: 1
- Main level bedrooms: 1
Primary bedroom
- Level: Main
Bedroom s
- Level: Upper
Bedroom s
- Level: Upper
Bedroom s
- Level: Upper
Bathroom full
- Level: Main
Bathroom half
- Level: Main
Bathroom full
- Level: Upper
Bathroom full
- Level: Upper
Bonus room
- Level: Upper
Breakfast
- Level: Main
Dining room
- Level: Main
Other
- Level: Main
Kitchen
- Level: Main
Laundry
- Level: Main
Office
- Level: Main
Heating
- Forced Air
Cooling
- Central Air
Appliances
- Included: Convection Oven, Dishwasher, Disposal, Double Oven, Gas Cooktop, Gas Water Heater, Microwave
- Laundry: Laundry Room, Main Level
Features
- Breakfast Bar, Kitchen Island, Open Floorplan, Walk-In Closet(s), Walk-In Pantry
- Flooring: Carpet, Tile, Wood
- Has basement: No
- Attic: Walk-In
- Fireplace features: Gas Log, Great Room
Interior area
- Total structure area: 4,026
- Total interior livable area: 4,026 sqft
- Finished area above ground: 4,026
- Finished area below ground: 0
Property
Parking
- Total spaces: 3
- Parking features: Attached Garage, Garage Door Opener, Garage Faces Side, Garage on Main Level
- Attached garage spaces: 3
Features
- Levels: Two
- Stories: 2
- Patio & porch: Deck, Screened
- Exterior features: Fire Pit, Gas Grill, In-Ground Irrigation
- Fencing: Back Yard,Fenced
Lot
- Size: 0.34 Acres
- Features: Level
Details
- Parcel number: 22934132
- Zoning: R-9(CD)
- Special conditions: Standard
Construction
Type & style
- Home type: SingleFamily
- Architectural style: Transitional
- Property subtype: Single Family Residence
Materials
- Brick Full
- Foundation: Crawl Space
Condition
- New construction: No
- Year built: 1999
Utilities & green energy
- Sewer: Public Sewer
- Water: City
Community & HOA
Community
- Subdivision: Providence Country Club
HOA
- Has HOA: Yes
- HOA fee: $575 annually
- HOA name: Hawthorne Management
- HOA phone: 704-377-0114
Location
- Region: Charlotte
Financial & listing details
- Price per square foot: $291/sqft
- Tax assessed value: $935,300
- Date on market: 3/13/2026
- Cumulative days on market: 11 days
- Listing terms: Cash,Conventional,VA Loan
- Road surface type: Concrete, Paved
Price history
| Date | Event | Price |
|---|---|---|
| 4/24/2026 | Sold | $1,170,000-1.6%$291/sqft |
Source:  Canopy MLS as distributed by MLS GRID #4347155 Report a problem Canopy MLS as distributed by MLS GRID #4347155 Report a problem | ||
| 3/25/2026 | Pending sale | $1,189,000$295/sqft |
Source: Canopy MLS as distributed by MLS GRID #4347155 Report a problem | ||
| 3/13/2026 | Listed for sale | $1,189,000+94.3%$295/sqft |
Source: Canopy MLS as distributed by MLS GRID #4347155 Report a problem | ||
| 8/7/2017 | Sold | $612,000-1.3%$152/sqft |
Source: Public Record Report a problem | ||
| 4/21/2017 | Listed for sale | $619,900+66.6%$154/sqft |
Source: Allen Tate Realtors #3270127 Report a problem | ||
| 8/11/1999 | Sold | $372,000$92/sqft |
Source: Public Record Report a problem | ||
Public tax history
| Year | Property taxes | Tax assessment |
|---|---|---|
| 2025 | -- | $935,300 |
| 2024 | -- | $935,300 |
| 2023 | -- | $935,300 +48.2% |
| 2022 | -- | $631,000 |
| 2021 | -- | $631,000 +0.6% |
| 2020 | -- | $627,200 |
| 2019 | $6,144 +9.8% | $627,200 +49% |
| 2018 | $5,595 +1.7% | $420,900 |
| 2017 | $5,502 | $420,900 |
| 2016 | $5,502 | $420,900 |
| 2015 | $5,502 +0.6% | $420,900 |
| 2014 | $5,468 | $420,900 |
| 2013 | -- | $420,900 |
| 2012 | -- | $420,900 |
| 2011 | -- | $420,900 +5.4% |
| 2010 | -- | $399,400 |
| 2009 | -- | $399,400 |
| 2008 | -- | $399,400 |
| 2007 | -- | $399,400 |
| 2006 | -- | $399,400 |
| 2005 | -- | $399,400 |
| 2004 | -- | $399,400 |
| 2003 | -- | $399,400 +9% |
| 2002 | -- | $366,380 |
| 2001 | -- | $366,380 |
| 2000 | -- | $366,380 |
Find assessor info on the county website
Neighborhood: Providence Crossing
Nearby homes
- $1,117,1004 bd4 ba4.1k sqft12727 Lindrick Ln #65, Charlotte, NC 28277Off Market
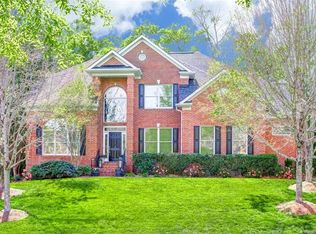
- $954,5004 bd2 ba3.2k sqft12731 Lindrick Ln, Charlotte, NC 28277Off Market
- $1,053,0005 bd4 ba4.7k sqft12723 Lindrick Ln, Charlotte, NC 28277Sold

- $664,0003 bd2 ba2.3k sqft6715 Lyndonville Dr, Charlotte, NC 28277Off Market
- $720,0004 bd2 ba2.4k sqft6711 Lyndonville Dr, Charlotte, NC 28277Sold
- $654,1004 bd2 ba2.3k sqft6721 Lyndonville Dr, Charlotte, NC 28277Off Market
- $1,007,3004 bd3 ba3.7k sqft12735 Lindrick Ln, Charlotte, NC 28277Off Market
- $1,199,3004 bd4 ba3.8k sqft12728 Lindrick Ln, Charlotte, NC 28277Off Market
Nearby schools
GreatSchools rating
- 9/10Polo Ridge ElementaryGrades: PK-5Distance: 0.8 mi
- 10/10Rea Farms STEAM AcademyGrades: K-8Distance: 1.6 mi
- 9/10Ardrey Kell HighGrades: 9-12Distance: 1.8 mi
Schools provided by the listing agent
- Elementary: Polo Ridge
- Middle: Rea Farms STEAM Academy
- High: Ardrey Kell
Source: Canopy MLS as distributed by MLS GRID. This data may not be complete. We recommend contacting the local school district to confirm school assignments for this home.
Get a cash offer in 3 minutes
Find out how much your home could sell for in as little as 3 minutes with a no-obligation cash offer.
Estimated market value
$1,178,600
Get a cash offer in 3 minutes
Find out how much your home could sell for in as little as 3 minutes with a no-obligation cash offer.
Estimated market value
$1,178,600
- North Carolina
- Mecklenburg County
- Charlotte
- 28277
- Providence Crossing
- 12727 Lindrick Ln
Nearby cities
Nearby neighborhoods
Nearby zip codes
Other Charlotte Topics
