Skip main navigation
Closed
  • $391,500

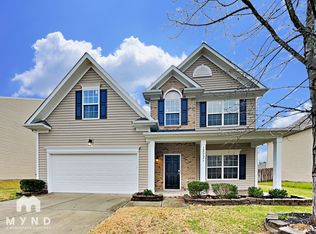
    12727 Oakton Hunt Dr, Charlotte, NC 28262

    4beds
    2,479sqft
    Single Family Residence
    Built in 2009
    0.16 Acres Lot
    $391,500 Zestimate®
    $158/sqft
    $2,439 Estimated rent

    Home value

    $391,500

    $372,000 - $411,000

    $2,439/mo

    Zestimate® history
    Loading
    Loading...

    Owner options

    List your home for rent

    $2,439/mo

    Rent Zestimate®

    Find your next renter with Zillow Rental Manager. Plus, with online applications, you can quickly screen prospective tenants – for free.

    Learn more

    $2,439/mo

    Rent Zestimate®

    Refinance and save

    $2,430/mo

    Est. payment

    Refinancing to a lower rate could help reduce your monthly payments and save thousands over the life of the loan.

    See today's rates

    $2,430/mo

    Est. payment

    Explore your selling options

    Work with a Zillow partner agent

    Leverage their expertise and Zillow's premium Showcase listings to get your home seen by more buyers.

    Get started

    List with your own agent

    Get your home in front of millions of buyers by listing it on Zillow.

    Learn how to do it

    Sell it yourself

    Take full control of how buyers see your home on Zillow by listing For Sale by Owner (FSBO).

    List your home

    What's special

    Fenced backyardOpen floorplanOakton hunt dr

    Welcome to 12727 Oakton Hunt Dr in Charlotte! This 4 bedroom, 2 1/2 bath home with 2 car garage checks ALL the boxes! This home has been well maintained and is a one owner home. Enjoy the open floorplan and versatility this home provides to make it your own. A 2010 shed in fenced backyard has been recently painted and conveys with home. Seller has had recent painting done in home and carpets have been cleaned. Refrigerator in kitchen as is and washer and dryer as is upstairs convey with home. Enjoy your visit!

    This property is not currently displayed as for sale or rent on Zillow. This may be different from what's on other websites or public sources.

    Zillow last checked:

    Listing updated:

    Listed by:

    Allison Clark Allison@debbieclontzteam.com,

    Debbie Clontz Real Estate LLC

    Bought with:

    Janet Womack

    COMPASS

    Source: Canopy MLS as distributed by MLS GRID,MLS#: 4044361MLS Logo

    Facts & features

    Interior

    Bedrooms & bathrooms
    • Bedrooms: 4
    • Bathrooms: 3
    • Full bathrooms: 2
    • 1/2 bathrooms: 1
    Primary bedroom
    • Features: Walk-In Closet(s)
    • Level: Upper
    Primary bedroom
    • Level: Upper
    Bedroom s
    • Level: Upper
    Bedroom s
    • Level: Upper
    Bedroom s
    • Level: Upper
    Bedroom s
    • Level: Upper
    Bedroom s
    • Level: Upper
    Bedroom s
    • Level: Upper
    Bathroom half
    • Level: Main
    Bathroom full
    • Features: Garden Tub
    • Level: Upper
    Bathroom full
    • Level: Upper
    Bathroom half
    • Level: Main
    Bathroom full
    • Level: Upper
    Bathroom full
    • Level: Upper
    Dining area
    • Features: Open Floorplan
    • Level: Main
    Dining area
    • Level: Main
    Flex space
    • Features: Open Floorplan
    • Level: Main
    Flex space
    • Level: Main
    Kitchen
    • Features: Kitchen Island, Open Floorplan
    • Level: Main
    Kitchen
    • Level: Main
    Laundry
    • Level: Upper
    Laundry
    • Level: Upper
    Living room
    • Features: Open Floorplan
    • Level: Main
    Living room
    • Level: Main
    Loft
    • Features: Open Floorplan
    • Level: Upper
    Loft
    • Level: Upper
    Heating
    • Natural Gas
    Cooling
    • Central Air, Electric
    Appliances
    • Included: Dishwasher, Disposal, Electric Cooktop, Electric Oven
    • Laundry: Laundry Closet, Upper Level
    Features
    • Soaking Tub, Kitchen Island, Open Floorplan, Pantry
    • Flooring: Carpet, Linoleum, Wood
    • Has basement: No
    • Fireplace features: Gas
    Interior area
    • Total structure area: 2,479
    • Total interior livable area: 2,479 sqft
    • Finished area above ground: 2,479
    • Finished area below ground: 0

    Property

    Parking
    • Total spaces: 2
    • Parking features: Driveway, Garage on Main Level
    • Garage spaces: 2
    • Has uncovered spaces: Yes
    Features
    • Levels: Two
    • Stories: 2
    • Patio & porch: Front Porch, Patio
    • Fencing: Back Yard,Privacy
    • Waterfront features: None
    Lot
    • Size: 0.16 Acres
    • Features: Level
    Details
    • Additional structures: Shed(s)
    • Parcel number: 02906340
    • Zoning: MX2
    • Special conditions: Standard

    Construction

    Type & style
    • Home type: SingleFamily
    • Property subtype: Single Family Residence
    Materials
    • Vinyl
    • Foundation: Slab
    Condition
    • New construction: No
    • Year built: 2009

    Utilities & green energy

    • Sewer: Public Sewer
    • Water: City

    Community & HOA

    Community
    • Subdivision: Withrow Downs II
    HOA
    • Has HOA: Yes
    • HOA fee: $78 monthly
    • HOA name: Homeowner's Association of Withrow Downs II
    • HOA phone: 704-333-9602
    Location
    • Region: Charlotte

    Financial & listing details

    • Price per square foot: $158/sqft
    • Tax assessed value: $233,200
    • Annual tax amount: $3,157
    • Date on market: 6/30/2023
    • Cumulative days on market: 8 days
    • Listing terms: Cash,Conventional,FHA,VA Loan
    • Exclusions: curtain, rods, rod attachments on front living area ceiling not conveying with home
    • Road surface type: Concrete, Paved

    Price history

    DateEventPrice
    8/11/2023Sold$379,250-2.5%$153/sqft
    Source: Canopy MLS as distributed by MLS GRID #4044361 Report a problem
    7/9/2023Pending sale$389,000$157/sqft
    Source: Canopy MLS as distributed by MLS GRID #4044361 Report a problem
    6/30/2023Listed for sale$389,000+119.8%$157/sqft
    Source: Canopy MLS as distributed by MLS GRID #CAR4044361 Report a problem
    3/15/2010Sold$177,000-1.7%$71/sqft
    Source: Public Record Report a problem
    9/26/2009Listed for sale$179,990$73/sqft
    Source: Eastwood Homes #us1933782 Report a problem

    Public tax history

    YearProperty taxesTax assessment
    2025$3,157 +1.9%$388,900
    2024$3,098 $388,900 +0.4%
    2023-- $387,400 +66.1%
    2022-- $233,200
    2021-- $233,200
    2020$2,358 +0.7%$233,200
    2019$2,342 +2.8%$233,200 +38.7%
    2018$2,279 +2.2%$168,100
    2017$2,229 $168,100
    2016$2,229 $168,100
    2015$2,229 +0.4%$168,100
    2014$2,221 --
    2013-- $168,100
    2012-- $168,100
    2011-- $168,100 +460.3%
    2010-- $30,000
    2009-- $30,000
    2008-- --
    Find assessor info on the county website

    Neighborhood: Mallard Creek - Withrow Downs

    Nearby schools

    GreatSchools rating
    Get a cash offer in 3 minutes
    Find out how much your home could sell for in as little as 3 minutes with a no-obligation cash offer.
    Estimated market value
    $391,500
    Get a cash offer in 3 minutes
    Find out how much your home could sell for in as little as 3 minutes with a no-obligation cash offer.
    Estimated market value
    $391,500