Skip main navigation
Off market
  • $839,300

    12727 Penguin Dr, Bradenton, FL 34212

    3beds
    3,229sqft
    SingleFamily
    Built in 2006
    0.32 Acres Lot
    $839,300 Zestimate®
    $260/sqft
    $4,706 Estimated rent

    Home value

    $839,300

    $789,000 - $898,000

    $4,706/mo

    Zestimate® history
    Loading
    Loading...

    Owner options

    List your home for rent

    $4,706/mo

    Rent Zestimate®

    Find your next renter with Zillow Rental Manager. Plus, with online applications, you can quickly screen prospective tenants – for free.

    Learn more

    $4,706/mo

    Rent Zestimate®

    Refinance and save

    $5,552/mo

    Est. payment

    Refinancing to a lower rate could help reduce your monthly payments and save thousands over the life of the loan.

    See today's rates

    $5,552/mo

    Est. payment

    Explore your selling options

    Work with a Zillow partner agent

    Leverage their expertise and Zillow's premium Showcase listings to get your home seen by more buyers.

    Get started

    List with your own agent

    Get your home in front of millions of buyers by listing it on Zillow.

    Learn how to do it

    Sell it yourself

    Take full control of how buyers see your home on Zillow by listing For Sale by Owner (FSBO).

    List your home

    What's special

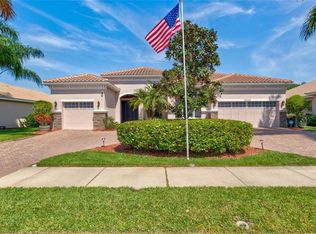
    Remarkably elegant, luxurious, and thoughtfully designed. No expense was spared in the construction of this custom 3/3/3 pool home. Quality finishes greet you as you enter through oversized double doors into the open floor plan home. Beautiful views and access to the custom pool & spa from every major room, allowing you to entertain in style while bringing the outdoors in. Throughout the home you will find quality finishes like: granite counters, real wood cabinetry, gas appliances, engineered wood & tile flooring, venetian plaster, crown moulding, multi-level tray ceilings, and built-in surround sound. There is a butlers pantry between the kitchen & the formal dining room for extra storage & easy elegant entertaining. The current front office could be used as 4th bedroom, complete with a closet. The oversized flex room at the rear of the house could be used as theater room, billiards/game room or an in-law suite. The oversized sliding doors open to a massive pool deck where the show stopping, self-cleaning, pool, spa and rain shower features will make you feel like you're at a 5 star resort. There are plenty of seating options both under screened and roofed areas of this paving brick lanai. With multiple access points to this outdoor living space this will likely be your preferred hang out; and the serene views provide the perfect backdrop to it all. GreyHawk is gated & features: pools, spas, work-out facilities, clubhouses, tennis & basketball courts, baseball field & miles of nature trails.

    This property is not currently displayed as for sale or rent on Zillow. This may be different from what's on other websites or public sources.
    Facts & features

    Interior

    Bedrooms & bathrooms
    • Bedrooms: 3
    • Bathrooms: 3
    • Full bathrooms: 3
    Heating
    • Other
    Cooling
    • Central
    Appliances
    • Laundry: Inside, Laundry Room
    Features
    • Ceiling Fans(s), High Ceiling(s), Master Bedroom Downstairs, Split Bedroom, Crown Molding, Walk-In Closet(s), Open Floorplan, Solid Wood Cabinets, Stone Counters, Tray Ceiling(s), Thermostat
    • Windows: Blinds
    • Has fireplace: No
    Interior area
    • Structure area source: Public Records
    • Total interior livable area: 3,229 sqft

    Property

    Parking
    • Parking features: Garage - Attached
    Features
    • Levels: One
    • Patio & porch: Covered, Screened, Front Porch, Rear Porch
    • Exterior features: Stone, Brick
    • Pool features: Heated, Auto Cleaner, In Ground
    • Has spa: Yes
    • Spa features: Heated, In Ground, Other
    Lot
    • Size: 0.32 Acres
    • Features: Oversized Lot, In County, Street Paved, Sidewalk, Greenbelt, Level/Flat
    • Residential vegetation: Mature Landscaping, Trees/Landscaped
    Details
    • Parcel number: 554842809
    • Zoning: PDR

    Construction

    Type & style
    • Home type: SingleFamily
    • Architectural style: Florida, Ranch
    Materials
    • masonry
    • Roof: Tile
    Condition
    • Completed
    • Year built: 2006
    Details
    • Builder name: Sam Rodgers Properties

    Utilities & green energy

    • Sewer: Public Sewer
    • Water: Public
    • Utilities for property: Cable Available, Cable Connected, Electricity Connected, Fire Hydrant, Gas, Street Lights, Underground Utilities, Sprinkler Meter, Fiber Optics, Sewer Connected, Natural Gas Connected, Phone Available

    Community & HOA

    Community
    • Security: Gated Community, Security System Owned, Smoke Detector(s), Security System
    HOA
    • Has HOA: Yes
    • Amenities included: Fence Restrictions, Gated, Playground, Recreation Facilities, Tennis Court(s), Fitness Center, Security, Spa/Hot Tub, Vehicle Restrictions, Dock, Clubhouse, Pool
    • Services included: Recreational Facilities, Security, Community Pool
    • HOA fee: $8 monthly
    Location
    • Region: Bradenton

    Financial & listing details

    • Price per square foot: $260/sqft
    • Tax assessed value: $663,995
    • Annual tax amount: $9,440

    Price history

    DateEventPrice
    1/14/2019Sold$602,500-7.3%$187/sqft
    Source: Public Record Report a problem
    8/6/2018Listed for sale$650,000+5.9%$201/sqft
    Source: SRT INTERNATIONAL REALTY #A4410119 Report a problem
    11/8/2006Sold$613,800$190/sqft
    Source: Public Record Report a problem

    Public tax history

    YearProperty taxesTax assessment
    2025$9,440 +1.8%$452,644 +2.9%
    2024$9,269 +2%$439,887 +3%
    2023$9,087 +2.7%$427,075 +3%
    2022$8,852 +2.6%$414,636 +3%
    2021$8,623 +2.9%$402,559 +1.4%
    2020$8,382 +19.4%$397,001 +27.3%
    2019$7,020 $311,907 +1.9%
    2018$7,020 +3.1%$306,091 +2.1%
    2017$6,809 +3.7%$299,795 +2.1%
    2016$6,565 $293,629 +0.7%
    2015$6,565 $291,588 +0.8%
    2014$6,565 +0.2%$289,274 +1.5%
    2013$6,554 +655314%$284,999 +1.7%
    2012$1 $280,235 -6.3%
    2011$1 $298,998 -2.5%
    2010-- $306,607 -20.7%
    2009$8,972 +27.9%$386,637 -13.3%
    2008$7,016 -13.4%$446,201 -11.1%
    2007$8,104 +622.7%$502,032 +678.3%
    2006$1,121 +6.5%$64,500 +9.8%
    2005$1,053 +363.4%$58,750 +370%
    2004$227 +69%$12,500 +64.5%
    2003$134 $7,600
    Find assessor info on the county website

    Neighborhood: Greyhawk Landing

    Nearby schools

    GreatSchools rating
    Schools provided by the listing agent
    • Elementary: Gullett Elementary
    • Middle: Carlos E. Haile Middle
    • High: Lakewood Ranch High

    Source: The MLS. This data may not be complete. We recommend contacting the local school district to confirm school assignments for this home.

    Get a cash offer in 3 minutes
    Find out how much your home could sell for in as little as 3 minutes with a no-obligation cash offer.
    Estimated market value
    $839,300
    Get a cash offer in 3 minutes
    Find out how much your home could sell for in as little as 3 minutes with a no-obligation cash offer.
    Estimated market value
    $839,300