Skip main navigation
Sold for $489,000
  • $489,000

    12727 WOODBURY OAKS DRIVE, ORLANDO, FL 32828

    3beds
    1,760sqft
    Single Family Residence
    Built in 1996
    8,774 Square Feet Lot
    $487,100 Zestimate®
    $278/sqft
    $2,372 Estimated rent

    Home value

    $487,100

    Estimated sales range

    Not available

    $2,372/mo

    Zestimate® history
    Loading
    Loading...

    Owner options

    List your home for rent

    $2,372/mo

    Rent Zestimate®

    Find your next renter with Zillow Rental Manager. Plus, with online applications, you can quickly screen prospective tenants – for free.

    Learn more

    $2,372/mo

    Rent Zestimate®

    Refinance and save

    $3,578/mo

    Est. payment

    Refinancing to a lower rate could help reduce your monthly payments and save thousands over the life of the loan.

    See today's rates

    $3,578/mo

    Est. payment

    Explore your selling options

    Work with a Zillow partner agent

    Leverage their expertise and Zillow's premium Showcase listings to get your home seen by more buyers.

    Get started

    List with your own agent

    Get your home in front of millions of buyers by listing it on Zillow.

    Learn how to do it

    Sell it yourself

    Take full control of how buyers see your home on Zillow by listing For Sale by Owner (FSBO).

    List your home

    What's special

    Screened poolFenced yardSpacious lanaiHigh ceilingsStone countersMature treesRemodeled en-suite bath
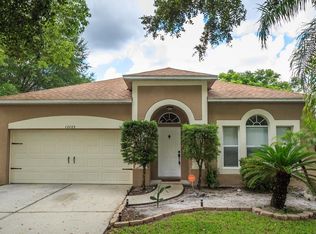
    **PRICE IMPROVEMENT**Major updates and a fantastic East Orlando location make this single story POOL HOME in a quaint Waterford Lakes community a true standout! You have a NEWER ROOF (2018), NEWER A/C (2021), POOL RESURFACED (2020), and the KITCHEN AND BATHROOMS have been tastefully REMODELED. The interior features UPDATED FLOORING - TILE & WOOD LAMINATE THOUGHOUT, double-pane windows, and 5” baseboards that elevate this home's fresh, modern appeal. The heart of the home is the beautifully updated kitchen boasting rich solid wood cabinetry, stone counters, decorative backsplash, must have STAINLESS STEEL APPLIANCES, pantry storage, a cozy island with bar seating, and a passthrough to the living room. A chic light fixture adds texture to the dining area, which flows seamlessly into the kitchen and out through sliding glass doors to the COVERED/SCREENED LANAI. In the family room a NEWER SKYLIGHT and a stacked stone WOOD-BURNING FIREPLACE sets a warm, inviting tone and French doors open directly to the pool area, blending indoor comfort with outdoor living! High ceilings and the many windows throughout let the natural light pour in. Tucked away off the family room, your generous PRIMARY SUITE delivers a large WALK-IN CLOSET with BUILT-IN STORAGE SYSTEM and a REMODELED EN-SUITE BATH featuring dual sinks, an oversized corner jacuzzi tub, and a separate tiled shower behind seamless glass. Two additional bedrooms share a second fully updated bath with a stylish, modern design. Outside, the private SCREENED POOL is “SALT READY” and comes with a child safety fence. The spacious lanai and fenced yard are perfect for relaxing, entertaining or enjoying Florida’s sunny weather. Nice landscaping, mature trees, and a paver walkway in the front add curb appeal from the moment you arrive. Also noteworthy; the plumbing has been partially updated, and some furnishings are negotiable – contact us for details! Located just minutes from Waterford Lakes Town Center, shopping, dining, golf, recreation, entertainment, and UCF, with easy access to SR 408 and SR 50 – you are truly central to everything East Orlando and beyond have to offer. Call today to schedule a tour and discover the possibilities on Woodbury Oaks Drive!

    Zillow last checked:

    Listing updated:

    Listed by:

    Jenny Wemert 407-809-1193,

    WEMERT GROUP REALTY LLC 407-743-8356,

    Lauren Miller 407-257-7988,

    WEMERT GROUP REALTY LLC

    Bought with:

    Fe De Leon, 3503730

    GOLDEN KEY FLORIDA REALTY LLC

    Source: Stellar MLS,MLS#: O6333646MLS LogoOriginating MLS: Orlando Regional

    Facts & features

    Interior

    Bedrooms & bathrooms
    • Bedrooms: 3
    • Bathrooms: 2
    • Full bathrooms: 2
    Rooms
    • Room types: Family Room
    Primary bedroom
    • Features: Ceiling Fan(s), En Suite Bathroom, Walk-In Closet(s)
    • Level: First
    • Area: 216 Square Feet
    • Dimensions: 18x12
    Bedroom 2
    • Features: Ceiling Fan(s), Built-in Closet
    • Level: First
    • Area: 132 Square Feet
    • Dimensions: 12x11
    Bedroom 3
    • Features: Ceiling Fan(s), Built-in Closet
    • Level: First
    • Area: 110 Square Feet
    • Dimensions: 11x10
    Primary bathroom
    • Features: Bath With Whirlpool, Dual Sinks, Tub with Separate Shower Stall, Water Closet/Priv Toilet, Linen Closet
    • Level: First
    • Area: 88 Square Feet
    • Dimensions: 11x8
    Dining room
    • Level: First
    • Area: 144 Square Feet
    • Dimensions: 12x12
    Family room
    • Features: Ceiling Fan(s)
    • Level: First
    • Area: 224 Square Feet
    • Dimensions: 16x14
    Kitchen
    • Features: Breakfast Bar, Pantry, Kitchen Island, Stone Counters
    • Level: First
    • Area: 132 Square Feet
    • Dimensions: 12x11
    Living room
    • Features: Ceiling Fan(s)
    • Level: First
    • Area: 330 Square Feet
    • Dimensions: 22x15
    Heating
    • Central, Electric
    Cooling
    • Central Air
    Appliances
    • Included: Dishwasher, Disposal, Dryer, Electric Water Heater, Microwave, Range, Refrigerator, Washer
    • Laundry: Electric Dryer Hookup, In Garage, Washer Hookup
    Features
    • Ceiling Fan(s), Chair Rail, Eating Space In Kitchen, High Ceilings, Primary Bedroom Main Floor, Solid Wood Cabinets, Stone Counters, Thermostat, Vaulted Ceiling(s), Walk-In Closet(s)
    • Flooring: Laminate, Tile
    • Doors: French Doors
    • Windows: Blinds, Double Pane Windows, Window Treatments
    • Has fireplace: Yes
    • Fireplace features: Family Room, Wood Burning
    Interior area
    • Total structure area: 2,216
    • Total interior livable area: 1,760 sqft

    Property

    Parking
    • Total spaces: 2
    • Parking features: Driveway, Garage Door Opener, On Street
    • Attached garage spaces: 2
    • Has uncovered spaces: Yes
    Features
    • Levels: One
    • Stories: 1
    • Patio & porch: Covered, Rear Porch, Screened
    • Exterior features: Lighting, Private Mailbox, Rain Gutters, Sidewalk
    • Has private pool: Yes
    • Pool features: Child Safety Fence, Gunite, In Ground, Screen Enclosure
    • Fencing: Fenced,Wood
    Lot
    • Size: 8,774 Square Feet
    • Features: In County, Landscaped, Level, Sidewalk
    • Residential vegetation: Mature Landscaping, Oak Trees, Trees/Landscaped
    Details
    • Parcel number: 222231946500350
    • Zoning: R-2
    • Special conditions: None

    Construction

    Type & style
    • Home type: SingleFamily
    • Property subtype: Single Family Residence
    Materials
    • Block, Stucco
    • Foundation: Slab
    • Roof: Shingle
    Condition
    • New construction: No
    • Year built: 1996

    Utilities & green energy

    • Sewer: Public Sewer
    • Water: Public
    • Utilities for property: BB/HS Internet Available, Cable Available, Electricity Connected, Public, Sewer Connected, Street Lights, Water Connected

    Community & HOA

    Community
    • Features: Sidewalks
    • Security: Security System Owned, Smoke Detector(s)
    • Pet fee: $0 monthly
    • Subdivision: WOODBURY ROAD PATIO HOMES
    HOA
    • Has HOA: Yes
    • HOA fee: $30 monthly
    • HOA name: Magnolia Property Management
    • HOA phone: 407-862-2250
    Location
    • Region: Orlando

    Financial & listing details

    • Price per square foot: $278/sqft
    • Tax assessed value: $388,498
    • Annual tax amount: $3,756
    • Date on market: 8/8/2025
    • Cumulative days on market: 33 days
    • Listing terms: Cash,Conventional,FHA,VA Loan
    • Ownership: Fee Simple
    • Total actual rent: 0
    • Electric utility on property: Yes
    • Road surface type: Paved, Asphalt

    Price history

    DateEventPrice
    10/21/2025Sold$489,000$278/sqft
    Source: Stellar MLS #O6333646 Report a problem
    9/10/2025Pending sale$489,000$278/sqft
    Source: Stellar MLS #O6333646 Report a problem
    9/5/2025Price change$489,000-2%$278/sqft
    Source: Stellar MLS #O6333646 Report a problem
    8/14/2025Price change$499,000-2.2%$284/sqft
    Source: Stellar MLS #O6333646 Report a problem
    8/8/2025Listed for sale$510,000+133.9%$290/sqft
    Source: Stellar MLS #O6333646 Report a problem
    7/25/2014Sold$218,000-7.2%$124/sqft
    Source: Stellar MLS #O5227578 Report a problem
    5/14/2014Listed for sale$234,900+6.8%$133/sqft
    Source: Palm Properties Of Central, Fl. Report a problem
    1/27/2011Listing removed$1,400$1/sqft
    Source: Coldwell Banker Residential #T2445484 Report a problem
    1/16/2011Price change$1,400-5.1%$1/sqft
    Source: Coldwell Banker Residential #T2445484 Report a problem
    1/8/2011Listed for rent$1,475$1/sqft
    Source: Coldwell Banker Residential #T2445484 Report a problem
    11/4/2010Listing removed$220,000$125/sqft
    Source: Gold Partners Realty #O4986192 Report a problem
    6/9/2010Listed for sale$220,000+140.4%$125/sqft
    Source: iseemedia #o4986192 Report a problem
    12/5/1996Sold$91,500$52/sqft
    Source: Public Record Report a problem

    Public tax history

    YearProperty taxesTax assessment
    2024$6,453 +10.9%$363,388 +10%
    2023$5,820 +15.4%$330,353 +10%
    2022$5,041 +61.2%$300,321 +40.6%
    2021$3,128 +0.8%$213,672 +1.4%
    2020$3,104 +1.4%$210,722 +2.3%
    2019$3,061 +1.1%$205,984 +1.9%
    2018$3,027 $202,143 -4%
    2017$3,027 +1.8%$210,540 +3.8%
    2016$2,974 +1%$202,739 +5.3%
    2015$2,946 0%$192,565 +25.1%
    2014$2,946 +13.1%$153,943 +19.3%
    2013$2,606 +0.3%$128,992 +1.1%
    2012$2,599 +0.4%$127,611 +0.6%
    2011$2,589 +23.5%$126,824 -10%
    2010$2,096 $140,881 -18.4%
    2009-- $172,600 -21.4%
    2008$2,318 -0.6%$219,638 -9.8%
    2007$2,331 +44.3%$243,396 +29.7%
    2006$1,616 +2.3%$187,680 +37.7%
    2005$1,580 +5%$136,258 +12.5%
    2004$1,505 +0.9%$121,155 +14.1%
    2003$1,491 +3.7%$106,140 +1.5%
    2002$1,438 -0.7%$104,618 +16.4%
    2001$1,448 +20.3%$89,914 +18.7%
    2000$1,204 $75,759
    Find assessor info on the county website

    Neighborhood: Alafaya

    Nearby schools

    GreatSchools rating
    Schools provided by the listing agent
    • Elementary: Castle Creek Elem
    • Middle: Legacy Middle
    • High: East River High

    Source: Stellar MLS. This data may not be complete. We recommend contacting the local school district to confirm school assignments for this home.

    Get a cash offer in 3 minutes
    Find out how much your home could sell for in as little as 3 minutes with a no-obligation cash offer.
    Estimated market value
    $487,100
    Get a cash offer in 3 minutes
    Find out how much your home could sell for in as little as 3 minutes with a no-obligation cash offer.
    Estimated market value
    $487,100