Please note that there is a video guided tour as well as a floor plan walkthrough tour in the listing links as well as HOA disclosure docs. Step into this one-of-a-kind home, uniquely crafted by Batal builders to stand out in the neighborhood. With elegant Craftsman-style bannisters and detailed craftsmanship, this property exudes charm and sophistication. Situated on nearly half an acre, the expansive lot offers ample space and seclusion, surrounded by mature trees creating a serene setting. Enjoy the peace and safety provided by the private driveway. The spacious concrete driveway provides plenty of parking, complemented by a charming brick paver walkway leading to a cozy rocking chair front porch. The open concept foyer welcomes you with an inviting ambiance. The remodeled kitchen boasts upgraded countertops, stainless steel appliances, and a breakfast area, seamlessly flowing into the formal living and dining rooms for elegant entertaining. The family room, with its raised fireplace, creates a cozy atmosphere. The luxurious owner's suite features a spa-like bath with a double sink vanity, custom tile surround, soaking tub, walk-in shower, heat lamp, and walk-in closet. With four upper-level bedrooms, one basement bedroom, three upper-level bathrooms, a half bath on the main level, and a full bath in the basement, there is plenty of space for everyone. The upper-level laundry room adds convenience. Stunning picture windows throughout the main level flood the home with natural light, highlighting the hardwood floors and luxury flooring on both upper and lower levels. The basement in-law suite offers a modern kitchenette, living room, bedroom, full bath, and private entrance, perfect for guests or extended family. Additional storage and a workshop area in the basement ensure ample space for all your needs. The outdoor oasis features an expansive back deck, ideal for outdoor living and entertaining, overlooking a peaceful backyard. The high-efficiency Rheem heating and air conditioning system, complete with a furnace humidifier and 2-zone control, ensures year-round comfort. The Rheem Pro-Terra Platinum Performance water heater provides reliable hot water, and the spacious 2-car front load garage is equipped with a Tesla electric charger, perfect for electric vehicle owners. Don’t miss this exceptional home!
Sold for $1,185,000
$1,185,000
12728 Heatherford Pl, Fairfax, VA 22030
5beds
4,738sqft
Single Family Residence
Built in 1992
0.49 Acres Lot
$1,267,700 Zestimate®
$250/sqft
$5,829 Estimated rent
Home value
$1,267,700
$1.20M - $1.33M
$5,829/mo
Zestimate® history
Owner options
List your home for rent
$5,829/mo
Rent Zestimate®
Find your next renter with Zillow Rental Manager. Plus, with online applications, you can quickly screen prospective tenants – for free.
$5,829/mo
Rent Zestimate®
Refinance and save
$7,832/mo
Est. payment
Refinancing to a lower rate could help reduce your monthly payments and save thousands over the life of the loan.
$7,832/mo
Est. payment
Explore your selling options
Work with a Zillow partner agent
Leverage their expertise and Zillow's premium Showcase listings to get your home seen by more buyers.
Get startedList with your own agent
Get your home in front of millions of buyers by listing it on Zillow.
Learn how to do itSell it yourself
Take full control of how buyers see your home on Zillow by listing For Sale by Owner (FSBO).
List your homeWhat's special
Zillow last checked:
Listing updated:
Listed by:
Tammy Irby 703-929-3540,
Samson Properties
Bought with:
Jie Xu, 0225228869
UnionPlus Realty, Inc.
Source: Bright MLS,MLS#: VAFX2195580
Facts & features
Interior
Bedrooms & bathrooms
- Bedrooms: 5
- Bathrooms: 5
- Full bathrooms: 4
- 1/2 bathrooms: 1
- Main level bathrooms: 1
Rooms
- Room types: Living Room, Dining Room, Primary Bedroom, Bedroom 2, Bedroom 3, Bedroom 5, Kitchen, Family Room, Foyer, Bedroom 1, Laundry, Recreation Room, Storage Room, Workshop, Bathroom 1, Bathroom 2, Bathroom 3, Primary Bathroom, Full Bath, Half Bath
Primary bedroom
- Features: Walk-In Closet(s), Attached Bathroom
- Level: Upper
Bedroom 1
- Level: Upper
Bedroom 2
- Level: Upper
Bedroom 3
- Level: Upper
Bedroom 5
- Level: Lower
Primary bathroom
- Features: Soaking Tub
- Level: Upper
Bathroom 1
- Level: Upper
Bathroom 2
- Level: Upper
Bathroom 3
- Level: Upper
Dining room
- Level: Main
Family room
- Features: Fireplace - Gas
- Level: Main
Foyer
- Level: Main
Other
- Level: Lower
Half bath
- Level: Main
Kitchen
- Features: Eat-in Kitchen, Breakfast Room
- Level: Main
Kitchen
- Level: Lower
Laundry
- Level: Upper
Living room
- Level: Main
Recreation room
- Level: Lower
Storage room
- Level: Lower
Workshop
- Level: Lower
Heating
- Heat Pump, Zoned, Natural Gas, Electric
Cooling
- Central Air, Zoned, Electric
Appliances
- Included: Microwave, Cooktop, Disposal, Dryer, Ice Maker, Oven, Stainless Steel Appliance(s), Washer, Refrigerator, Electric Water Heater
- Laundry: Dryer In Unit, Washer In Unit, Upper Level, Laundry Room
Features
- Attic, Ceiling Fan(s), Dining Area, Open Floorplan, Primary Bath(s), Recessed Lighting, Walk-In Closet(s), Soaking Tub, Bathroom - Tub Shower, Upgraded Countertops, 2nd Kitchen, Family Room Off Kitchen, Formal/Separate Dining Room, Eat-in Kitchen, Kitchen - Table Space
- Flooring: Hardwood, Luxury Vinyl, Ceramic Tile, Other, Wood
- Basement: Full,Finished
- Number of fireplaces: 1
- Fireplace features: Gas/Propane, Screen
Interior area
- Total structure area: 4,738
- Total interior livable area: 4,738 sqft
- Finished area above ground: 3,268
- Finished area below ground: 1,470
Property
Parking
- Total spaces: 2
- Parking features: Garage Door Opener, Garage Faces Front, Electric Vehicle Charging Station(s), Concrete, Attached, Driveway
- Attached garage spaces: 2
- Has uncovered spaces: Yes
Accessibility
- Accessibility features: None
Features
- Levels: Three
- Stories: 3
- Patio & porch: Deck, Porch
- Exterior features: Extensive Hardscape, Lighting, Street Lights
- Pool features: Community
- Has view: Yes
- View description: Trees/Woods
Lot
- Size: 0.49 Acres
- Features: Backs to Trees, Pipe Stem, Private, Secluded, Wooded, Suburban
Details
- Additional structures: Above Grade, Below Grade
- Parcel number: 0662 05 0219A
- Zoning: 121
- Special conditions: Standard
Construction
Type & style
- Home type: SingleFamily
- Architectural style: Contemporary
- Property subtype: Single Family Residence
Materials
- Brick, Vinyl Siding
- Foundation: Permanent
Condition
- Excellent
- New construction: No
- Year built: 1992
Details
- Builder model: Bristol
Utilities & green energy
- Sewer: Public Sewer
- Water: Public
Community & HOA
Community
- Features: Pool
- Subdivision: Hampton Forest
HOA
- Has HOA: Yes
- Amenities included: Basketball Court, Clubhouse, Jogging Path, Pool, Tennis Court(s), Tot Lots/Playground
- HOA fee: $400 annually
- HOA name: HAMPTON FOREST HOA & HAMPTON CHASE RECREATION ASSC
Location
- Region: Fairfax
Financial & listing details
- Price per square foot: $250/sqft
- Tax assessed value: $951,250
- Annual tax amount: $11,020
- Date on market: 9/5/2024
- Listing agreement: Exclusive Right To Sell
- Listing terms: Cash,Conventional,FHA,VA Loan
- Ownership: Fee Simple
Price history
| Date | Event | Price |
|---|---|---|
| 10/9/2024 | Sold | $1,185,000+5.3%$250/sqft |
Source:  Bright MLS #VAFX2195580 Report a problem Bright MLS #VAFX2195580 Report a problem | ||
| 9/10/2024 | Contingent | $1,125,000$237/sqft |
Source: Bright MLS #VAFX2195580 Report a problem | ||
| 9/5/2024 | Listed for sale | $1,125,000$237/sqft |
Source: Bright MLS #VAFX2195580 Report a problem | ||
Public tax history
| Year | Property taxes | Tax assessment |
|---|---|---|
| 2025 | $12,411 +12.6% | $1,073,590 +12.9% |
| 2024 | $11,020 +9.9% | $951,250 +7% |
| 2023 | $10,030 +1.7% | $888,790 +3% |
| 2022 | $9,866 | $862,750 +9.7% |
| 2021 | -- | $786,580 +4.3% |
| 2020 | $8,928 +4.6% | $754,390 +4.6% |
| 2019 | $8,535 +4.2% | $721,140 +4.2% |
| 2018 | $8,188 +0.1% | $691,850 -1.8% |
| 2017 | $8,182 +3% | $704,710 +2.8% |
| 2016 | $7,942 +5.3% | $685,580 +1.5% |
| 2015 | $7,541 +0.2% | $675,710 |
| 2014 | $7,524 | $675,710 +5% |
| 2013 | -- | $643,590 |
| 2012 | -- | $643,590 +4.3% |
| 2011 | -- | $616,980 +2.3% |
| 2010 | -- | $603,310 -6.8% |
| 2009 | -- | $647,130 -6.9% |
| 2008 | -- | $695,150 -1.8% |
| 2007 | -- | $708,060 +52.2% |
| 2003 | -- | $465,280 +9.4% |
| 2002 | -- | $425,280 +15.2% |
| 2001 | -- | $369,155 |
Find assessor info on the county website
Neighborhood: Hampton Forest
Nearby homes
- $1,172,7004 bd4 ba3.3k sqft12732 Heatherford Pl, Fairfax, VA 22030Off Market
- $1,227,0004 bd4 ba3.3k sqft12726 Heatherford Pl, Fairfax, VA 22030Off Market

- $1,184,6004 bd4 ba3.6k sqft12724 Heatherford Pl, Fairfax, VA 22030Off Market
- $1,345,8005 bd5 ba6.2k sqft12750 Ashleigh Ct, Fairfax, VA 22030Off Market
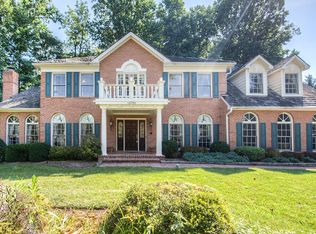
- $1,244,1004 bd4 ba3.7k sqft12751 Ashleigh Ct, Fairfax, VA 22030Off Market
- $1,215,5004 bd4 ba3.8k sqft12734 Heatherford Pl, Fairfax, VA 22030Off Market
- $1,071,0004 bd2 ba3.1k sqft12722 Heatherford Pl, Fairfax, VA 22030Off Market
- $1,164,6005 bd4 ba3.7k sqft5393 Ashleigh Rd, Fairfax, VA 22030Off Market
Nearby schools
GreatSchools rating
- 10/10Willow Springs Elementary SchoolGrades: PK-6Distance: 0.3 mi
- 6/10Johnson Middle SchoolGrades: 7-8Distance: 3.6 mi
- 6/10Fairfax High SchoolGrades: 9-12Distance: 5.6 mi
Schools provided by the listing agent
- Elementary: Willow Springs
- Middle: Katherine Johnson
- High: Fairfax
- District: Fairfax County Public Schools
Source: Bright MLS. This data may not be complete. We recommend contacting the local school district to confirm school assignments for this home.
Get a cash offer in 3 minutes
Find out how much your home could sell for in as little as 3 minutes with a no-obligation cash offer.
Estimated market value
$1,267,700
Get a cash offer in 3 minutes
Find out how much your home could sell for in as little as 3 minutes with a no-obligation cash offer.
Estimated market value
$1,267,700
- Virginia
- Fairfax County
- Fairfax
- 22030
- Hampton Forest
- 12728 Heatherford Pl
Nearby cities
Nearby neighborhoods
Nearby zip codes
Other Fairfax Topics
