Skip main navigation
Sold for $605,000
  • $605,000

    12728 Weatherford Way, Orlando, FL 32832

    5beds
    3,420sqft
    Single Family Residence
    Built in 2006
    9,971 Square Feet Lot
    $628,600 Zestimate®
    $177/sqft
    $3,560 Estimated rent

    Home value

    $628,600

    $597,000 - $660,000

    $3,560/mo

    Zestimate® history
    Loading
    Loading...

    Owner options

    List your home for rent

    $3,560/mo

    Rent Zestimate®

    Find your next renter with Zillow Rental Manager. Plus, with online applications, you can quickly screen prospective tenants – for free.

    Learn more

    $3,560/mo

    Rent Zestimate®

    Refinance and save

    $4,397/mo

    Est. payment

    Refinancing to a lower rate could help reduce your monthly payments and save thousands over the life of the loan.

    See today's rates

    $4,397/mo

    Est. payment

    Explore your selling options

    Work with a Zillow partner agent

    Leverage their expertise and Zillow's premium Showcase listings to get your home seen by more buyers.

    Get started

    List with your own agent

    Get your home in front of millions of buyers by listing it on Zillow.

    Learn how to do it

    Sell it yourself

    Take full control of how buyers see your home on Zillow by listing For Sale by Owner (FSBO).

    List your home

    What's special

    Rounded cornersSpare bedroomOversized farmhouse sinkGreen spaceSpacious backyardNew backyard oasisTheater room
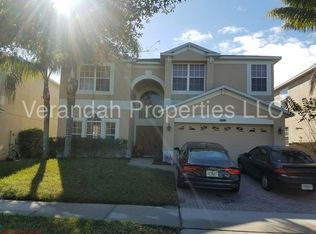
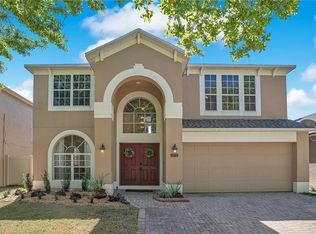
    Welcome to Moss Park Ridge in the Lake Nona area! With 5 bedrooms, 3 bathrooms, 3,420 square feet, and a corner lot, this stunning home is sure to impress! Upon approaching the home you will notice that it’s across from a community park and green space which means no front neighbors and, since you are a corner lot, no side neighbors either! The brick paver driveway leads up to your two car garage and lovely landscaping guides you to the entryway. Walking through the double front doors you are immediately greeted by loads of natural light and grand, soaring ceilings in the foyer! To your left you will find a perfect formal living room which leads into the formal dining room. The kitchen opens up to the living room and has an oversized breakfast nook overlooking the spacious backyard. The kitchen has been fully renovated to include white cabinetry, range hood, spectacular waterfall-edged quartz countertops, an oversized farmhouse sink, and new stainless steel appliances. The rounded corners on the walls and arches throughout the walkways create a soft and luxe environment and the downstairs floors have been recently upgraded to a stunning wood-look ceramic tile giving the space a warm, inviting, and luxurious feel. The large living room is has new recessed lighting and is basked in natural light coming from the sliding glass doors which lead to your spacious lanai. The pavers in the lanai have been extended into the yard to create a perfect entertaining space. The home is partially fenced and, with its .23 acre lot, has plenty of space to add a pool. You will also find a mango tree and two avocado trees growing strong in your new backyard oasis! Back in the lanai, you have easy access to the downstairs bathroom. This bathroom has been recently renovated to include a walk in shower with a seamless glass door, upgraded vanity, and upgraded fixtures. The laundry room is conveniently tucked next to the downstairs bathroom and spare bedroom. The downstairs bedroom is perfect for in laws or guests with its walk-in-closet and private location at the back of the home. Heading upstairs, you will find a massive den area that is the perfect game room or theater room. The floor-plan of this property features split bedrooms upstairs so everyone keeps their privacy! Two oversized guest rooms are on one side of the second level, and one of the bedrooms has a spacious walk-in-closet to boot! The fourth bedroom is on the other side of the second floor next to the spare bathroom. The spare bathroom has an elongated vanity and a shower/tub combo. Down the hall you will find the primary bedroom which features a massive walk-in-closet, en-suite bathroom, and three windows for gorgeous light! An extra nook in the primary bedroom is perfect for an office, reading area, or even a workout area! The primary bathroom has a French door entrance, split vanities, walk-in shower, soaking tub, and private water closet. Let’s talk about location. You are ten minutes from Medical City and the Lake Nona town center, minutes to dozens of restaurants, zoned for A-rated schools, 15 minutes to the Orlando International Airport, 5 minutes from the 417 and major highway access, 30 minutes to Disney, less than an hour to the beach, and only 5 minutes from Moss Park where you can camp, hike, and connect to major waterways! Come and see what this lovely home has to offer! **There is a video tour and floor-plan available for this property.

    Zillow last checked:

    Listing updated:

    Listed by:

    Savannah Wyker 561-235-9586,

    KELLER WILLIAMS ADVANTAGE III 407-207-0825

    Bought with:

    Tiss Morrell, 3306687

    KELLER WILLIAMS REALTY AT THE PARKS

    Source: Stellar MLS,MLS#: O6185309MLS LogoOriginating MLS: Orlando Regional

    Facts & features

    Interior

    Bedrooms & bathrooms
    • Bedrooms: 5
    • Bathrooms: 3
    • Full bathrooms: 3
    Rooms
    • Room types: Dining Room, Living Room, Loft
    Primary bedroom
    • Description: Room1
    • Features: Walk-In Closet(s)
    • Level: Second
    • Dimensions: 15x27
    Bedroom 1
    • Description: Room2
    • Features: Walk-In Closet(s)
    • Level: First
    • Dimensions: 11x14
    Bedroom 2
    • Description: Room3
    • Features: Walk-In Closet(s)
    • Level: Second
    • Dimensions: 17x15
    Bedroom 3
    • Description: Room4
    • Features: Built-in Closet
    • Level: Second
    • Dimensions: 11x13
    Bedroom 4
    • Description: Room5
    • Features: Built-in Closet
    • Level: Second
    • Dimensions: 13x12
    Primary bathroom
    • Description: Room6
    • Level: Second
    • Dimensions: 13x12
    Bathroom 1
    • Description: Room7
    • Level: First
    • Dimensions: 11x12
    Bathroom 2
    • Description: Room8
    • Level: Second
    Bathroom 3
    • Description: Room9
    • Level: Second
    • Dimensions: 9x6
    Dinette
    • Level: First
    • Dimensions: 12x11
    Dining room
    • Description: Room10
    • Level: First
    • Dimensions: 11x13
    Kitchen
    • Description: Room13
    • Level: First
    Living room
    • Description: Room11
    • Level: First
    • Dimensions: 21x24
    Loft
    • Description: Room12
    • Level: Second
    • Dimensions: 18x16
    Heating
    • Central
    Cooling
    • Central Air
    Appliances
    • Included: Dishwasher, Dryer, Microwave, Range, Refrigerator, Washer
    • Laundry: Inside, Laundry Room
    Features
    • Eating Space In Kitchen, High Ceilings, Open Floorplan, PrimaryBedroom Upstairs, Split Bedroom, Stone Counters, Thermostat, Walk-In Closet(s)
    • Flooring: Carpet, Ceramic Tile
    • Doors: Sliding Doors
    • Windows: Blinds, Rods
    • Has fireplace: No
    Interior area
    • Total structure area: 4,054
    • Total interior livable area: 3,420 sqft

    Property

    Parking
    • Total spaces: 2
    • Parking features: Garage - Attached
    • Attached garage spaces: 2
    Features
    • Levels: Two
    • Stories: 2
    • Patio & porch: Patio
    • Exterior features: Irrigation System, Lighting, Private Mailbox, Sidewalk, Sprinkler Metered
    • Has view: Yes
    • View description: Park/Greenbelt
    Lot
    • Size: 9,971 Square Feet
    • Features: Corner Lot, Landscaped, Sidewalk
    • Residential vegetation: Trees/Landscaped
    Details
    • Parcel number: 312403512301710
    • Zoning: P-D
    • Special conditions: None

    Construction

    Type & style
    • Home type: SingleFamily
    • Architectural style: Florida
    • Property subtype: Single Family Residence
    • Attached to another structure: Yes
    Materials
    • Block, Stucco
    • Foundation: Slab
    • Roof: Shingle
    Condition
    • Completed
    • New construction: No
    • Year built: 2006

    Utilities & green energy

    • Sewer: Public Sewer
    • Water: Public
    • Utilities for property: Cable Connected, Electricity Connected, Sewer Connected, Water Connected

    Community & HOA

    Community
    • Features: Park, Playground, Sidewalks
    • Pet fee: $0 monthly
    • Subdivision: MOSS PARK RDG
    HOA
    • Has HOA: Yes
    • Amenities included: Basketball Court, Park, Playground
    • HOA fee: $100 monthly
    • HOA name: Leland Management
    • HOA phone: 407-906-0502
    Location
    • Region: Orlando

    Financial & listing details

    • Price per square foot: $177/sqft
    • Tax assessed value: $511,770
    • Annual tax amount: $3,348
    • Date on market: 3/7/2024
    • Cumulative days on market: 5 days
    • Listing terms: Cash,Conventional,FHA,VA Loan
    • Ownership: Fee Simple
    • Total actual rent: 0
    • Electric utility on property: Yes
    • Road surface type: Paved

    Price history

    DateEventPrice
    5/15/2024Sold$605,000+3.4%$177/sqft
    Source: Stellar MLS #O6185309 Report a problem
    3/12/2024Pending sale$585,000$171/sqft
    Source: Stellar MLS #O6185309 Report a problem
    3/8/2024Listed for sale$585,000+148.9%$171/sqft
    Source: Stellar MLS #O6185309 Report a problem
    3/23/2009Sold$235,000+50.5%$69/sqft
    Source: Public Record Report a problem
    11/21/2008Sold$156,108-58.1%$46/sqft
    Source: Public Record Report a problem
    1/17/2007Sold$372,700$109/sqft
    Source: Public Record Report a problem

    Public tax history

    YearProperty taxesTax assessment
    2024$3,589 +7.2%$238,787 +3%
    2023$3,348 +3.9%$231,832 +3%
    2022$3,222 +1.7%$225,080 +3%
    2021$3,168 +0.9%$218,524 +1.4%
    2020$3,140 +1.4%$215,507 +2.3%
    2019$3,096 +0.9%$210,662 +1.9%
    2018$3,069 $206,734 -25.1%
    2017$3,069 +1.6%$275,851 +4.7%
    2016$3,022 +0.9%$263,370 +2.9%
    2015$2,994 -3.3%$255,879 +16.3%
    2014$3,097 +2.3%$220,095 +14.2%
    2013$3,029 +1.3%$192,687 +1.8%
    2012$2,991 -3.2%$189,270 -2.5%
    2011$3,088 +0.6%$194,181 -1.8%
    2010$3,069 $197,819 -16%
    2009-- $235,551 -14.8%
    2008$4,889 -11.2%$276,540 -13%
    2007$5,508 +1277.6%$317,973 +1345.3%
    2006$400 $22,000
    Find assessor info on the county website

    Neighborhood: 32832

    Nearby schools

    GreatSchools rating
    Schools provided by the listing agent
    • Elementary: Moss Park Elementary
    • Middle: Innovation Middle School
    • High: Lake Nona High

    Source: Stellar MLS. This data may not be complete. We recommend contacting the local school district to confirm school assignments for this home.

    Get a cash offer in 3 minutes
    Find out how much your home could sell for in as little as 3 minutes with a no-obligation cash offer.
    Estimated market value
    $628,600
    Get a cash offer in 3 minutes
    Find out how much your home could sell for in as little as 3 minutes with a no-obligation cash offer.
    Estimated market value
    $628,600