Welcome to Alpine Pension—an exceptional Wenatchee Riverfront retreat offering 180 feet of low-bank frontage on 1.26 serene acres. Currently operating as a Tier II Short-Term Rental approved for up to 10 guests, this property presents a rare opportunity for both personal enjoyment and income potential in the heart of Leavenworth. The residence features 5 bedrooms and 5 baths, thoughtfully designed to capture the natural beauty surrounding it. The main level showcases a spacious primary suite, a striking river rock fireplace, and expansive windows framing tranquil river and mountain views. The open-concept living spaces create a warm, inviting atmosphere ideal for entertaining or relaxing after a day in the Cascades. The daylight lower level offers two additional ensuite bedrooms, a second river rock fireplace, and direct walk-out access to the riverfront—blending indoor comfort with seamless outdoor living. Adding versatility, the 1,296 square foot shop currently used as a game room includes additional laundry facilities and ample space for storage, recreation, or future customization. Whether you’re seeking a private waterfront escape, a multi-generational retreat, or a proven income-producing property, Alpine Pension delivers an unparalleled Leavenworth lifestyle.
Sold
Listed by: BHHS Leavenworth&Cascade Prop • Camiekae Lynch
Bought with: Skyline Properties, Inc.
$1,900,000
12728 Wilson Street, Leavenworth, WA 98826
5beds
2,784sqft
Single Family Residence
Built in 1959
1.26 Acres Lot
$1,899,500 Zestimate®
$682/sqft
$5,045 Estimated rent
Home value
$1,899,500
$1.80M - $1.99M
$5,045/mo
Zestimate® history
Owner options
List your home for rent
$5,045/mo
Rent Zestimate®
Find your next renter with Zillow Rental Manager. Plus, with online applications, you can quickly screen prospective tenants – for free.
$5,045/mo
Rent Zestimate®
Refinance and save
$11,419/mo
Est. payment
Refinancing to a lower rate could help reduce your monthly payments and save thousands over the life of the loan.
$11,419/mo
Est. payment
Explore your selling options
Work with a Zillow partner agent
Leverage their expertise and Zillow's premium Showcase listings to get your home seen by more buyers.
Get startedList with your own agent
Get your home in front of millions of buyers by listing it on Zillow.
Learn how to do itSell it yourself
Take full control of how buyers see your home on Zillow by listing For Sale by Owner (FSBO).
List your homeWhat's special
Second river rock fireplaceSpacious primary suiteDaylight lower levelAdditional laundry facilitiesTwo additional ensuite bedroomsOpen-concept living spacesStriking river rock fireplace
Zillow last checked:
Listing updated:
Listed by:
Camiekae Lynch,
BHHS Leavenworth&Cascade Prop,
Kelly Pedeferri,
BHHS Leavenworth&Cascade Prop
Bought with:
Paranee Judd, 89336
Skyline Properties, Inc.
Source: NWMLS as distributed by MLS GRID,MLS#: 2495618
Facts & features
Interior
Bedrooms & bathrooms
- Bedrooms: 5
- Bathrooms: 4
- Full bathrooms: 4
- Main level bathrooms: 2
- Main level bedrooms: 2
Primary bedroom
- Level: Main
Bedroom
- Level: Main
Bedroom
- Level: Lower
Bedroom
- Level: Lower
Bedroom
- Level: Lower
Bathroom full
- Level: Main
Bathroom full
- Level: Main
Bathroom full
- Level: Lower
Bathroom full
- Level: Lower
Dining room
- Level: Main
Entry hall
- Level: Main
Family room
- Level: Main
Kitchen with eating space
- Level: Main
Rec room
- Level: Lower
Utility room
- Level: Main
Heating
- Fireplace, Forced Air, Heat Pump, Wall Furnace, Electric, Propane, Wood
Cooling
- Forced Air, Heat Pump
Appliances
- Included: Dishwasher, Dryer, Microwave, Refrigerator, Stove(s)/Range(s), Washer, Dishwasher(s), Dryer(s), Microwave(s), Refrigerator(s), Washer(s), Water Heater: electric, Water Heater Location: basement & closets
Features
- Bath Off Primary, Dining Room
- Flooring: Ceramic Tile, Carpet
- Doors: French Doors
- Windows: Dbl Pane/Storm Window
- Basement: Daylight,Finished
- Number of fireplaces: 3
- Fireplace features: Electric, Gas, Wood Burning, Lower Level: 1, Main Level: 2, Fireplace
Interior area
- Total structure area: 2,784
- Total interior livable area: 2,784 sqft
Property
Parking
- Total spaces: 9
- Parking features: Driveway, Detached Garage, RV Parking
- Has garage: Yes
- Covered spaces: 3
- Uncovered spaces: 6
Features
- Levels: One
- Stories: 1
- Entry location: Main
- Patio & porch: Second Kitchen, Bath Off Primary, Dbl Pane/Storm Window, Dining Room, Fireplace, French Doors, Hot Tub/Spa, Jetted Tub, Sprinkler System, Vaulted Ceiling(s), Water Heater
- Has spa: Yes
- Spa features: Indoor, Bath
- Has view: Yes
- View description: Golf Course, Mountain(s), River, Territorial
- Has water view: Yes
- Water view: River
- Frontage length: Waterfront Ft: 180
Lot
- Size: 1.26 Acres
- Features: Dead End Street, Open Lot, Paved, Secluded, Value In Land, Cable TV, Deck, Fenced-Partially, Gas Available, High Speed Internet, Hot Tub/Spa, Irrigation, Patio, Propane, RV Parking, Sprinkler System
- Topography: Level
Details
- Parcel number: 241714510011
- Zoning: RW
- Zoning description: Jurisdiction: County
- Special conditions: Standard
Construction
Type & style
- Home type: SingleFamily
- Architectural style: Traditional,1 Story w/Bsmnt.
- Property subtype: Single Family Residence
Materials
- Wood Siding
- Foundation: Poured Concrete
- Roof: Metal
Condition
- Good
- Year built: 1959
Utilities & green energy
- Electric: Company: Chelan County PUD
- Sewer: Septic Tank, Company: Septic
- Water: Public, Company: City of Leavenworth
- Utilities for property: Spectrum, Spectrum
Community & HOA
Community
- Subdivision: Leavenworth
Location
- Region: Leavenworth
Financial & listing details
- Price per square foot: $682/sqft
- Tax assessed value: $1,569,845
- Annual tax amount: $13,196
- Date on market: 6/29/2026
- Cumulative days on market: 24 days
- Listing terms: Conventional
- Inclusions: Dishwasher(s), Dryer(s), Microwave(s), Refrigerator(s), Stove(s)/Range(s), Washer(s)
Price history
| Date | Event | Price |
|---|---|---|
| 6/22/2026 | Sold | $1,900,000$682/sqft |
Source:  NWMLS as distributed by MLS GRID #2495618 Report a problem NWMLS as distributed by MLS GRID #2495618 Report a problem | ||
| 4/14/2026 | Pending sale | $1,900,000$682/sqft |
Source: NWMLS as distributed by MLS GRID #2495618 Report a problem | ||
| 3/22/2026 | Listed for sale | $1,900,000+100%$682/sqft |
Source: NWMLS as distributed by MLS GRID #2495618 Report a problem | ||
| 7/1/2012 | Listing removed | $950,000$341/sqft |
Source: Leavenworth Properties, Inc. #698668 Report a problem | ||
| 6/29/2012 | Listed for sale | $950,000$341/sqft |
Source: Leavenworth Properties, Inc. #698668 Report a problem | ||
| 6/28/2012 | Sold | $950,000$341/sqft |
Source: Public Record Report a problem | ||
Public tax history
| Year | Property taxes | Tax assessment |
|---|---|---|
| 2024 | $12,254 -4.6% | $1,569,845 -9.3% |
| 2023 | $12,842 +25.1% | $1,730,426 +34.1% |
| 2022 | $10,269 -4.5% | $1,290,555 +12.6% |
| 2021 | $10,751 +18.6% | $1,146,024 +26.8% |
| 2020 | $9,062 +14.3% | $904,000 +21.7% |
| 2018 | $7,925 +22.6% | $742,643 +33.5% |
| 2017 | $6,463 +91.3% | $556,216 -16.2% |
| 2016 | $3,379 | $663,756 +11.9% |
| 2015 | $3,379 | $593,146 -4.4% |
| 2013 | $3,379 | $620,385 +25.4% |
| 2012 | -- | $494,743 +8.1% |
| 2011 | $4,123 -0.4% | $457,661 -5.2% |
| 2010 | $4,141 | $482,711 -0.6% |
| 2008 | -- | $485,639 |
| 2007 | -- | $485,639 +73.1% |
| 2006 | -- | $280,580 |
Find assessor info on the county website
Neighborhood: 98826
Nearby homes
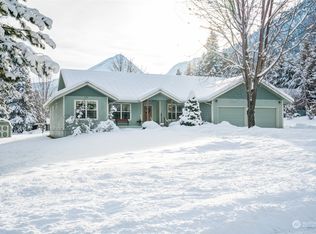
- $935,0003 bd3 ba2k sqft12765 Wilson St, Leavenworth, WA 98826Sold
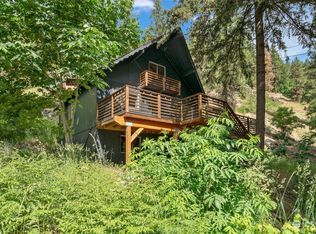
- $838,0003 bd2 ba1.5k sqft12683 Wilson St, Leavenworth, WA 98826Sold

- $530,0002 bd2 ba1.3k sqft8670 Icicle Rd, Leavenworth, WA 98826Sold
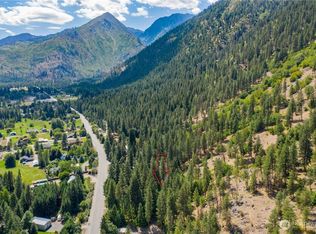
- $355,0000.98 Acres0 Icicle Rd, Leavenworth, WA 98826Lot/Land
- $740,0003 bd2 ba1.7k sqft12718 Shore St, Leavenworth, WA 98826Sold
- $825,0003 bd3 ba2.1k sqft84 Norling Ln, Leavenworth, WA 98826Sold
- $845,0002 bd2 ba1.3k sqft12644 Shore St, Leavenworth, WA 98826Sold
- $299,0000.74 Acres37 Norling Ln, Leavenworth, WA 98826Lot/Land
Nearby schools
GreatSchools rating
- 8/10Alpine Lakes ElementaryGrades: 3-5Distance: 2 mi
- 7/10Icicle River Middle SchoolGrades: 6-8Distance: 2.1 mi
- 6/10Cascade High SchoolGrades: 9-12Distance: 2.1 mi
Schools provided by the listing agent
- Elementary: Alpine Lakes Elementary
- Middle: Icicle River Mid
- High: Cascade High
Source: NWMLS as distributed by MLS GRID. This data may not be complete. We recommend contacting the local school district to confirm school assignments for this home.


Get pre-qualified for a loan
At Zillow Home Loans, we can pre-qualify you in as little as 5 minutes with no impact to your credit score.An equal housing lender. NMLS #10287.
- Washington
- Chelan County
- Leavenworth
- 98826
- 12728 Wilson Street
Nearby cities
Nearby zip codes
Other Leavenworth Topics
