Skip main navigation
Closed
Street View
  • $364,000

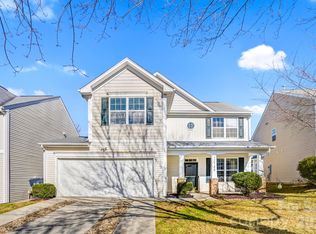
    12729 Alvin Woods Dr, Charlotte, NC 28214

    4beds
    2,043sqft
    Single Family Residence
    Built in 2008
    0.11 Acres Lot
    $371,200 Zestimate®
    $178/sqft
    $2,172 Estimated rent

    Home value

    $371,200

    $353,000 - $390,000

    $2,172/mo

    Zestimate® history
    Loading
    Loading...

    Owner options

    List your home for rent

    $2,172/mo

    Rent Zestimate®

    Find your next renter with Zillow Rental Manager. Plus, with online applications, you can quickly screen prospective tenants – for free.

    Learn more

    $2,172/mo

    Rent Zestimate®

    Refinance and save

    $2,396/mo

    Est. payment

    Refinancing to a lower rate could help reduce your monthly payments and save thousands over the life of the loan.

    See today's rates

    $2,396/mo

    Est. payment

    Explore your selling options

    Work with a Zillow partner agent

    Leverage their expertise and Zillow's premium Showcase listings to get your home seen by more buyers.

    Get started

    List with your own agent

    Get your home in front of millions of buyers by listing it on Zillow.

    Learn how to do it

    Sell it yourself

    Take full control of how buyers see your home on Zillow by listing For Sale by Owner (FSBO).

    List your home

    What's special

    Step into this beautiful property that showcases a warm neutral paint scheme that enhances the artistic beauty of every room. The living room is dominated by a stunning fireplace, a perfect corner to cozy up during chilly winter nights. Further enhancing its beauty is the kitchen area, where meal prep becomes a stylish endeavor. The kitchen is well adorned with an impressive accent backsplash, giving it an outstanding spark of charm and uniqueness. In the primary bathroom, a comfortable, practical layout awaits you, featuring double sinks for convenience and to enhance morning routines. The high-end finishes extend to a separate tub and shower area, emphasizing the serene ambiance and ease of use. Using quality materials and contemporary designs, this space is designed to invoke relaxation. Finally, an outdoor patio space offers the perfect spot for your leisure activities, the possibilities are endless. Whether enjoying your morning coffee or just relaxing in the evening, this sp

    Zillow last checked:

    Listing updated:

    Listed by:

    Whitney Hunt-Sailors Whuntsailors@opendoor.com,

    Opendoor Brokerage LLC

    Bought with:

    Shannon Holmes

    NorthGroup Real Estate LLC

    Source: Canopy MLS as distributed by MLS GRID,MLS#: 4133599MLS Logo

    Facts & features

    Interior

    Bedrooms & bathrooms
    • Bedrooms: 4
    • Bathrooms: 3
    • Full bathrooms: 2
    • 1/2 bathrooms: 1
    Bedroom s
    • Level: Upper
    Bedroom s
    • Level: Upper
    Bedroom s
    • Level: Upper
    Bedroom s
    • Level: Upper
    Bathroom full
    • Level: Upper
    Bathroom full
    • Level: Upper
    Bathroom half
    • Level: Main
    Breakfast
    • Level: Main
    Dining room
    • Level: Main
    Family room
    • Level: Main
    Kitchen
    • Level: Main
    Laundry
    • Level: Upper
    Heating
    • Central, Natural Gas
    Cooling
    • Central Air
    Appliances
    • Included: Dishwasher, Electric Range, Microwave, Refrigerator
    • Laundry: Upper Level
    Features
    • Flooring: Carpet
    • Has basement: No
    • Fireplace features: Gas
    Interior area
    • Total structure area: 2,043
    • Total interior livable area: 2,043 sqft
    • Finished area above ground: 2,043
    • Finished area below ground: 0

    Property

    Parking
    • Total spaces: 4
    • Parking features: Driveway, Attached Garage, Parking Space(s), Garage on Main Level
    • Attached garage spaces: 2
    • Uncovered spaces: 2
    Features
    • Levels: Two
    • Stories: 2
    Lot
    • Size: 0.11 Acres
    • Features: Cul-De-Sac
    Details
    • Parcel number: 03122633
    • Zoning: MX1INNOV
    • Special conditions: Standard

    Construction

    Type & style
    • Home type: SingleFamily
    • Property subtype: Single Family Residence
    Materials
    • Vinyl
    • Foundation: Slab
    • Roof: Composition
    Condition
    • New construction: No
    • Year built: 2008

    Utilities & green energy

    • Sewer: Public Sewer
    • Water: Public

    Community & HOA

    Community
    • Subdivision: Susanna Place
    HOA
    • Has HOA: Yes
    • HOA fee: $194 annually
    • HOA name: Superior Association Management, LLC
    • HOA phone: 704-875-7299
    Location
    • Region: Charlotte

    Financial & listing details

    • Price per square foot: $178/sqft
    • Tax assessed value: $354,300
    • Annual tax amount: $2,892
    • Date on market: 4/26/2024
    • Cumulative days on market: 93 days
    • Listing terms: Cash,Conventional,FHA,VA Loan
    • Road surface type: Concrete, Other

    Price history

    DateEventPrice
    9/11/2024Sold$364,000$178/sqft
    Source: Canopy MLS as distributed by MLS GRID #4133599 Report a problem
    8/1/2024Pending sale$364,000$178/sqft
    Source: Canopy MLS as distributed by MLS GRID #4133599 Report a problem
    7/18/2024Price change$364,000-0.3%$178/sqft
    Source: Canopy MLS as distributed by MLS GRID #4133599 Report a problem
    7/4/2024Price change$365,000-2.1%$179/sqft
    Source: Canopy MLS as distributed by MLS GRID #4133599 Report a problem
    6/6/2024Price change$373,000-1.1%$183/sqft
    Source: Canopy MLS as distributed by MLS GRID #4133599 Report a problem
    5/23/2024Price change$377,000-2.1%$185/sqft
    Source: Canopy MLS as distributed by MLS GRID #4133599 Report a problem
    5/9/2024Price change$385,000-1.3%$188/sqft
    Source: Canopy MLS as distributed by MLS GRID #4133599 Report a problem
    4/26/2024Listed for sale$390,000+15%$191/sqft
    Source: Canopy MLS as distributed by MLS GRID #4133599 Report a problem
    4/9/2024Sold$339,000+135.4%$166/sqft
    Source: Public Record Report a problem
    8/12/2015Sold$144,000+34.6%$70/sqft
    Source: Canopy MLS as distributed by MLS GRID #3094538 Report a problem
    1/10/2013Sold$107,000$52/sqft
    Source: Canopy MLS as distributed by MLS GRID #2102932 Report a problem
    8/17/2012Listed for sale$107,000-34.8%$52/sqft
    Source: RE/MAX Executive Realty #2102932 Report a problem
    11/23/2009Sold$164,000$80/sqft
    Source: Public Record Report a problem

    Public tax history

    YearProperty taxesTax assessment
    2025$2,892 $354,300
    2024-- $354,300
    2023$2,738 +49.6%$354,300 +100.5%
    2022$1,831 +0.6%$176,700
    2021$1,820 +0.4%$176,700
    2020$1,812 +0.9%$176,700
    2019$1,797 -19.1%$176,700 +8%
    2018$2,220 +2.2%$163,600
    2017$2,171 $163,600
    2016$2,171 $163,600
    2015$2,171 +0.4%$163,600
    2014$2,163 --
    2013-- $163,600
    2012-- $163,600
    2011-- $163,600 +12.8%
    2010-- $145,000 +480%
    2009-- $25,000
    2008-- $25,000
    2007-- --
    Find assessor info on the county website

    Neighborhood: Harwood Lane

    Nearby schools

    GreatSchools rating
    Schools provided by the listing agent
    • Elementary: Mountain Island Lake Academy
    • Middle: Mountain Island Lake Academy
    • High: Hopewell

    Source: Canopy MLS as distributed by MLS GRID. This data may not be complete. We recommend contacting the local school district to confirm school assignments for this home.

    Get a cash offer in 3 minutes
    Find out how much your home could sell for in as little as 3 minutes with a no-obligation cash offer.
    Estimated market value
    $371,200
    Get a cash offer in 3 minutes
    Find out how much your home could sell for in as little as 3 minutes with a no-obligation cash offer.
    Estimated market value
    $371,200