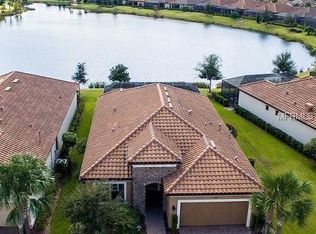
Under contract-accepting backup offers. Welcome to Esplanade Golf & Country Club, one of the most sought after resort-style communities in Lakewood Ranch. This upscale waterfront 2-bedroom home with a private office (easily a 3rd bedroom) offers the perfect blend of elegance, comfort, and breathtaking sunset views. As you enter, you’re greeted by beautiful tile flooring throughout the main living areas and immediate expansive water views that set the tone for Florida living at its finest. The open concept floor plan showcases a chef’s luxury kitchen featuring upgraded cabinetry, granite countertops, newer stainless-steel appliances, and a large center island making it ideal for entertaining. The kitchen flows seamlessly into the living and dining areas, highlighted by wall-to-wall sliding glass doors that open to the lanai. The oversized primary suite offers tranquil water views, dual walk-in closets, dual vanities, and a spacious walk-in tiled shower. A split floor plan provides privacy with a guest bedroom and full bathroom at the front of the home, along with a private office or optional third bedroom. Step outside to your extended covered and screened lanai, complete with a custom outdoor kitchen and bar, all overlooking some of the most beautiful water views in the community creating the perfect setting to enjoy stunning Florida sunsets. Additional features include a full laundry room with custom cabinetry and sink, and an oversized two-car garage. Notable upgrades include tray ceilings, crown molding, garage flooring, 2024 A/C, outdoor kitchen, newer appliances, fresh paint, and all-new landscaping with lawn maintenance included. Esplanade Golf & Country Club offers unmatched resort-style amenities, including championship golf, two clubhouses, three resort pools, a fitness center, tennis and pickleball courts, a spa, restaurant, Bahama Bar, and two dog parks, just to name a few. Centrally located, you’re minutes from shopping, dining, and only a short drive to Florida’s world-famous beaches. Don’t miss this incredible opportunity and schedule your private showing today.
Under contract
Price cut: $13K (4/30)
$647,000
12729 Del Corso Loop, Bradenton, FL 34211
2beds
1,874sqft
Single Family Residence
Built in 2013
7,309 Square Feet Lot
$619,900 Zestimate®
$345/sqft
$637/mo HOA
What's special
Large center islandFresh paintGranite countertopsNewer appliancesOversized two-car garageOpen concept floor planTranquil water views
- 166 days |
- 63 |
- 1 |
Zillow last checked:
Listing updated:
Listed by:
Joe Ebert 941-932-1487,
RE/MAX ALLIANCE GROUP 941-758-7777
Source: Stellar MLS,MLS#: A4678932
Originating MLS: Sarasota - Manatee

Facts & features
Interior
Bedrooms & bathrooms
- Bedrooms: 2
- Bathrooms: 2
- Full bathrooms: 2
Rooms
- Room types: Den/Library/Office
Primary bedroom
- Features: Walk-In Closet(s)
- Level: First
- Area: 252 Square Feet
- Dimensions: 18x14
Bedroom 2
- Features: Built-in Closet
- Level: First
- Area: 132 Square Feet
- Dimensions: 12x11
Balcony porch lanai
- Level: First
- Area: 1080 Square Feet
- Dimensions: 40x27
Balcony porch lanai
- Level: First
- Area: 225 Square Feet
- Dimensions: 25x9
Den
- Level: First
- Area: 132 Square Feet
- Dimensions: 12x11
Dining room
- Level: First
- Area: 165 Square Feet
- Dimensions: 11x15
Kitchen
- Level: First
- Area: 312 Square Feet
- Dimensions: 24x13
Living room
- Level: First
- Area: 195 Square Feet
- Dimensions: 13x15
Heating
- Central
Cooling
- Central Air
Appliances
- Included: Dishwasher, Dryer, Microwave, Range, Refrigerator, Washer
- Laundry: Inside, Laundry Room
Features
- Ceiling Fan(s), Crown Molding, Eating Space In Kitchen, High Ceilings, Kitchen/Family Room Combo, Living Room/Dining Room Combo, Open Floorplan, Primary Bedroom Main Floor, Solid Wood Cabinets, Stone Counters, Thermostat, Tray Ceiling(s), Walk-In Closet(s)
- Flooring: Carpet, Tile
- Doors: Outdoor Kitchen, Sliding Doors
- Windows: Window Treatments
- Has fireplace: No
Interior area
- Total structure area: 2,736
- Total interior livable area: 1,874 sqft
Video & virtual tour
Property
Parking
- Total spaces: 2
- Parking features: Garage - Attached
- Attached garage spaces: 2
Features
- Levels: One
- Stories: 1
- Patio & porch: Covered, Deck, Patio, Rear Porch, Screened
- Exterior features: Irrigation System, Outdoor Kitchen, Sidewalk
- Has view: Yes
- View description: Water, Pond
- Has water view: Yes
- Water view: Water,Pond
- Waterfront features: Pond
Lot
- Size: 7,309 Square Feet
- Features: Landscaped, Level, Near Golf Course, Oversized Lot, Sidewalk
- Residential vegetation: Mature Landscaping, Trees/Landscaped
Details
- Additional structures: Outdoor Kitchen
- Parcel number: 579912359
- Zoning: PDMU/A
- Special conditions: None
Construction
Type & style
- Home type: SingleFamily
- Property subtype: Single Family Residence
Materials
- Stucco
- Foundation: Slab
- Roof: Tile
Condition
- New construction: No
- Year built: 2013
Utilities & green energy
- Sewer: Public Sewer
- Water: Public
- Utilities for property: BB/HS Internet Available, Cable Connected, Electricity Connected, Natural Gas Connected, Sewer Connected, Water Connected
Community & HOA
Community
- Features: Clubhouse, Deed Restrictions, Fitness Center, Gated Community - Guard, Golf Carts OK, Golf, Irrigation-Reclaimed Water, Playground, Pool, Restaurant, Sidewalks, Tennis Court(s)
- Security: Gated Community
- Pet fee: $0 monthly
- Subdivision: ESPLANADE PH I SUBPHASE H & I
HOA
- Has HOA: Yes
- Amenities included: Clubhouse, Fitness Center, Gated, Golf Course, Maintenance, Park, Playground, Pool, Recreation Facilities, Security, Spa/Hot Tub, Tennis Court(s)
- Services included: Community Pool, Reserve Fund, Maintenance Grounds, Manager, Recreational Facilities, Security
- HOA fee: $637 monthly
- HOA name: Amira Saad
- HOA phone: 941-257-0885
Location
- Region: Bradenton
Financial & listing details
- Price per square foot: $345/sqft
- Tax assessed value: $653,596
- Annual tax amount: $10,380
- Date on market: 1/23/2026
- Cumulative days on market: 124 days
- Listing terms: Cash,Conventional,FHA,VA Loan
- Ownership: Fee Simple
- Total actual rent: 0
- Electric utility on property: Yes
- Road surface type: Paved, Asphalt
Estimated market value
$619,900
$589,000 - $651,000
$3,098/mo
Price history
| Date | Event | Price |
|---|---|---|
| 7/8/2026 | Contingent | $647,000$345/sqft |
Source: | ||
| 5/27/2026 | Pending sale | $647,000$345/sqft |
Source: | ||
| 4/30/2026 | Price change | $647,000-2%$345/sqft |
Source: | ||
| 3/12/2026 | Price change | $660,000-5%$352/sqft |
Source: | ||
| 2/25/2026 | Price change | $695,000-4.1%$371/sqft |
Source: | ||
| 1/23/2026 | Listed for sale | $725,000-12.1%$387/sqft |
Source: | ||
| 4/28/2022 | Sold | $825,000$440/sqft |
Source: Public Record Report a problem | ||
| 3/3/2022 | Pending sale | $825,000$440/sqft |
Source: | ||
| 3/1/2022 | Listed for sale | $825,000+83.7%$440/sqft |
Source: | ||
| 2/1/2017 | Sold | $449,000-5.5%$240/sqft |
Source: Public Record Report a problem | ||
| 11/16/2016 | Listed for sale | $475,000$253/sqft |
Source: HOOVER REALTY LLC #A4169547 Report a problem | ||
Public tax history
| Year | Property taxes | Tax assessment |
|---|---|---|
| 2025 | $9,965 -4% | $653,596 -4.3% |
| 2024 | $10,380 -2.6% | $682,804 -0.9% |
| 2023 | $10,662 +93.4% | $688,891 +84% |
| 2022 | $5,512 0% | $374,321 +3% |
| 2021 | $5,514 +1.2% | $363,418 +1.4% |
| 2020 | $5,447 +1.3% | $358,400 +2.3% |
| 2019 | $5,379 | $350,342 +1.9% |
| 2018 | $5,379 -14.6% | $343,810 -1.5% |
| 2017 | $6,301 +24.1% | $349,025 +31.7% |
| 2016 | $5,076 | $265,077 +0.7% |
| 2015 | $5,076 | $263,234 +0.8% |
| 2014 | $5,076 +218.6% | $261,145 +5423.4% |
| 2013 | $1,593 | $4,728 |
Find assessor info on the county website
Monthly payment
Est. payment$--/mo
Payment breakdown
Explore the cost of this home by adjusting the details. Changes won't be saved.All calculations are estimates and provided by Zillow, Inc. for informational purposes only. Actual amounts may vary.
HOA fees may include property taxes on listings classified as Co-Ops. Contact the listing agent and/or owner for fee details.
Mortgage interest rates are dependent on a number of factors, including credit score, down payment, and repayment length. Interest rate data provided by Zillow Group Marketplace, Inc. as of 1/1/1970 from various mortgage lenders with which we have lead or other similar arrangements; the Estimated Payment is an average of those rates.
See how much you could borrow to make a competitive offer.
Climate risks
Neighborhood: Esplanade
Nearby schools
GreatSchools rating
- 8/10B.D. Gullett Elementary SchoolGrades: PK-5Distance: 1.1 mi
- 8/10Dr Mona Jain Middle SchoolGrades: 6-8Distance: 1 mi
- 6/10Lakewood Ranch High SchoolGrades: PK,9-12Distance: 1.6 mi
A local agent can set up tours, give advice and negotiate with sellers.
A local lender can help you make sure your offer is ready when you are.
- Florida
- Manatee County
- Lakewood Ranch
- 34211
- Esplanade
- 12729 Del Corso Loop