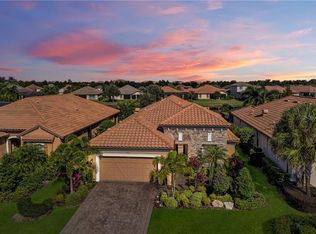
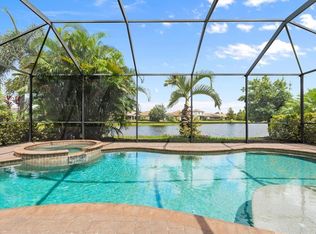
This beautifully upgraded Lazio-model home by Taylor Morrison is in the sought-after community of Esplanade Golf and Country Club in Lakewood Ranch, Florida. Built in 2014 and offered as non-golf bundled, this residence keeps HOA fees lower while allowing residents optional pay-to-play golf access. On a serene water-view lot, this three-bedroom, three-bath home showcases an open-concept floor plan filled with natural light. Large sliding glass doors and oversized windows with custom shutters frame picturesque views of the mature landscape and water. The gourmet kitchen has been updated with new quartz countertops, an oversized navy-accented island, and an extended café featuring a dry bar and wine refrigerator. Additional upgrades, totaling over $90,000, include new tile flooring throughout (no carpet), updated exterior paint and trim, and numerous interior enhancements. The great room seamlessly connects the family room, dining area and kitchen to the expansive lanai, your private outdoor oasis. Enjoy a heated saltwater pool and spa, along with a well-appointed outdoor kitchen complete with stainless grill, hood, bar refrigerator and sink. The private primary suite offers peaceful views and includes an en-suite bath with an oversized walk-in shower, dual-sink granite vanity and a large custom-designed walk-in closet. A second bedroom also features a private en-suite bath and built-in closet. The third bedroom showcases a beautiful, recessed alcove with window, ideal for a desk and is conveniently off the foyer, adjacent to the guest bath. Additional highlights include an oversized laundry room with abundant storage, laundry sink and newer washer/dryer, plus a 4-foot garage extension with overhead storage racks, ideal for larger vehicles or extra gear. This move-in-ready home blends luxury, comfort, and resort-style living in one of the area’s desired communities with amenities including a beach entry pool and spa, pool side dining at the Bahama Bar, state-of-the-art gym and exercise rooms, tennis and pickleball courts, golf, the Koquina Day Spa, a lifestyle director for community events, The Barrel House Restaurant and Bar, and more! The home is also within proximity to SRQ Airport, University Town Center Mall and shops, dining, Lakewood Ranch Medical Center, Main Street and Waterside shops and dining, Sarasota Polo Club, Lakewood Ranch Public Library and top-rated schools.
Sold for $895,000
Zillow last checked:
Listing updated:
Bought with:
Tyler Hahne, 3559697
COMPASS FLORIDA LLC
Source: Stellar MLS,MLS#: A4672545 Originating MLS: Sarasota - Manatee
Originating MLS: Sarasota - Manatee
Price history
| Date | Event | Price |
|---|---|---|
| 7/30/2026 | Sold | $895,000-3.8%$383/sqft |
Source:  Stellar MLS #A4672545 Report a problem Stellar MLS #A4672545 Report a problem | ||
| 7/8/2026 | Contingent | $930,000$398/sqft |
Source: Stellar MLS #A4672545 Report a problem | ||
| 6/23/2026 | Pending sale | $930,000$398/sqft |
Source: Stellar MLS #A4672545 Report a problem | ||
| 3/20/2026 | Price change | $930,000-2.1%$398/sqft |
Source: Stellar MLS #A4672545 Report a problem | ||
| 12/1/2025 | Listed for sale | $950,000+22.6%$407/sqft |
Source: Stellar MLS #A4672545 Report a problem | ||
| 8/24/2024 | Listing removed | $774,900-2%$332/sqft |
Source: Stellar MLS #A4505768 Report a problem | ||
| 8/31/2021 | Sold | $791,000+2.1%$339/sqft |
Source: Public Record Report a problem | ||
| 7/12/2021 | Pending sale | $774,900$332/sqft |
Source: Stellar MLS #A4505768 Report a problem | ||
| 7/9/2021 | Listed for sale | $774,900+80.3%$332/sqft |
Source: Stellar MLS #A4505768 Report a problem | ||
| 3/20/2014 | Sold | $429,800$184/sqft |
Source: Public Record Report a problem | ||
Nearby homes
Get a cash offer in 3 minutes
Find out how much your home could sell for in as little as 3 minutes with a no-obligation cash offer.
Estimated market value
$895,100
