This beautifully maintained former model home is located in the prestigious gated community of Rancho Etiwanda Estates, offering a perfect combination of elegance, comfort, and convenience. Set against the Angeles mountains, the property enjoys a stunning 180-degree view of San Gabriel Valley’s city lights and backs directly onto the North Etiwanda Preserve. Featuring 4 bedrooms and 4 bathrooms, including a private downstairs en suite ideal for guests, the home is thoughtfully designed with tasteful upgrades such as plantation shutters, designer curtains, built-in cabinets, and high-end KitchenAid appliances. The spacious layout includes a formal dining room, open family area, dedicated study with mountain views, and an upstairs loft with additional storage. The master suite showcases coved ceilings, a stained-glass window, double vanities, and a soaking tub overlooking scenic valley views. Located within a top-rated school district (9/10/9), the home is just minutes from Victoria Gardens, Ontario Mills, and Ontario Airport, with grocery stores, gyms, and restaurants all within a 5-mile radius. The home has been exceptionally well cared for and still looks like it did when first purchased 11 years ago. It can also be sold fully furnished, preserving its original model home character.
Sold for $1,288,888
Listed by: Keller Williams Legacy • Tian Qi • Contact: 949-734-6581
Bought with: Keller Williams Legacy
$1,288,888
12729 Indian Ocean Dr, Etiwanda, CA 91739
4beds
3,166sqft
Single Family Residence
Built in 2009
10,270 Square Feet Lot
$1,276,600 Zestimate®
$407/sqft
$4,632 Estimated rent
Home value
$1,276,600
$1.15M - $1.42M
$4,632/mo
Zestimate® history
Owner options
List your home for rent
$4,632/mo
Rent Zestimate®
Find your next renter with Zillow Rental Manager. Plus, with online applications, you can quickly screen prospective tenants – for free.
$4,632/mo
Rent Zestimate®
Refinance and save
$8,303/mo
Est. payment
Refinancing to a lower rate could help reduce your monthly payments and save thousands over the life of the loan.
$8,303/mo
Est. payment
Explore your selling options
Work with a Zillow partner agent
Leverage their expertise and Zillow's premium Showcase listings to get your home seen by more buyers.
Get startedList with your own agent
Get your home in front of millions of buyers by listing it on Zillow.
Learn how to do itSell it yourself
Take full control of how buyers see your home on Zillow by listing For Sale by Owner (FSBO).
List your homeWhat's special
Zillow last checked:
Listing updated:
Listed by:
Tian Qi DRE #02167340 989-999-8899,
Keller Williams Legacy
Bought with:
Tian Qi, DRE #02167340
Keller Williams Legacy
Source: CRMLS,MLS#: OC25192070 Originating MLS: California Regional MLS
Originating MLS: California Regional MLSFacts & features
Interior
Bedrooms & bathrooms
- Bedrooms: 4
- Bathrooms: 4
- Full bathrooms: 3
- 1/2 bathrooms: 1
- Main level bathrooms: 2
- Main level bedrooms: 1
Rooms
- Room types: Bathroom, Den, Family Room, Great Room
Bathroom
- Features: Jack and Jill Bath
Heating
- Central
Cooling
- Central Air
Appliances
- Laundry: Electric Dryer Hookup, Gas Dryer Hookup
Features
- Jack and Jill Bath
- Has fireplace: Yes
- Fireplace features: Family Room
- Common walls with other units/homes: No Common Walls
Interior area
- Total interior livable area: 3,166 sqft
Property
Parking
- Total spaces: 2
- Parking features: Garage - Attached
- Attached garage spaces: 2
Features
- Levels: Two
- Stories: 2
- Entry location: 1
- Pool features: None
- Has view: Yes
- View description: City Lights
Lot
- Size: 10,270 Square Feet
- Features: 2-5 Units/Acre
Details
- Parcel number: 1087171080000
- Special conditions: Standard
Construction
Type & style
- Home type: SingleFamily
- Property subtype: Single Family Residence
Condition
- New construction: No
- Year built: 2009
Utilities & green energy
- Sewer: Public Sewer
- Water: Public
Community & HOA
Community
- Features: Hiking
HOA
- Has HOA: Yes
- Amenities included: Maintenance Grounds, Management
- HOA fee: $184 monthly
- HOA name: RANCHO ETIWANDA ESTATE MAINTENANCE CORP
- HOA phone: 800-428-5588
Location
- Region: Etiwanda
Financial & listing details
- Price per square foot: $407/sqft
- Tax assessed value: $1,407,600
- Annual tax amount: $19,135
- Date on market: 8/25/2025
- Cumulative days on market: 74 days
- Listing terms: Cash,Cash to Existing Loan,Cash to New Loan,Conventional,Cal Vet Loan,1031 Exchange,Fannie Mae
Price history
| Date | Event | Price |
|---|---|---|
| 10/1/2025 | Sold | $1,288,888-2.4%$407/sqft |
Source:  CRMLS #OC25192070 Report a problem CRMLS #OC25192070 Report a problem | ||
| 8/29/2025 | Contingent | $1,320,000$417/sqft |
Source: CRMLS #OC25192070 Report a problem | ||
| 8/29/2025 | Listed for sale | $1,320,000$417/sqft |
Source: CRMLS #OC25192070 Report a problem | ||
| 8/21/2025 | Listing removed | $1,320,000-2.2%$417/sqft |
Source:  SDMLS #OC25130537 Report a problem SDMLS #OC25130537 Report a problem | ||
| 6/30/2025 | Listed for sale | $1,350,000-2.2%$426/sqft |
Source: SDMLS #OC25130537 Report a problem | ||
| 5/24/2024 | Sold | $1,380,000-0.6%$436/sqft |
Source: CRMLS #TR24037184 Report a problem | ||
| 5/17/2024 | Pending sale | $1,388,800$439/sqft |
Source: CRMLS #TR24037184 Report a problem | ||
| 5/1/2024 | Contingent | $1,388,800$439/sqft |
Source: CRMLS #TR24037184 Report a problem | ||
| 4/18/2024 | Listed for sale | $1,388,800+131.5%$439/sqft |
Source: CRMLS #TR24037184 Report a problem | ||
| 6/25/2012 | Sold | $600,000$190/sqft |
Source: Public Record Report a problem | ||
Public tax history
| Year | Property taxes | Tax assessment |
|---|---|---|
| 2025 | $19,135 +61.7% | $1,407,600 +90.5% |
| 2024 | $11,836 +1.7% | $738,856 +2% |
| 2023 | $11,642 +0.8% | $724,368 +2% |
| 2022 | $11,553 +1.2% | $710,165 +2% |
| 2021 | $11,421 -3.4% | $696,240 +1% |
| 2020 | $11,818 +1.8% | $689,101 +2% |
| 2019 | $11,608 -3.7% | $675,589 +2% |
| 2018 | $12,048 +2.9% | $662,343 +2% |
| 2017 | $11,708 | $649,356 +2% |
| 2016 | $11,708 +1.7% | $636,624 +1.5% |
| 2015 | $11,509 +0.4% | $627,061 +2% |
| 2014 | $11,463 | $614,778 +0.5% |
| 2013 | -- | $612,000 +12.8% |
| 2012 | -- | $542,581 |
| 2011 | -- | $542,581 +0.8% |
| 2010 | -- | $538,526 +92.3% |
| 2009 | -- | $280,061 +2% |
| 2008 | -- | $274,570 +2% |
| 2007 | -- | $269,186 |
Find assessor info on the county website
Neighborhood: North Day Creek
Nearby homes
- $1,122,3005 bd2 ba3k sqft12739 Indian Ocean Dr, Etiwanda, CA 91739Off Market
- $1,304,9005 bd3 ba3.3k sqft12719 Indian Ocean Dr, Etiwanda, CA 91739Off Market
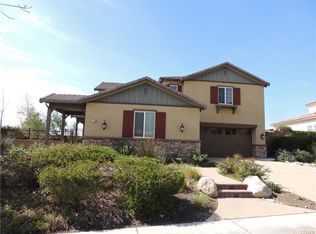
- $1,338,2005 bd4 ba3.8k sqft5157 Salton Ct, Etiwanda, CA 91739Off Market

- $1,411,4005 bd4 ba3.4k sqft12689 Indian Ocean Dr, Etiwanda, CA 91739Off Market
- $1,128,4004 bd4 ba2.6k sqft12749 Indian Ocean Dr, Etiwanda, CA 91739Off Market
- $1,731,1005 bd5 ba4.3k sqft5139 Tahoe Pl, Etiwanda, CA 91739Off Market
- $1,053,2003 bd4 ba2.6k sqft12728 Indian Ocean Dr, Etiwanda, CA 91739Off Market
- $1,113,3005 bd4 ba3.1k sqft12738 Indian Ocean Dr, Etiwanda, CA 91739Off Market
Nearby schools
GreatSchools rating
- 9/10John L. Golden Elementary SchoolGrades: K-5Distance: 1.2 mi
- 10/10Day Creek Intermediate SchoolGrades: 6-8Distance: 0.7 mi
- 9/10Los Osos High SchoolGrades: 9-12Distance: 2 mi
Get a cash offer in 3 minutes
Find out how much your home could sell for in as little as 3 minutes with a no-obligation cash offer.
Estimated market value
$1,276,600
Get a cash offer in 3 minutes
Find out how much your home could sell for in as little as 3 minutes with a no-obligation cash offer.
Estimated market value
$1,276,600
- California
- San Bernardino County
- Rancho Cucamonga
- 91739
- North Day Creek
- 12729 Indian Ocean Dr
Nearby cities
Nearby neighborhoods
Nearby zip codes
Other Rancho Cucamonga Topics
- Apartments for Rent in 91739
- Houses for Sale in 91739
- Houses for Rent in 91739
- 91739 Real Estate
- Rancho Cucamonga Condos
- Houses for Sale in Rancho Cucamonga
- Newest Listings in Rancho Cucamonga
- Rancho Cucamonga Home Values
- Rancho Cucamonga Real Estate Agents
- Rancho Cucamonga Refinance
- Rancho Cucamonga Mortgage Rates
