Nestled on a quiet cul-de-sac in the highly desirable Saratoga neighborhood, this beautifully maintained 4-bedroom, 3.5-bath home offers comfort, style, and fun. Step inside to gorgeous engineered hardwood floors and brand new carpet throughout, adding warmth and elegance. The open-concept layout is ideal for both everyday living and entertaining, with spacious rooms and plenty of natural light. The backyard is a private retreat featuring a play pool perfect for volleyball, basketball, or simply relaxing in the hot Texas sun. Whether you're hosting summer parties or enjoying a quiet evening outdoors, this backyard oasis has it all. Located in the award-winning Kay Granger Elementary school zone, this home also offers access to scenic jogging trails, a community park, and a strong sense of community pride. Don’t miss your chance to live in one of the area’s most sought-after neighborhoods!
Sold
Price Unknown
12729 Welsh Walk, Keller, TX 76248
4beds
2,530sqft
Single Family Residence
Built in 2007
6,011 Square Feet Lot
$487,300 Zestimate®
$--/sqft
$3,043 Estimated rent
Home value
$487,300
$448,000 - $531,000
$3,043/mo
Zestimate® history
Owner options
List your home for rent
$3,043/mo
Rent Zestimate®
Find your next renter with Zillow Rental Manager. Plus, with online applications, you can quickly screen prospective tenants – for free.
$3,043/mo
Rent Zestimate®
Refinance and save
$310/mo
Est. payment
Refinancing to a lower rate could help reduce your monthly payments and save thousands over the life of the loan.
$310/mo
Est. payment
Explore your selling options
Work with a Zillow partner agent
Leverage their expertise and Zillow's premium Showcase listings to get your home seen by more buyers.
Get startedList with your own agent
Get your home in front of millions of buyers by listing it on Zillow.
Learn how to do itSell it yourself
Take full control of how buyers see your home on Zillow by listing For Sale by Owner (FSBO).
List your homeWhat's special
Play poolPrivate retreatBackyard oasisEngineered hardwood floorsPlenty of natural lightBrand new carpetQuiet cul-de-sac
Zillow last checked:
Listing updated:
Listed by:
Tommy Pistana 0621307 214-801-9220,
Compass RE Texas, LLC 682-226-6938,
Vanessa Pistana 0729557 817-791-5259,
Compass RE Texas, LLC
Bought with:
Sandy Ramon Tarbet
WILLIAM DAVIS REALTY
Source: NTREIS,MLS#: 20906500
Facts & features
Interior
Bedrooms & bathrooms
- Bedrooms: 4
- Bathrooms: 4
- Full bathrooms: 3
- 1/2 bathrooms: 1
Primary bedroom
- Features: Dual Sinks, En Suite Bathroom, Garden Tub/Roman Tub, Separate Shower
- Level: First
- Dimensions: 18 x 13
Bedroom
- Features: En Suite Bathroom
- Level: Second
- Dimensions: 15 x 12
Bedroom
- Features: Ceiling Fan(s)
- Level: Second
- Dimensions: 12 x 12
Bedroom
- Level: Second
- Dimensions: 15 x 12
Breakfast room nook
- Level: First
- Dimensions: 10 x 8
Dining room
- Level: First
- Dimensions: 12 x 12
Game room
- Features: Ceiling Fan(s)
- Level: Second
- Dimensions: 22 x 14
Kitchen
- Features: Built-in Features, Granite Counters, Kitchen Island
- Level: First
- Dimensions: 12 x 10
Living room
- Features: Ceiling Fan(s), Fireplace
- Level: First
- Dimensions: 21 x 15
Utility room
- Features: Utility Room
- Level: First
- Dimensions: 5 x 5
Heating
- Central
Cooling
- Central Air, Ceiling Fan(s)
Appliances
- Included: Dishwasher, Electric Oven, Disposal, Microwave
- Laundry: Washer Hookup, Electric Dryer Hookup, Laundry in Utility Room
Features
- Decorative/Designer Lighting Fixtures, Double Vanity, Eat-in Kitchen, Granite Counters, Open Floorplan, Pantry
- Flooring: Carpet, Ceramic Tile, Engineered Hardwood
- Windows: Window Coverings
- Has basement: No
- Number of fireplaces: 1
- Fireplace features: Gas Starter, Living Room, Masonry
Interior area
- Total interior livable area: 2,530 sqft
Property
Parking
- Total spaces: 2
- Parking features: Door-Multi, Garage Faces Front, Garage
- Attached garage spaces: 2
Features
- Levels: Two
- Stories: 2
- Pool features: In Ground, Pool, Sport, Community
- Fencing: Wood
Lot
- Size: 6,011 Square Feet
- Features: Cul-De-Sac, Landscaped
Details
- Parcel number: 41279786
Construction
Type & style
- Home type: SingleFamily
- Architectural style: Traditional,Detached
- Property subtype: Single Family Residence
Materials
- Brick
- Foundation: Slab
- Roof: Composition
Condition
- Year built: 2007
Utilities & green energy
- Sewer: Public Sewer
- Water: Public
- Utilities for property: Sewer Available, Water Available
Community & HOA
Community
- Features: Playground, Pool, Sidewalks, Trails/Paths
- Subdivision: Saratoga
HOA
- Has HOA: Yes
- Services included: Maintenance Grounds
- HOA fee: $310 semi-annually
- HOA name: Castle Group
- HOA phone: 800-337-5850
Location
- Region: Keller
Financial & listing details
- Annual tax amount: $10,113
- Date on market: 4/23/2025
- Cumulative days on market: 8 days
- Listing terms: Cash,Conventional
Price history
| Date | Event | Price |
|---|---|---|
| 5/30/2025 | Sold | -- |
Source: NTREIS #20906500 Report a problem | ||
| 5/8/2025 | Pending sale | $495,000$196/sqft |
Source: NTREIS #20906500 Report a problem | ||
| 5/2/2025 | Contingent | $495,000$196/sqft |
Source: NTREIS #20906500 Report a problem | ||
| 4/23/2025 | Listed for sale | $495,000$196/sqft |
Source: NTREIS #20906500 Report a problem | ||
Public tax history
Tax history is unavailable.
Neighborhood: Saratoga
Nearby homes
- $450,9004 bd3 ba2.5k sqft12729 Welsh Wlk, Fort Worth, TX 76244Off Market
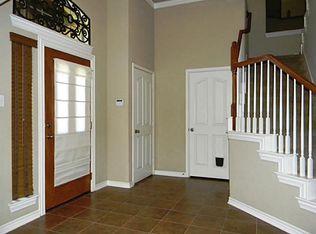
- $369,4003 bd2 ba1.9k sqft12725 Welsh Wlk, Keller, TX 76244Off Market

- $399,7003 bd3 ba2.3k sqft12733 Welsh Wlk, Keller, TX 76244Off Market

- $---- bd-- ba-- sqft12725 Welsh Walk, Keller, TX 76244Off Market
- $474,0004 bd2 ba3.1k sqft12721 Welsh Wlk, Fort Worth, TX 76244Off Market
- $371,9003 bd2 ba1.9k sqft12728 Lizzie Pl, Fort Worth, TX 76244Off Market
- $415,3004 bd3 ba2.4k sqft12737 Welsh Wlk, Keller, TX 76244Off Market
- $451,2003 bd3 ba2.4k sqft12737 Welsh Walk, Keller, TX 76244Off Market
Nearby schools
GreatSchools rating
- 8/10Kay Granger Elementary SchoolGrades: PK-5Distance: 0.3 mi
- 8/10John M Tidwell Middle SchoolGrades: 6-8Distance: 1.6 mi
- 8/10Byron Nelson High SchoolGrades: 9-12Distance: 6.3 mi
Schools provided by the listing agent
- Elementary: Kay Granger
- Middle: John M Tidwell
- High: Byron Nelson
- District: Northwest ISD
Source: NTREIS. This data may not be complete. We recommend contacting the local school district to confirm school assignments for this home.
Get a cash offer in 3 minutes
Find out how much your home could sell for in as little as 3 minutes with a no-obligation cash offer.
Estimated market value
$487,300
Get a cash offer in 3 minutes
Find out how much your home could sell for in as little as 3 minutes with a no-obligation cash offer.
Estimated market value
$487,300
- Texas
- Tarrant County
- Fort Worth
- 76248
- Saratoga
- 12729 Welsh Walk
