This Beautiful Walk-out Ranch home comes with 2 Full Kitchens, 2 Dining Rooms, 2 Living Rooms and 2 Laundry Rooms. The lower level can be completely ISOLATED from the Main floor. ***IMAGINE the possible opportunities!!! Use as an in-law suite, multigenerational home, or ???***. Both the external door to the back yard and internal door to the main level have keyed locks. ***THE MAIN LEVEL comes with hardwood floors in the kitchen, dining, and living room. The ceilings are vaulted in the kitchen and dining room. The kitchen contains stainless steel appliances, upper cabinets w/ crown molding, and a granite island. The master bedroom has vaulted ceilings, a walk-in closet, and a 5pc bathroom with a bidet. The bath and laundry rooms contain ceramic tiles. 3 bedrooms and 2 bathrooms complete the main level.*** ***The upgrades continue throughout the LOWER LEVEL. The kitchen is adorned with GE Café appliances, a farmers sink, and recessed lighting. Custom blinds have been professionally fitted and installed. 2 large bedrooms, a bathroom, and laundry room complete this level. Enjoy the local Club House, Community Center, Dog Park, Fitness Center, Golf Course, Hiking/Biking Trails, Parks/Open Space, Playground Areas, and Pool***.
Sold for $540,000
$540,000
12729 Winding Glen Ln, Peyton, CO 80831
5beds
2,901sqft
Single Family Residence
Built in 2020
6,875 Square Feet Lot
$535,800 Zestimate®
$186/sqft
$2,715 Estimated rent
Home value
$535,800
$509,000 - $563,000
$2,715/mo
Zestimate® history
Owner options
List your home for rent
$2,715/mo
Rent Zestimate®
Find your next renter with Zillow Rental Manager. Plus, with online applications, you can quickly screen prospective tenants – for free.
$2,715/mo
Rent Zestimate®
Refinance and save
$3,221/mo
Est. payment
Refinancing to a lower rate could help reduce your monthly payments and save thousands over the life of the loan.
$3,221/mo
Est. payment
Explore your selling options
Work with a Zillow partner agent
Leverage their expertise and Zillow's premium Showcase listings to get your home seen by more buyers.
Get startedList with your own agent
Get your home in front of millions of buyers by listing it on Zillow.
Learn how to do itSell it yourself
Take full control of how buyers see your home on Zillow by listing For Sale by Owner (FSBO).
List your homeWhat's special
Golf courseLocal club houseInternal doorHardwood floorsWalk-in closetExternal doorFitness center
Zillow last checked:
Listing updated:
Listed by:
John Grissam 719-330-1754,
Better Homes and Gardens Real Estate Kenney & Company
Bought with:
Karen Darilek ABR MRP
Redfin Corporation
Source: elevateMLS,MLS#: 5911671
Facts & features
Interior
Bedrooms & bathrooms
- Bedrooms: 5
- Bathrooms: 3
- Full bathrooms: 3
Heating
- Forced Air, Natural Gas
Cooling
- Ceiling Fan(s), Central Air
Appliances
- Included: Dishwasher, Disposal, Gas in Kitchen, Microwave, Refrigerator, Self Cleaning Oven
- Laundry: In Basement, Main Level
Features
- 9Ft + Ceilings, Great Room, Vaulted Ceiling(s)
- Flooring: Carpet, Ceramic Tile, Wood Laminate
- Windows: Window Coverings
- Has basement: No
Interior area
- Total structure area: 2,901
- Total interior livable area: 2,901 sqft
- Finished area above ground: 2,901
- Finished area below ground: 0
Property
Parking
- Total spaces: 2
- Parking features: Attached, Garage Door Opener, Garage Amenities (Other), See Remarks, Concrete Driveway
- Attached garage spaces: 2
Features
- Patio & porch: Composite, Wood Deck
- Exterior features: Auto Sprinkler System
- Fencing: Back Yard
Lot
- Size: 6,875 Square Feet
- Features: Level, Near Fire Station, Near Park, Near Schools, HOA Required $, Landscaped
Details
- Parcel number: 4229309014
Construction
Type & style
- Home type: SingleFamily
- Architectural style: Raised Ranch
- Property subtype: Single Family Residence
Materials
- Masonite, Framed on Lot
- Foundation: Walk Out
- Roof: Composite Shingle
Condition
- Existing Home
- New construction: No
- Year built: 2020
Details
- Builder model: Beaumont
- Builder name: Saint Aubyn Homes
Utilities & green energy
- Water: Assoc/Distr
- Utilities for property: Natural Gas Connected
Community & HOA
Community
- Features: Clubhouse, Community Center, Dog Park, Fitness Center, Golf, Hiking or Biking Trails, Parks or Open Space, Playground, Pool, See Prop Desc Remarks
HOA
- HOA fee: $95 annually
Location
- Region: Peyton
Financial & listing details
- Price per square foot: $186/sqft
- Tax assessed value: $519,844
- Annual tax amount: $3,136
- Date on market: 2/1/2024
- Listing terms: Cash,Conventional,FHA,VA Loan,See Show/Agent Remarks
Price history
| Date | Event | Price |
|---|---|---|
| 1/31/2024 | Sold | $540,000-1.2%$186/sqft |
Source:  elevateMLS #5911671 Report a problem elevateMLS #5911671 Report a problem | ||
| 12/21/2023 | Contingent | $546,799$188/sqft |
Source: elevateMLS #5911671 Report a problem | ||
| 12/18/2023 | Price change | $546,7990%$188/sqft |
Source: elevateMLS #5911671 Report a problem | ||
| 10/12/2023 | Price change | $546,9990%$189/sqft |
Source: elevateMLS #5911671 Report a problem | ||
| 9/28/2023 | Listed for sale | $547,000+37.8%$189/sqft |
Source: elevateMLS #5911671 Report a problem | ||
| 10/28/2020 | Sold | $397,000+0%$137/sqft |
Source: Public Record Report a problem | ||
| 9/17/2020 | Listed for sale | $396,980+1.8%$137/sqft |
Source: Property Solutions Team Llc #1372735 Report a problem | ||
| 1/31/2020 | Sold | $389,931$134/sqft |
Source: Public Record Report a problem | ||
Public tax history
| Year | Property taxes | Tax assessment |
|---|---|---|
| 2024 | $3,682 +17.4% | $34,830 |
| 2023 | $3,137 +5.2% | $34,830 +34.3% |
| 2022 | $2,981 | $25,940 -2.8% |
| 2021 | -- | $26,690 +410.3% |
| 2020 | $1,317 +111.6% | $5,230 |
| 2019 | $623 | $5,230 |
Find assessor info on the county website
Neighborhood: 80831
Nearby homes
- $539,9004 bd3 ba3k sqft12733 Winding Glen Ln, Peyton, CO 80831Off Market

- $512,7004 bd3 ba2.7k sqft12725 Winding Glen Ln, Peyton, CO 80831Off Market

- $493,5004 bd3 ba2.7k sqft12737 Winding Glen Ln, Peyton, CO 80831Off Market
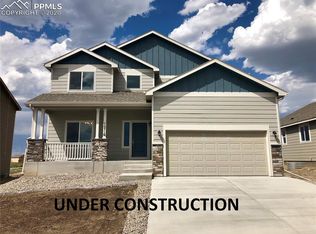
- $592,2006 bd4 ba3.4k sqft12721 Winding Glen Ln, Peyton, CO 80831Off Market
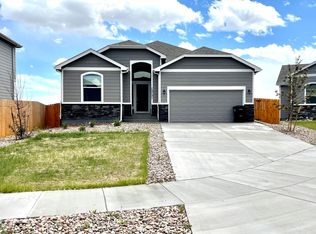
- $541,0005 bd3 ba3.1k sqft12741 Winding Glen Ln, Peyton, CO 80831Off Market
- $485,2003 bd3 ba2.3k sqft12730 Winding Glen Ln, Peyton, CO 80831Off Market
- $416,9003 bd2 ba1.5k sqft12726 Winding Glen Ln, Peyton, CO 80831Off Market
- $551,0004 bd3 ba1.7k sqft12717 Winding Glen Ln, Peyton, CO 80831Off Market
Nearby schools
GreatSchools rating
- 7/10Woodmen Hills Elementary SchoolGrades: PK-5Distance: 1.6 mi
- 5/10Falcon Middle SchoolGrades: 6-8Distance: 1.8 mi
- 5/10Falcon High SchoolGrades: 9-12Distance: 0.8 mi
Schools provided by the listing agent
- Elementary: Meridian Ranch
- Middle: Falcon
- High: Falcon
- District: Falcon-49
Source: elevateMLS. This data may not be complete. We recommend contacting the local school district to confirm school assignments for this home.
Get a cash offer in 3 minutes
Find out how much your home could sell for in as little as 3 minutes with a no-obligation cash offer.
Estimated market value
$535,800
Get a cash offer in 3 minutes
Find out how much your home could sell for in as little as 3 minutes with a no-obligation cash offer.
Estimated market value
$535,800
- Colorado
- El Paso County
- Peyton
- 80831
- 12729 Winding Glen Ln
Nearby cities
Nearby zip codes
Other Peyton Topics
