Skip main navigation
Active
  • $599,000

    1273 7th St W, Saint Paul, MN 55102

    5beds
    4baths
    4,013sqft
    : 
    Loading
    Get pre-qualified
    Fourplex
    Built in 1893
    -- sqft lot
    $595,500 Zestimate®
    $149/sqft
    $-- HOA

    What's special

    Fenced side yardLarge fenced side yardBeautiful hardwood floorsClassic charmPrivate sliding patio doorShared back porchShared front porch
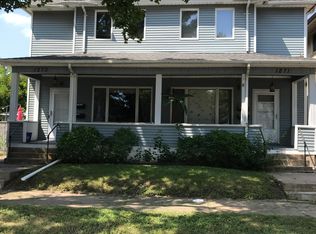
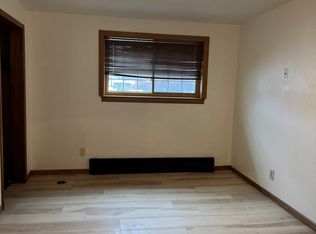
    Live in one unit and let the other three help pay your mortgage in this beautifully maintained 4-plex in the heart of Saint Paul’s highly desirable West Seventh neighborhood. This is an ideal opportunity for an owner-occupant who wants to build equity while enjoying the character and walkability of one of the city’s most vibrant areas. The standout unit is the spacious 2-bedroom apartment, which lives more like a small home. It features a private sliding patio door that opens directly to the fenced side yard, along with a finished lower-level living room that adds valuable and flexible square footage—perfect for a home office, workout space, media room, or guest area. The remaining three 1-bedroom units are thoughtfully laid out and consistently attractive to renters, making this a stable and practical house-hack opportunity. Throughout the property you’ll find beautiful hardwood floors, stainless steel appliances, and classic charm that fits perfectly with the character of the neighborhood. Residents enjoy access to a shared front porch and shared back porch, while the owner's suite benefits from its own private porch space. The large fenced side yard offers room to relax, entertain, garden, or accommodate pets. A new roof was installed in July 2024, adding peace of mind for the next owner. The unfinished third floor presents future potential—whether as expanded living space for an owner-occupant or a possible additional unit (buyer to verify), creating long-term upside beyond the current income. Buyer to confirm all details and measurements.
    131 days
    |
    324
    |
    4
    |

    Zillow last checked:

    Listing updated:

    Listed by:

    John A Stiles 612-554-7794,

    Peritus Real Estate

    Source: NorthstarMLS as distributed by MLS GRID,MLS#: 7027719MLS Logo

    Loading...

      Facts & features

      Interior

      Bedrooms & bathrooms
      • Bedrooms: 5
      • Bathrooms: 4
      Heating
      • Boiler, Radiator
      Appliances
      • Laundry: In Basement, Common Area, Coin-op Laundry Owned
      Features
      • Basement: Full,Partially Finished,Sump Basket,Sump Pump
      Interior area
      • Total structure area: 5,472
      • Total interior livable area: 4,013 sqft
      • Finished area above ground: 3,648
      • Finished area below ground: 365
      Video & virtual tour

      Property

      Parking
      • Total spaces: 3
      • Parking features: Detached Garage, Parking Lot
      • Garage spaces: 3
      Accessibility
      • Accessibility features: None
      Features
      • Levels: Two
      • Patio & porch: Deck, Front Porch, Rear Porch, Side Porch
      Lot
      • Size: 8,929 Square Feet
      • Dimensions: 80 x 111
      • Features: Tree Coverage - Light
      Details
      • Foundation area: 1824
      • Parcel number: 112823430011
      • Zoning description: Residential-Multi-Family

      Construction

      Type & style
      • Home type: MultiFamily
      • Property subtype: Fourplex
      Materials
      • Frame
      • Roof: Age 8 Years or Less
      Condition
      • New construction: No
      • Year built: 1893

      Utilities & green energy

      • Electric: Circuit Breakers, Power Company: Xcel Energy
      • Gas: Natural Gas
      • Sewer: City Sewer/Connected
      • Water: City Water/Connected

      Community & HOA

      Community
      • Subdivision: Clarkes Add
      HOA
      • Amenities included: Coin-op Laundry Owned
      Location
      • Region: Saint Paul

      Financial & listing details

      • Price per square foot: $149/sqft
      • Annual tax amount: $8,509
      • Date on market: 3/10/2026
      • Cumulative days on market: 152 days
      • Tenant pays: Electricity

        Estimated market value

        $595,500

        $566,000 - $625,000

        $2,194/mo

        Price history

        DateEventPrice
        3/10/2026Listed for sale$599,000$149/sqft
        Source: NorthstarMLS as distributed by MLS GRID #7027719 Report a problem
        3/24/2021Listing removed--
        Source: Owner Report a problem
        9/25/2019Listing removed$1,000
        Source: Owner Report a problem
        9/5/2019Listed for rent$1,000
        Source: Owner Report a problem

        Public tax history

        Tax history is unavailable.

        Monthly payment

        Est. payment

        Payment breakdown

        Explore the cost of this home by adjusting the details. Changes won't be saved.
        All calculations are estimates and provided by Zillow, Inc. for informational purposes only. Actual amounts may vary.
        HOA fees may include property taxes on listings classified as Co-Ops. Contact the listing agent and/or owner for fee details.
        Mortgage interest rates are dependent on a number of factors, including credit score, down payment, and repayment length. Interest rate data provided by Zillow Group Marketplace, Inc. as of 1/1/1970 from various mortgage lenders with which we have lead or other similar arrangements; the Estimated Payment is an average of those rates.
        See how much you could borrow to make a competitive offer.

        Climate risks

        Neighborhood: West 7th

        Getting around

        79 / 100
        Very Walkable
        82 / 100
        Very Bikeable

        Nearby schools

        GreatSchools rating

        A local agent can set up tours, give advice and negotiate with sellers.

        Browse local experts

        Similar homes