Over $70K in recent upgrades! Thoughtfully Designed. Nestled on a quiet court in San Ramon's sought-after Windemere community, this beautifully maintained Northwest-facing home is just a short walk to top-rated Dougherty Valley High School. Offering one of the neighborhood's most spacious and functional floor plans, the home features 3,296± square feet, 5 bedrooms plus a versatile loft, 4.5 bathrooms, and a highly desirable main-level bedroom with a private ensuite ~ ideal for guests, extended family, or multigenerational living. Designed for comfortable everyday living and effortless entertaining, the open-concept floor plan showcases a light-filled interior with a spacious kitchen featuring granite countertops, stainless appliances, a center island with seating, and seamless flow into the inviting family room with a fireplace and custom built-in entertainment center. Meticulously cared for and thoughtfully updated, recent 2026 improvements include a new HVAC system, new water heater, fresh interior paint throughout ~ including walls, cabinets and baseboards ~ new carpet, and designer light fixtures in the dining room and bathrooms. Custom shutters and shades enhance the home's bright, welcoming feel. Additional highlights include a 3-car garage, private backyard with an inviting patio and waterfall. Exceptional curb appeal ~ all in one of San Ramon's most desirable neighborhoods with nearby parks, trails, shopping, dining, and award-winning schools. Amazing value!
Sold for $2,150,000
$2,150,000
1273 Andreas Way, San Ramon, CA 94582
5beds
3,296sqft
Single Family Residence
Built in 2002
6,969 Square Feet Lot
$2,148,600 Zestimate®
$652/sqft
$5,782 Estimated rent
Home value
$2,148,600
$1.96M - $2.36M
$5,782/mo
Zestimate® history
Owner options
List your home for rent
$5,782/mo
Rent Zestimate®
Find your next renter with Zillow Rental Manager. Plus, with online applications, you can quickly screen prospective tenants – for free.
$5,782/mo
Rent Zestimate®
Refinance and save
$14,485/mo
Est. payment
Refinancing to a lower rate could help reduce your monthly payments and save thousands over the life of the loan.
$14,485/mo
Est. payment
Explore your selling options
Work with a Zillow partner agent
Leverage their expertise and Zillow's premium Showcase listings to get your home seen by more buyers.
Get startedList with your own agent
Get your home in front of millions of buyers by listing it on Zillow.
Learn how to do itSell it yourself
Take full control of how buyers see your home on Zillow by listing For Sale by Owner (FSBO).
List your homeWhat's special
Custom built-in entertainment centerCenter island with seatingNew carpetCustom shutters and shadesOpen-concept floor planStainless appliancesExceptional curb appeal
Zillow last checked:
Listing updated:
Listed by:
Teresa Hooper DRE #01910776 925-262-3820,
Compass
Bought with:
Imran Karim, DRE #01940506
Compass
Source: CCAR,MLS#: 41142406
Facts & features
Interior
Bedrooms & bathrooms
- Bedrooms: 5
- Bathrooms: 5
- Full bathrooms: 4
- Partial bathrooms: 1
Rooms
- Room types: 1 Bedroom, 1.5 Baths, Main Entry, 4 Bedrooms, 3 Baths, Primary Bedrm Suite - 1, Loft, Family Room
Bathroom
- Features: Shower Over Tub, Solid Surface, Tile, Window, Stall Shower, Tub, Tub with Jets
Kitchen
- Features: Breakfast Nook, Counter - Solid Surface, Stone Counters, Dishwasher, Double Oven, Eat-in Kitchen, Disposal, Gas Range/Cooktop, Ice Maker Hookup, Kitchen Island, Microwave, Oven Built-in, Refrigerator, Self-Cleaning Oven, Trash Compactor, Updated Kitchen
Heating
- Zoned, Natural Gas
Cooling
- Central Air
Appliances
- Included: Dishwasher, Double Oven, Gas Range, Plumbed For Ice Maker, Microwave, Oven, Refrigerator, Self Cleaning Oven, Trash Compactor
- Laundry: Hookups Only, Laundry Room, Cabinets, Sink
Features
- Formal Dining Room, Breakfast Nook, Counter - Solid Surface, Updated Kitchen
- Flooring: Concrete, Tile, Carpet
- Windows: Double Pane Windows, Window Coverings
- Number of fireplaces: 1
- Fireplace features: Family Room, Gas
Interior area
- Total structure area: 3,296
- Total interior livable area: 3,296 sqft
Property
Parking
- Total spaces: 3
- Parking features: Attached, Direct Access, Side Yard Access, Tandem, Enclosed, Garage Faces Front, Garage Door Opener
- Attached garage spaces: 3
Features
- Levels: Two
- Stories: 2
- Pool features: None
- Has spa: Yes
- Spa features: Bath
- Fencing: Fenced
- View description: None
Lot
- Size: 6,969 Square Feet
- Features: Court, Cul-De-Sac, Premium Lot, Back Yard, Curb(s), Front Yard, Sprinklers In Rear, Landscaped, Landscape Back, Landscape Front
Details
- Parcel number: 2231300035
- Special conditions: Standard
- Other equipment: Irrigation Equipment
Construction
Type & style
- Home type: SingleFamily
- Architectural style: Traditional
- Property subtype: Single Family Residence
Materials
- Stone, Stucco
- Foundation: Slab
- Roof: Tile
Condition
- Existing
- New construction: No
- Year built: 2002
Details
- Builder name: Centex
Utilities & green energy
- Electric: No Solar, 220 Volts in Laundry
- Sewer: Public Sewer
- Water: Public
- Utilities for property: Internet Available, Individual Gas Meter
Green energy
- Energy efficient items: Caulked/Sealed
Community & HOA
Community
- Subdivision: Windemere
HOA
- Has HOA: No
Location
- Region: San Ramon
Financial & listing details
- Price per square foot: $652/sqft
- Tax assessed value: $1,241,947
- Date on market: 7/30/2026
Price history
| Date | Event | Price |
|---|---|---|
| 9/16/2026 | Sold | $2,150,000-6.4%$652/sqft |
Source:  CCAR #41142406 Report a problem CCAR #41142406 Report a problem | ||
| 9/3/2026 | Pending sale | $2,298,000$697/sqft |
Source: CCAR #41142406 Report a problem | ||
| 7/30/2026 | Listed for sale | $2,298,000+183.2%$697/sqft |
Source: CCAR #41142406 Report a problem | ||
| 2/14/2003 | Sold | $811,500$246/sqft |
Source: Public Record Report a problem | ||
Public tax history
| Year | Property taxes | Tax assessment |
|---|---|---|
| 2026 | -- | $1,241,947 +2% |
| 2025 | $17,914 -0.4% | $1,217,596 +2% |
| 2024 | $17,986 +1.4% | $1,193,722 +2% |
| 2023 | $17,740 +1.9% | $1,170,317 +2% |
| 2022 | $17,417 +2.3% | $1,147,371 +2% |
| 2021 | $17,028 +1% | $1,124,874 +1% |
| 2020 | $16,853 +1.3% | $1,113,341 +2% |
| 2019 | $16,639 +3.2% | $1,091,512 +2% |
| 2018 | $16,116 +1.3% | $1,070,111 +2% |
| 2017 | $15,909 +0.7% | $1,049,129 +2% |
| 2016 | $15,792 +2.3% | $1,028,559 +1.5% |
| 2015 | $15,441 | $1,013,110 +2% |
| 2014 | $15,441 | $993,265 +16.7% |
| 2013 | -- | $851,000 |
| 2012 | -- | $851,000 -0.3% |
| 2011 | -- | $853,500 +7.9% |
| 2010 | -- | $791,000 |
| 2009 | -- | $791,000 -14.7% |
| 2008 | -- | $926,985 +2% |
| 2007 | -- | $908,810 +2% |
| 2006 | -- | $890,991 +2% |
| 2005 | -- | $873,522 +2% |
| 2004 | -- | $856,395 +55.7% |
| 2003 | -- | $550,000 |
Find assessor info on the county website
Neighborhood: 94582
Nearby homes
- $2,154,6005 bd3 ba3.2k sqft1267 Andreas Way, San Ramon, CA 94582Off Market
- $2,364,2005 bd3 ba3.2k sqft1279 Andreas Way, San Ramon, CA 94582Off Market
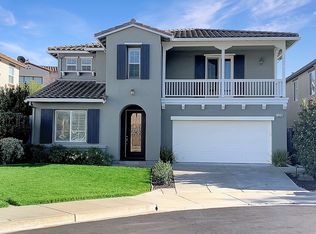
- $1,705,3004 bd2 ba2.3k sqft1756 Blakesley Dr, San Ramon, CA 94582Off Market
- $2,003,5004 bd4 ba2.8k sqft1261 Andreas Way, San Ramon, CA 94582Off Market
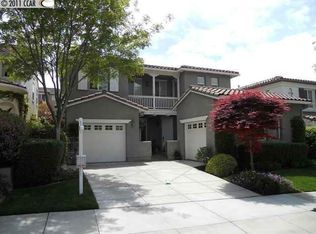
- $1,714,5004 bd2 ba2.2k sqft1752 Blakesley Dr, San Ramon, CA 94582Off Market
- $1,485,5003 bd2 ba1.9k sqft1760 Blakesley Dr, San Ramon, CA 94582Off Market
- $2,209,6004 bd3 ba3.2k sqft1285 Andreas Way, San Ramon, CA 94582Off Market
- $2,124,4004 bd3 ba3.2k sqft1278 Andreas Way, San Ramon, CA 94582Off Market
Nearby schools
GreatSchools rating
- 9/10Hidden Hills Elementary SchoolGrades: K-5Distance: 0.6 mi
- 9/10Windemere Ranch Middle SchoolGrades: 6-8Distance: 1 mi
- 10/10Dougherty Valley High SchoolGrades: 9-12Distance: 0.3 mi
Schools provided by the listing agent
- District: San Ramon Valley (925) 552-5500
Source: CCAR. This data may not be complete. We recommend contacting the local school district to confirm school assignments for this home.
Get a cash offer in 3 minutes
Find out how much your home could sell for in as little as 3 minutes with a no-obligation cash offer.
Estimated market value
$2,148,600
Get a cash offer in 3 minutes
Find out how much your home could sell for in as little as 3 minutes with a no-obligation cash offer.
Estimated market value
$2,148,600
- California
- Contra Costa County
- San Ramon
- 94582
- 1273 Andreas Way
