Skip main navigation
Closed
  • Listed by: Keller Williams Realty West • Jennifer L Bell • Contact: 314-852-8289
    Bought with: Keller Williams Chesterfield
    Price Unknown

    1273 Apple Trail Ct, Fenton, MO 63026

    3beds
    1,508sqft
    Single Family Residence
    Built in 1984
    10,018 Square Feet Lot
    $265,400 Zestimate®
    $--/sqft
    $1,930 Estimated rent

    Home value

    $265,400

    $234,000 - $300,000

    $1,930/mo

    Zestimate® history
    Loading
    Loading...

    Owner options

    List your home for rent

    $1,930/mo

    Rent Zestimate®

    Find your next renter with Zillow Rental Manager. Plus, with online applications, you can quickly screen prospective tenants – for free.

    Learn more

    $1,930/mo

    Rent Zestimate®

    Refinance and save

    Refinancing to a lower rate could help reduce your monthly payments and save thousands over the life of the loan.

    See today's rates

    Explore your selling options

    Work with a Zillow partner agent

    Leverage their expertise and Zillow's premium Showcase listings to get your home seen by more buyers.

    Get started

    List with your own agent

    Get your home in front of millions of buyers by listing it on Zillow.

    Learn how to do it

    Sell it yourself

    Take full control of how buyers see your home on Zillow by listing For Sale by Owner (FSBO).

    List your home

    What's special

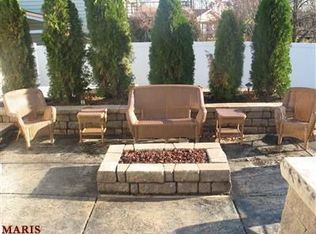
    Welcome Home! You will absolutely love this adorable, well-kept ranch nestled on a cul-de-sac at the end of the subdivision w/a fenced yard that backs to common ground. Upon entering, you're welcomed by the Great Room featuring soaring vaulted ceilings. Move on into the eat-in Kitchen, which boasts ample cabinet space & pantry, offering a lovely view of the backyard from the sink. You'll also discover access to a HUGE covered patio equipped w/3 ceiling fans, enhancing your outdoor living experience. Additionally, there's a spacious free-standing wooden deck. Enjoy hassle-free laminate flooring throughout all 3 bedrooms, each w/ceiling fans & crown molding. The partially finished basement presents the possibility of a 4th bedroom next to a full bath & a generous cedar closet. The home's thoughtful layout, new A/C unit & enclosed soffits added in '24, ensure comfort & ease of living, while the beautifully yard provides a perfect backdrop for gatherings, gardening, or simply relaxing.

    Zillow last checked:

    Listing updated:

    Listed by:

    Jennifer L Bell 314-852-8289,

    Keller Williams Realty West

    Bought with:

    Kelli L Graf, 1999057522

    Keller Williams Chesterfield

    Source: MARIS,MLS#: 25002749MLS LogoOriginating MLS: St. Charles County Association of REALTORS

    Facts & features

    Interior

    Bedrooms & bathrooms
    • Bedrooms: 3
    • Bathrooms: 2
    • Full bathrooms: 2
    • Main level bathrooms: 1
    • Main level bedrooms: 3
    Primary bedroom
    • Features: Floor Covering: Laminate
    • Level: Main
    • Area: 156
    • Dimensions: 13x12
    Bedroom
    • Features: Floor Covering: Laminate
    • Level: Main
    • Area: 100
    • Dimensions: 10x10
    Bedroom
    • Features: Floor Covering: Laminate
    • Level: Main
    • Area: 90
    • Dimensions: 10x9
    Family room
    • Features: Floor Covering: Carpeting
    • Level: Main
    • Area: 210
    • Dimensions: 15x14
    Kitchen
    • Features: Floor Covering: Vinyl
    • Level: Main
    • Area: 168
    • Dimensions: 14x12
    Recreation room
    • Level: Lower
    Heating
    • Forced Air, Electric
    Cooling
    • Central Air, Electric
    Appliances
    • Included: Electric Water Heater
    Features
    • Kitchen/Dining Room Combo, Vaulted Ceiling(s), Eat-in Kitchen, Pantry
    • Flooring: Carpet
    • Doors: Panel Door(s), Sliding Doors
    • Windows: Tilt-In Windows
    • Basement: Partially Finished,Sump Pump
    • Has fireplace: No
    • Fireplace features: None, Recreation Room
    Interior area
    • Total structure area: 1,508
    • Total interior livable area: 1,508 sqft
    • Finished area above ground: 988
    • Finished area below ground: 520

    Property

    Parking
    • Total spaces: 2
    • Parking features: Attached, Garage
    • Attached garage spaces: 2
    Features
    • Levels: One
    • Patio & porch: Deck, Patio
    Lot
    • Size: 10,018 Square Feet
    • Dimensions: 203 x 196 x 105
    • Features: Adjoins Common Ground, Cul-De-Sac, Level
    Details
    • Parcel number: 023.006.02001076
    • Special conditions: Standard

    Construction

    Type & style
    • Home type: SingleFamily
    • Architectural style: Traditional,Ranch
    • Property subtype: Single Family Residence
    Materials
    • Vinyl Siding
    Condition
    • Year built: 1984

    Utilities & green energy

    • Sewer: Public Sewer
    • Water: Public

    Community & HOA

    Community
    • Subdivision: San Luis Trls 06
    Location
    • Region: Fenton

    Financial & listing details

    • Tax assessed value: $126,600
    • Annual tax amount: $1,603
    • Date on market: 9/22/2025
    • Listing terms: Cash,Conventional
    • Ownership: Private
    • Road surface type: Concrete

    Price history

    DateEventPrice
    3/25/2025Sold--
    Source: MARIS #25002749 Report a problem
    5/9/2013Sold--
    Source: MARIS #13012759 Report a problem
    3/13/2013Listed for sale$150,000$99/sqft
    Source: Prudential Alliance, REALTORS #13012759 Report a problem

    Public tax history

    YearProperty taxesTax assessment
    2025$1,717 +7.1%$24,100 +8.6%
    2024$1,603 +0.5%$22,200
    2023$1,595 -0.1%$22,200
    2022$1,596 +0.6%$22,200
    2021$1,586 +9.5%$22,200 +12.1%
    2020$1,449 +0.1%$19,800
    2019$1,447 $19,800
    2018$1,447 +8%$19,800
    2017$1,340 $19,800 +8.2%
    2016$1,340 +7.3%$18,300
    2015$1,249 $18,300
    2013$1,249 $18,300 +5.8%
    2005-- $17,300 +5.5%
    2004-- $16,400
    2003-- $16,400
    2002-- $16,400
    2001-- $16,400
    Find assessor info on the county website

    Neighborhood: 63026

    Nearby schools

    GreatSchools rating
    Schools provided by the listing agent
    • Elementary: Brennan Woods Elem.
    • Middle: Wood Ridge Middle School
    • High: Northwest High

    Source: MARIS. This data may not be complete. We recommend contacting the local school district to confirm school assignments for this home.

    Get a cash offer in 3 minutes
    Find out how much your home could sell for in as little as 3 minutes with a no-obligation cash offer.
    Estimated market value
    $265,400
    Get a cash offer in 3 minutes
    Find out how much your home could sell for in as little as 3 minutes with a no-obligation cash offer.
    Estimated market value
    $265,400