Tax amount is based on the 2025 tax value and the 2024 tax rate, as the 2025 tax rate will be set in July 2025. Main level living opportunity in a super convenient location! This home has been well loved by the current owner. Recent roof and HVAC systems. Wood & tile floors. Wood floors in the great room, dining area and bedrooms. Leaded glass surround at the front door. Plantation shutters. Screened porch with vaulted ceiling is perfect space in warmer months. Front bedroom is light & bright w/ a vaulted ceiling. Private & relaxing primary suite has a walk in shower and a garden tub. The 2 car garage is steps away from the kitchen. No need to unload groceries in the rain! HOA maintains the neighborhood entrance. Seller has paid off the solar panels. Could this be the one?
Sold for $325,000
$325,000
1273 Beaverton Trl, Winston Salem, NC 27103
3beds
1,448sqft
Stick/Site Built, Residential, Single Family Residence
Built in 1999
0.25 Acres Lot
$329,900 Zestimate®
$--/sqft
$1,882 Estimated rent
Home value
$329,900
$300,000 - $363,000
$1,882/mo
Zestimate® history
Owner options
List your home for rent
$1,882/mo
Rent Zestimate®
Find your next renter with Zillow Rental Manager. Plus, with online applications, you can quickly screen prospective tenants – for free.
$1,882/mo
Rent Zestimate®
Refinance and save
$2,091/mo
Est. payment
Refinancing to a lower rate could help reduce your monthly payments and save thousands over the life of the loan.
$2,091/mo
Est. payment
Explore your selling options
Work with a Zillow partner agent
Leverage their expertise and Zillow's premium Showcase listings to get your home seen by more buyers.
Get startedList with your own agent
Get your home in front of millions of buyers by listing it on Zillow.
Learn how to do itSell it yourself
Take full control of how buyers see your home on Zillow by listing For Sale by Owner (FSBO).
List your homeWhat's special
Walk in showerWood and tile floorsGarden tubPlantation shutters
Zillow last checked:
Listing updated:
Listed by:
Kristin Ranson 336-817-2560,
Leonard Ryden Burr Real Estate,
Toni Phillips 336-354-5052,
Leonard Ryden Burr Real Estate
Bought with:
Mary Uren, 233435
Leonard Ryden Burr Real Estate
Source: Triad MLS,MLS#: 1166743
Facts & features
Interior
Bedrooms & bathrooms
- Bedrooms: 3
- Bathrooms: 2
- Full bathrooms: 2
- Main level bathrooms: 2
Primary bedroom
- Level: Main
- Dimensions: 15.67 x 11.92
Bedroom 2
- Level: Main
- Dimensions: 10.92 x 10.25
Bedroom 3
- Level: Main
- Dimensions: 11.92 x 9.92
Dining room
- Level: Main
- Dimensions: 8.75 x 10.83
Entry
- Level: Main
- Dimensions: 14.17 x 5.25
Great room
- Level: Main
- Dimensions: 18.92 x 14.92
Kitchen
- Level: Main
- Dimensions: 13.25 x 10.5
Laundry
- Level: Main
- Dimensions: 9.5 x 5.42
Heating
- Forced Air, Natural Gas
Cooling
- Central Air
Appliances
- Included: Microwave, Dishwasher, Disposal, Range, Instant Hot Water, Gas Water Heater
- Laundry: Dryer Connection, Main Level, Washer Hookup
Features
- Ceiling Fan(s), Soaking Tub, Pantry, Separate Shower, Solid Surface Counter, Vaulted Ceiling(s)
- Flooring: Carpet, Tile, Wood
- Doors: Insulated Doors
- Windows: Insulated Windows
- Has basement: No
- Attic: Pull Down Stairs
- Number of fireplaces: 1
- Fireplace features: Gas Log, Great Room
Interior area
- Total structure area: 1,448
- Total interior livable area: 1,448 sqft
- Finished area above ground: 1,448
Property
Parking
- Total spaces: 2
- Parking features: Driveway, Garage, Garage Door Opener, Attached
- Attached garage spaces: 2
- Has uncovered spaces: Yes
Features
- Levels: One
- Stories: 1
- Pool features: None
Lot
- Size: 0.25 Acres
- Features: City Lot, Subdivided, Subdivision
Details
- Parcel number: 6803097666
- Zoning: RS9
- Special conditions: Owner Sale
Construction
Type & style
- Home type: SingleFamily
- Architectural style: Transitional
- Property subtype: Stick/Site Built, Residential, Single Family Residence
Materials
- Brick, Vinyl Siding
- Foundation: Slab
Condition
- Year built: 1999
Utilities & green energy
- Sewer: Public Sewer
- Water: Public
Community & HOA
Community
- Subdivision: Winstead West
HOA
- Has HOA: Yes
- HOA fee: $110 annually
Location
- Region: Winston Salem
Financial & listing details
- Tax assessed value: $270,000
- Annual tax amount: $3,787
- Date on market: 1/8/2025
- Cumulative days on market: 3 days
- Listing agreement: Exclusive Right To Sell
- Listing terms: Cash,Conventional,FHA,VA Loan
Price history
| Date | Event | Price |
|---|---|---|
| 2/18/2025 | Sold | $325,000+1.6% |
Source:  Triad MLS #1166743 Report a problem Triad MLS #1166743 Report a problem | ||
| 1/13/2025 | Pending sale | $320,000 |
Source: Triad MLS #1166743 Report a problem | ||
| 1/8/2025 | Listed for sale | $320,000+109.8% |
Source: Triad MLS #1166743 Report a problem | ||
| 6/11/2004 | Sold | $152,500+8.2% |
Source: Triad MLS #W323957 Report a problem | ||
| 12/1/1999 | Sold | $141,000$97/sqft |
Source: Public Record Report a problem | ||
Public tax history
| Year | Property taxes | Tax assessment |
|---|---|---|
| 2025 | $2,976 +21.3% | $270,000 +54.4% |
| 2024 | $2,454 +4.8% | $174,900 |
| 2023 | $2,342 +1.9% | $174,900 |
| 2022 | $2,298 +1.8% | $174,900 |
| 2021 | $2,257 +6.4% | $174,900 +13.9% |
| 2020 | $2,121 -0.7% | $153,600 |
| 2019 | $2,136 +5.3% | $153,600 |
| 2018 | $2,029 | $153,600 +3.6% |
| 2016 | $2,029 +5.6% | $148,262 |
| 2015 | $1,922 +3.1% | $148,262 |
| 2014 | $1,864 | $148,262 |
| 2013 | -- | $148,262 -5.4% |
| 2012 | -- | $156,778 |
| 2011 | -- | $156,778 |
| 2010 | -- | $156,778 |
| 2009 | -- | $156,778 |
| 2008 | -- | -- |
| 2007 | -- | $145,262 |
| 2006 | -- | $145,262 |
| 2005 | -- | $145,262 +1.4% |
| 2004 | -- | $143,263 |
| 2003 | -- | $143,263 |
| 2002 | -- | $143,263 |
| 2001 | -- | $143,263 +13.7% |
| 2000 | -- | $125,947 |
Find assessor info on the county website
Neighborhood: Hampton Woodsc
Nearby homes
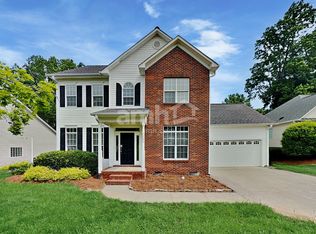
- $333,9003 bd3 ba1.8k sqft1269 Beaverton Trl, Winston Salem, NC 27103Off Market
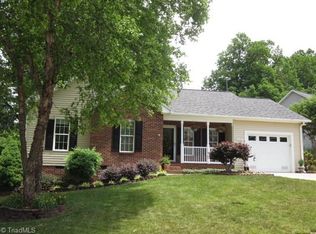
- $302,8003 bd2 ba1.3k sqft1277 Beaverton Trl, Winston Salem, NC 27103Off Market
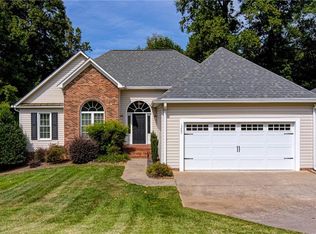
- $330,0003 bd2 ba1.5k sqft1265 Beaverton Trl, Winston Salem, NC 27103Sold
- $322,3003 bd2 ba1.4k sqft1281 Beaverton Trl, Winston Salem, NC 27103Off Market
- $336,3003 bd2 ba1.5k sqft1272 Beaverton Trl, Winston Salem, NC 27103Off Market
- $344,9003 bd2 ba1.6k sqft1276 Beaverton Trl, Winston Salem, NC 27103Sold
- $475,0004 bd3 ba2.5k sqft5024 Cedarwood Dr, Winston Salem, NC 27103Sold
- $2,1603 bd2 ba1.8k sqft1268 Beaverton Trl, Winston Salem, NC 27103For Rent
Nearby schools
GreatSchools rating
- 4/10Ward ElementaryGrades: PK-5Distance: 1.8 mi
- 5/10Clemmons MiddleGrades: 6-8Distance: 1.7 mi
- 8/10West Forsyth HighGrades: 9-12Distance: 2.3 mi
Schools provided by the listing agent
- Elementary: Ward
- Middle: Clemmons
- High: West Forsyth
Source: Triad MLS. This data may not be complete. We recommend contacting the local school district to confirm school assignments for this home.
Get a cash offer in 3 minutes
Find out how much your home could sell for in as little as 3 minutes with a no-obligation cash offer.
Estimated market value
$329,900
Get a cash offer in 3 minutes
Find out how much your home could sell for in as little as 3 minutes with a no-obligation cash offer.
Estimated market value
$329,900
- North Carolina
- Forsyth County
- Winston-Salem
- 27103
- Hampton Woodsc
- 1273 Beaverton Trl
Nearby cities
Nearby neighborhoods
Nearby zip codes
Other Winston-Salem Topics
