Skip main navigation
Closed
  • $1,300,000

    1273 Bernadette Ln, Atlanta, GA 30329

    4beds
    3,081sqft
    Single Family Residence, Residential
    Built in 1956
    0.51 Acres Lot
    $1,324,000 Zestimate®
    $422/sqft
    $3,818 Estimated rent

    Home value

    $1,324,000

    $1.22M - $1.44M

    $3,818/mo

    Zestimate® history
    Loading
    Loading...

    Owner options

    List your home for rent

    $3,818/mo

    Rent Zestimate®

    Find your next renter with Zillow Rental Manager. Plus, with online applications, you can quickly screen prospective tenants – for free.

    Learn more

    $3,818/mo

    Rent Zestimate®

    Refinance and save

    $6,558/mo

    Est. payment

    Refinancing to a lower rate could help reduce your monthly payments and save thousands over the life of the loan.

    See today's rates

    $6,558/mo

    Est. payment

    Explore your selling options

    Work with a Zillow partner agent

    Leverage their expertise and Zillow's premium Showcase listings to get your home seen by more buyers.

    Get started

    List with your own agent

    Get your home in front of millions of buyers by listing it on Zillow.

    Learn how to do it

    Sell it yourself

    Take full control of how buyers see your home on Zillow by listing For Sale by Owner (FSBO).

    List your home

    What's special

    White oak islandLuxurious primary suiteCovered front porchAbundant natural lightAppliance garageWalk-in pantryTwo-story foyer
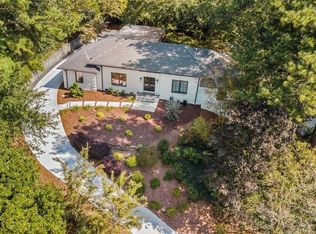
    Stunningly Renovated Modern Farmhouse in a Prime Location. Completely renovated in 2020 with thoughtful design and high-end finishes throughout, this 4-bedroom + office home perfectly blends modern convenience with timeless style. From the moment you enter, a two-story foyer, soaring 12-foot ceilings, abundant natural light, and warm white oak accents create an inviting, airy feel. The heart of the home is the custom chef’s kitchen featuring a white oak island, two dishwashers, walk-in pantry, appliance garage, and spice rack pull-out cabinet. A dedicated butler’s pantry with wet bar and beverage fridge connects seamlessly to the dining room—perfect for entertaining. The adjacent living room offers gorgeous views to the backyard and opens onto the patio through French doors with sliding screens, allowing indoor-outdoor living year-round. A downstairs bedroom with a Murphy bed offers flexible guest or office space, while the upstairs includes a luxurious primary suite and additional bedrooms. Storage is abundant with two attic spaces and a separate storage room. Major systems were updated during renovation—including new roof, new HVAC, and tankless water heater. Additional conveniences include an irrigation system, 4-cabinet mudroom in the garage, and a dedicated office that could be repurposed as a 5th bedroom. Set on a .5-acre lot, the outdoor spaces are exceptional: enjoy morning coffee on the covered front porch and entertain on the expansive stone back patio, surrounded by mature trees for privacy. Located just steps from LaVista Park, with playgrounds, walking trails, a stream, and exciting city plans to completely reimagine the park, this home offers both community and serenity. The LaVista Park neighborhood is an optimal location between Midtown and Buckhead with convenient access to highways and close proximity to Emory and the new CHOA.

    Zillow last checked:

    Listing updated:

    Listing Provided by:

    ADAM ELLIS,

    Atlanta Fine Homes Sotheby's International 770-355-0549

    Bought with:

    Andre Wigfall, 370681

    Keller Williams Realty Atlanta Partners

    Source: FMLS GA,MLS#: 7676438MLS Logo

    Facts & features

    Interior

    Bedrooms & bathrooms
    • Bedrooms: 4
    • Bathrooms: 3
    • Full bathrooms: 3
    • Main level bathrooms: 1
    • Main level bedrooms: 1
    Primary bedroom
    • Features: Oversized Master, Sitting Room
    • Level: Oversized Master, Sitting Room
    Bedroom
    • Features: Oversized Master, Sitting Room
    Primary bathroom
    • Features: Double Vanity, Separate Tub/Shower, Soaking Tub
    Dining room
    • Features: Butlers Pantry, Seats 12+
    Kitchen
    • Features: Breakfast Bar, Cabinets Stain, Cabinets White, Kitchen Island, Pantry Walk-In, Stone Counters, View to Family Room
    Heating
    • Central
    Cooling
    • Central Air
    Appliances
    • Included: Dishwasher, Disposal, Dryer, Gas Range, Microwave, Range Hood, Refrigerator, Tankless Water Heater, Washer
    • Laundry: Laundry Room, Upper Level
    Features
    • Beamed Ceilings, Crown Molding, Entrance Foyer 2 Story, High Ceilings 10 ft Main, High Speed Internet, Recessed Lighting, Walk-In Closet(s)
    • Flooring: Hardwood
    • Windows: Double Pane Windows
    • Basement: Crawl Space
    • Number of fireplaces: 1
    • Fireplace features: Family Room, Gas Log
    • Common walls with other units/homes: No Common Walls
    Interior area
    • Total structure area: 3,081
    • Total interior livable area: 3,081 sqft

    Property

    Parking
    • Total spaces: 1
    • Parking features: Driveway, Garage, Kitchen Level
    • Garage spaces: 1
    • Has uncovered spaces: Yes
    Accessibility
    • Accessibility features: None
    Features
    • Levels: Two
    • Stories: 2
    • Patio & porch: Covered, Front Porch, Patio
    • Exterior features: Storage, No Dock
    • Pool features: None
    • Spa features: None
    • Fencing: Back Yard
    • Has view: Yes
    • View description: Neighborhood, Trees/Woods
    • Waterfront features: None
    • Body of water: None
    Lot
    • Size: 0.51 Acres
    • Dimensions: 225 x 130
    • Features: Back Yard, Front Yard, Landscaped, Private
    Details
    • Additional structures: None
    • Parcel number: 18 109 02 036
    • Other equipment: None
    • Horse amenities: None

    Construction

    Type & style
    • Home type: SingleFamily
    • Architectural style: Farmhouse
    • Property subtype: Single Family Residence, Residential
    Materials
    • Brick 4 Sides, Cement Siding
    • Roof: Composition
    Condition
    • Updated/Remodeled
    • New construction: No
    • Year built: 1956

    Utilities & green energy

    • Electric: Other
    • Sewer: Public Sewer
    • Water: Public
    • Utilities for property: Other
    Green energy
    • Energy efficient items: Appliances
    • Energy generation: None

    Community & neighborhood

    Security
    • Security features: Security System Owned, Smoke Detector(s)
    Community
    • Community features: Near Schools, Near Shopping, Near Trails/Greenway, Park
    Location
    • Region: Atlanta
    • Subdivision: Lavista Park

    Other

    Other facts
    • Road surface type: Asphalt

    Price history

    DateEventPrice
    1/30/2026Sold$1,300,000-7.1%$422/sqft
    Source: FMLS GA #7676438 Report a problem
    12/6/2025Pending sale$1,399,900$454/sqft
    Source: FMLS GA #7676438 Report a problem
    11/6/2025Listed for sale$1,399,900+174.5%$454/sqft
    Source: FMLS GA #7676438 Report a problem
    1/22/2018Sold$510,000-3.8%$166/sqft
    Source: FMLS GA #5909348 Report a problem
    11/13/2017Pending sale$529,900$172/sqft
    Source: PalmerHouse Properties #5909348 Report a problem
    9/19/2017Listed for sale$529,900+96.3%$172/sqft
    Source: PalmerHouse Properties #5909348 Report a problem
    7/21/1998Sold$270,000+80%$88/sqft
    Source: Public Record Report a problem
    1/14/1994Sold$150,000$49/sqft
    Source: Public Record Report a problem

    Public tax history

    YearProperty taxesTax assessment
    2025$7,931 +7%$295,800 +10.9%
    2024$7,409 +12.2%$266,760 +8%
    2023$6,601 -3.4%$246,960 +13.6%
    2022$6,837 +0%$217,440
    2021$6,834 -2%$217,440
    2020$6,971 +10.8%$217,440 +17.1%
    2019$6,290 +8.9%$185,720 +0.1%
    2018$5,776 +0.3%$185,520 +5.3%
    2017$5,760 -1.6%$176,120 -4.9%
    2016$5,852 $185,280 +30%
    2014$5,852 $142,560
    2013-- $142,560
    2012-- $142,560 +2%
    2011-- $139,760
    2010$4,435 $139,760
    2009$4,435 +29.9%$139,760 +19.2%
    2008$3,414 -0.8%$117,200
    2007$3,442 $117,200
    2006$3,442 +2.9%$117,200
    2005$3,344 +8.8%$117,200 +6.2%
    2004$3,074 +0.5%$110,360
    2003$3,058 +16.5%$110,360
    2002$2,624 +14.5%$110,360
    2001$2,291 $110,360

    Find assessor info on the county website

    Neighborhood: North Druid Hills

    Nearby schools

    GreatSchools rating
    Schools provided by the listing agent
    • Elementary: Briar Vista
    • Middle: Druid Hills
    • High: Druid Hills

    Source: FMLS GA. This data may not be complete. We recommend contacting the local school district to confirm school assignments for this home.

    Get a cash offer in 3 minutes
    Find out how much your home could sell for in as little as 3 minutes with a no-obligation cash offer.
    Estimated market value
    $1,324,000
    Get a cash offer in 3 minutes
    Find out how much your home could sell for in as little as 3 minutes with a no-obligation cash offer.
    Estimated market value
    $1,324,000