Skip main navigation
For saleErrorPrice cut: $20.1K (5/11)
$459,900
5beds
3,724sqft

1273 Carr Ave, Memphis, TN 38104

5beds
3,724sqft
Single family residence
Built in 1910
8,276 sqft
1 Garage space
$123 price/sqft

What's special

Full basementAbundant storageElegant parlorBright sunroomUpdated cabinet hardwareNew appliancesGold fixtures

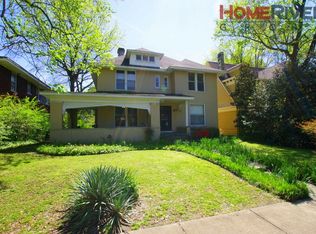
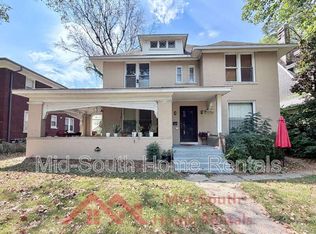
Beautifully preserved 1910 historic home in Historic Annesdale Park, one of Midtown Memphis’ most beloved neighborhoods. This charming residence blends timeless character with modern comfort and offers 5 bedrooms and 2 full bathrooms with a versatile and functional layout throughout. The gracious living room flows into an elegant parlor, creating inviting ...

119 days
|
448
|
35
|
Source: MAAR,MLS#: 10216354MLS Logo
Travel times

Foyer

Living Room

Den

Dining Room

Kitchen

Primary Bedroom

Primary Bathroom

Office

Bonus Room

Zillow last checked:

Listing updated:

Listed by:

Erica E Martin,

Real Estate Agency 901-625-5200

Source: MAAR,MLS#: 10216354MLS Logo

Facts & features

Interior

Bedrooms & bathrooms
  • Bedrooms: 5
  • Bathrooms: 2
  • Full bathrooms: 2
Rooms
  • Room types: Attic, Bonus Room, Entry Hall, Library/Study, Sun Room
Primary bedroom
  • Features: Built-In Cabinets/Bkcases, Hardwood Floor, Sitting Area, Walk-In Closet(s)
  • Level: Second
  • Area: 168
  • Dimensions: 12 x 14
Bedroom 2
  • Features: Hardwood Floor, Shared Bath, Smooth Ceiling
  • Level: First
  • Area: 180
  • Dimensions: 12 x 15
Bedroom 3
  • Features: Hardwood Floor, Shared Bath, Smooth Ceiling
  • Level: Second
  • Area: 224
  • Dimensions: 14 x 16
Bedroom 4
  • Features: Hardwood Floor, Shared Bath, Smooth Ceiling
  • Level: Second
  • Area: 210
  • Dimensions: 14 x 15
Primary bathroom
  • Features: Separate Shower, Smooth Ceiling, Tile Floor
Dining room
  • Features: Separate Dining Room
  • Area: 204
  • Dimensions: 12 x 17
Kitchen
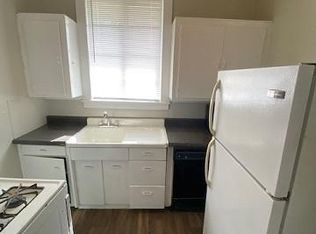
  • Features: Eat-in Kitchen, Updated/Renovated Kitchen, Washer/Dryer Connections
  • Area: 135
  • Dimensions: 9 x 15
Living room
  • Features: Great Room, Separate Den, Separate Living Room
  • Area: 368
  • Dimensions: 16 x 23
Office
  • Features: Built-in Features, Hardwood Floor, Shared Bath, Smooth Ceiling
  • Level: Second
  • Area: 225
  • Dimensions: 15 x 15
Bonus room
  • Area: 165
  • Dimensions: 11 x 15
Den
  • Dimensions: 0 x 0
Heating
  • Central, Natural Gas
Cooling
  • Ceiling Fan(s), Central Air
Appliances
  • Included: Dishwasher, Double Oven, Microwave, Refrigerator, Self Cleaning Oven
  • Laundry: Laundry Room, Laundry Closet
Features
  • 1 or More BR Down, Primary Up, Separate Tub & Shower, High Ceilings, Smooth Ceiling, Two Story Foyer, Cable Wired, Walk-In Closet(s), 1 Bath, 2nd Bedroom, Den/Great Room, Dining Room, Kitchen, Laundry Room, Living Room, 1 Bath, 4th or More Bedrooms, Primary Bedroom, Square Feet Source: AutoFill (MAARdata) or Public Records (Cnty Assessor Site)
  • Flooring: Hardwood, Part Hardwood, Tile
  • Doors: Storm Door(s)
  • Windows: Double Pane Windows, Window Treatments
  • Basement: Crawl Space,Unfinished
  • Attic: Permanent Stairs
  • Number of fireplaces: 2
  • Fireplace features: Gas Log, In Den/Great Room, Vented Gas Fireplace
Interior area
  • Total interior livable area: 3,724 sqft

Property

Parking
  • Total spaces: 1
  • Parking features: Garage Faces Rear
  • Has garage: Yes
  • Covered spaces: 1
Accessibility
  • Accessibility features: Accessible Doors
Features
  • Stories: 2
  • Patio & porch: Porch
  • Pool features: None
  • Fencing: Wood,Wood Fence
Lot
  • Size: 8,276 Square Feet
  • Dimensions: 60 x 141
  • Features: Professionally Landscaped, Well Landscaped Grounds
Details
  • Additional structures: Storage, Workshop
  • Parcel number: 016007 00008

Construction

Type & style
  • Home type: SingleFamily
  • Architectural style: Traditional
  • Property subtype: Single Family Residence
Condition
  • New construction: No
  • Year built: 1910

Utilities & green energy

  • Sewer: Public Sewer
  • Water: Public
  • Utilities for property: Cable Available

Community & HOA

Community
  • Subdivision: Annesdale Park
Location
  • Region: Memphis

Financial & listing details

  • Price per square foot: $123/sqft
  • Tax assessed value: $411,600
  • Annual tax amount: $5,424
  • Price range: $459.9K - $459.9K
  • Date on market: 3/16/2026
  • Cumulative days on market: 120 days
  • Listing terms: Conventional,FHA,Other (See REMARKS),VA Loan

Price history

DateEventPrice
5/11/2026Price change$459,900-4.2%$123/sqft
Source: MAAR #10216354 Report a problem
3/16/2026Listed for sale$480,000+22.7%$129/sqft
Source: MAAR #10216354 Report a problem
2/16/2022Sold$391,150+7.2%$105/sqft
Source: MAAR #10115265 Report a problem
1/26/2022Pending sale$365,000$98/sqft
Source: MAAR #10115265 Report a problem
1/10/2022Contingent$365,000$98/sqft
Source: MAAR #10115265 Report a problem
1/7/2022Listed for sale$365,000$98/sqft
Source: MAAR #10115265 Report a problem

Public tax history

YearProperty taxesTax assessment
2025$5,424 +12.9%$102,900 +41.1%
2024$4,802 +8.1%$72,925
2023$4,442 $72,925
2022-- $72,925
2021-- $72,925 -4.3%
2020$2,435 $76,175
2019$2,435 -21.1%$76,175
2018$3,085 -45.1%$76,175
2017$5,623 +143.1%$76,175 +12%
2016$2,313 -3.8%$68,025 +0.5%
2014$2,405 $67,675
2013-- $67,675 -10.3%
2012-- $75,425
2011-- $75,425
2010-- $75,425
2009-- $75,425 +16.6%
2008-- $64,700
2007-- $64,700
2006-- $64,700 -21.1%
2005-- $82,025 +24.3%
2004-- $65,975
2003-- $65,975
2002-- $65,975
2001-- $65,975 +82%
2000-- $36,250

Find assessor info on the county website

Monthly payment

Est. payment
$2,684/mo
Principal & interest
$2316
Property taxes
$368
More affordability toolsChevron Right

Estimated market value

$448,000

$426,000 - $470,000

$2,556/mo

Climate risks

Explore flood, wildfire, and other predictive climate risk information for this property on First Street®️.

Neighborhood: Midtown

Nearby schools

Bruce Elementary School
Grades PK-50.2 miles
5/10
GreatSchools® Rating
Test Score Rating
2/10
Student Progress Rating
7/10
Bellevue Junior High School
Grades 6-80.1 miles
5/10
GreatSchools® Rating
Test Score Rating
3/10
Student Progress Rating
7/10
Central High School
Grades 9-120.2 miles
4/10
GreatSchools® Rating
Test Score Rating
2/10
College Readiness Rating
3/10
Student Progress Rating
5/10