Absolutely stunning New Construction! This beautiful home boasts a Modern farmhouse style with custom ceiling accent in the family room, built in mud bench and desk area in the mud room, and lovely barn door accents throughout!! Property features a spacious open floor plan making the connection between all family areas seamless! The abundance of natural light flows beautifully with the white cabinets and quartz countertops in the kitchen! You will love the deep farm sink and walk in pantry! The primary bedroom features an en-suite bathroom with gorgeous free-standing tub, separate shower, and huge walk-in closet! Enjoy the sunrise from your back porch sipping on your morning coffee to start your day! This home sits on a little over half an acre corner lot, perfect for all of your outdoor garden desires and plenty of room for the kids to play!! Don't forget the impressive design of the entry door and front porch! A must see for sure!
Sold
Price Unknown
1273 County Road 2370, Alba, TX 75410
3beds
1,725sqft
Single Family Residence
Built in 2023
0.66 Acres Lot
$390,800 Zestimate®
$--/sqft
$2,133 Estimated rent
Home value
$390,800
$371,000 - $414,000
$2,133/mo
Zestimate® history
Owner options
List your home for rent
$2,133/mo
Rent Zestimate®
Find your next renter with Zillow Rental Manager. Plus, with online applications, you can quickly screen prospective tenants – for free.
$2,133/mo
Rent Zestimate®
Refinance and save
Refinancing to a lower rate could help reduce your monthly payments and save thousands over the life of the loan.
Explore your selling options
Work with a Zillow partner agent
Leverage their expertise and Zillow's premium Showcase listings to get your home seen by more buyers.
Get startedList with your own agent
Get your home in front of millions of buyers by listing it on Zillow.
Learn how to do itSell it yourself
Take full control of how buyers see your home on Zillow by listing For Sale by Owner (FSBO).
List your homeWhat's special
Zillow last checked:
Listing updated:
Listed by:
Joanna Arnwine 0539674 972-396-9100,
RE/MAX Four Corners 972-396-9100,
Hailey Alexander 0785729 903-456-9021,
RE/MAX Four Corners
Bought with:
Henry Ramirez
CENTURY 21 Judge Fite Co.
Source: NTREIS,MLS#: 20400348
Facts & features
Interior
Bedrooms & bathrooms
- Bedrooms: 3
- Bathrooms: 2
- Full bathrooms: 2
Primary bedroom
- Features: Dual Sinks, En Suite Bathroom, Garden Tub/Roman Tub, Walk-In Closet(s)
- Level: First
- Dimensions: 16 x 13
Bedroom
- Features: Split Bedrooms
- Level: First
- Dimensions: 11 x 12
Bedroom
- Features: Split Bedrooms
- Level: First
- Dimensions: 11 x 12
Breakfast room nook
- Level: First
- Dimensions: 10 x 8
Kitchen
- Features: Breakfast Bar, Built-in Features, Kitchen Island, Stone Counters, Walk-In Pantry
- Level: First
- Dimensions: 12 x 12
Laundry
- Features: Built-in Features
- Level: First
- Dimensions: 10 x 6
Living room
- Level: First
- Dimensions: 14 x 18
Mud room
- Features: Built-in Features, Closet
- Level: First
- Dimensions: 15 x 6
Heating
- Central, Electric
Cooling
- Central Air, Electric
Appliances
- Laundry: Laundry in Utility Room
Features
- Decorative/Designer Lighting Fixtures, Kitchen Island, Open Floorplan, Pantry, Walk-In Closet(s)
- Flooring: Ceramic Tile, Luxury Vinyl, Luxury VinylPlank, Tile
- Has basement: No
- Has fireplace: No
Interior area
- Total interior livable area: 1,725 sqft
Property
Parking
- Total spaces: 2
- Parking features: Garage Faces Front
- Attached garage spaces: 2
Features
- Levels: One
- Stories: 1
- Patio & porch: Rear Porch, Front Porch, Covered
- Pool features: None
Lot
- Size: 0.66 Acres
- Features: Back Yard, Corner Lot, Irregular Lot, Lawn, Few Trees
Details
- Parcel number: R76157
Construction
Type & style
- Home type: SingleFamily
- Architectural style: Traditional,Detached
- Property subtype: Single Family Residence
Materials
- Board & Batten Siding
- Foundation: Slab
- Roof: Composition,Metal
Condition
- New construction: Yes
- Year built: 2023
Utilities & green energy
- Sewer: Aerobic Septic
- Water: Community/Coop
- Utilities for property: Electricity Available, Septic Available, Water Available
Green energy
- Energy efficient items: Insulation
Community & HOA
Community
- Subdivision: M & M Estates
HOA
- Has HOA: No
Location
- Region: Alba
Financial & listing details
- Tax assessed value: $363,680
- Annual tax amount: $368
- Date on market: 8/8/2023
- Cumulative days on market: 25 days
- Listing terms: Cash,Conventional,FHA,VA Loan
- Exclusions: Garage door is not in place yet. More full frame photos of the front of the home will be taken once it is installed!
- Electric utility on property: Yes
- Road surface type: Asphalt
Price history
| Date | Event | Price |
|---|---|---|
| 10/13/2023 | Sold | -- |
Source: NTREIS #20400348 Report a problem | ||
| 9/11/2023 | Pending sale | $339,900$197/sqft |
Source: NTREIS #20400348 Report a problem | ||
| 9/2/2023 | Contingent | $339,900$197/sqft |
Source: NTREIS #20400348 Report a problem | ||
| 8/8/2023 | Listed for sale | $339,900$197/sqft |
Source: NTREIS #20400348 Report a problem | ||
Public tax history
| Year | Property taxes | Tax assessment |
|---|---|---|
| 2025 | $3,136 -28.2% | $363,680 +5.1% |
| 2024 | $4,366 | $346,050 +1284.2% |
| 2023 | -- | $25,000 |
| 2022 | $368 | $25,000 |
| 2021 | -- | $25,000 |
| 2020 | $415 | $25,000 |
| 2019 | -- | $25,000 |
| 2018 | -- | $25,000 |
| 2017 | -- | $25,000 |
| 2016 | -- | $25,000 |
| 2015 | -- | $25,000 |
Find assessor info on the county website
Neighborhood: 75410
Nearby homes
- $321,600-- bd11 ba2.1k sqft1241 County Road 2370, Alba, TX 75410Off Market
- $201,2003 bd2 ba1.7k sqft1246 County Road 2370, Alba, TX 75410Off Market

- $86,640-- bd-- ba2.4k sqft529 County Road 2940, Alba, TX 75410Off Market
- $362,6003 bd2 ba1.4k sqft1225 County Road 2370, Alba, TX 75410Off Market
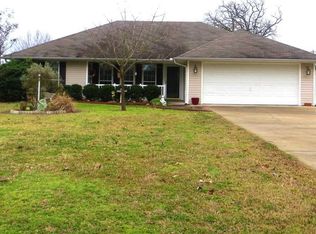
- $918,300-- bd-- ba1.7k sqft1030 County Road 2370, On, TX 75410Off Market
- $--3 bd2 ba1.7k sqft1209 County Road 2370, Alba, TX 75410Sold
- $219,100-- bd2 ba1.3k sqft1193 County Road 2370, Alba, TX 75410Off Market
- $263,0003 bd2 ba1.6k sqft1177 County Road 2370, Alba, TX 75410Off Market
Nearby schools
GreatSchools rating
- 6/10Alba-Golden Elementary SchoolGrades: PK-5Distance: 2 mi
- 7/10Alba-Golden High SchoolGrades: 6-12Distance: 2 mi
Schools provided by the listing agent
- Elementary: Albagolden
- Middle: Albagolden
- High: Albagolden
- District: Alba-Golden ISD
Source: NTREIS. This data may not be complete. We recommend contacting the local school district to confirm school assignments for this home.
- Texas
- Wood County
- Alba
- 75410
- 1273 County Road 2370
