Nestled within Encanterra Country Club, this exquisite Tarragona Floorplan home epitomizes luxury living at its finest. Situated on an exceptionally rare and private oversized lot, this residence boasts tranquility with no direct neighbors to the west and backing onto common areas to the west and south. Step into a backyard oasis designed for ultimate relaxation and enjoyment of the resort lifestyle. The centerpiece is a heated saltwater pool accented by a soothing water feature, complemented by a cozy fireplace and a built-in BBQ area. For added privacy or to savor the Arizona climate in comfort, remote screens can enclose the patio or transform it into an inviting Arizona Room. Additionally, a private courtyard featuring a charming pergola provides an intimate outdoor retreat. Inside, the home exudes sophistication and spaciousness, with a meticulously crafted interior designed for both functionality and elegance. The gourmet kitchen is a culinary enthusiast's dream, boasting double islands and a premium built-in appliance package. Tray ceilings accentuate the open-concept great room, which features custom Stonecreek built-ins at the bar and TV area, along with an electric fireplace to create a warm ambiance. Top-down bottom-up Roman blinds add a touch of refinement while allowing for customizable light control. The expansive owner's retreat offers a sanctuary of comfort and style, with a sliding door providing seamless access to the pool area. Custom closets offer ample storage, while the master bath impresses with a large tub, shower, and a versatile secret room that can adapt to serve as an office, workout space, or whatever your heart desires. The garage is not overlooked in its attention to detail, featuring epoxy flooring, cabinetry for organization, a new quiet garage door opener, and climate control for added comfort. Furthermore, the home benefits from new interior and exterior paint, new water filtration system, new trash enclosure, and solar power through a 20-year prepaid lease, installed at the time of construction. Don't miss this rare opportunity to own a property set on a truly unique homesite within the vibrant Arizona landscape. Arizona Living is Right Here Waiting for You!
Sold for $1,050,000
$1,050,000
1273 E COPPER Hollow, Queen Creek, AZ 85140
2beds
3baths
2,617sqft
Single Family Residence
Built in 2014
7,759 Square Feet Lot
$939,400 Zestimate®
$401/sqft
$3,326 Estimated rent
Home value
$939,400
$883,000 - $1.01M
$3,326/mo
Zestimate® history
Owner options
List your home for rent
$3,326/mo
Rent Zestimate®
Find your next renter with Zillow Rental Manager. Plus, with online applications, you can quickly screen prospective tenants – for free.
$3,326/mo
Rent Zestimate®
Refinance and save
$7,513/mo
Est. payment
Refinancing to a lower rate could help reduce your monthly payments and save thousands over the life of the loan.
$7,513/mo
Est. payment
Explore your selling options
Work with a Zillow partner agent
Leverage their expertise and Zillow's premium Showcase listings to get your home seen by more buyers.
Get startedList with your own agent
Get your home in front of millions of buyers by listing it on Zillow.
Learn how to do itSell it yourself
Take full control of how buyers see your home on Zillow by listing For Sale by Owner (FSBO).
List your homeWhat's special
Pool areaCozy fireplaceElectric fireplaceSolar powerLuxury livingArizona livingArizona climate
Zillow last checked:
Listing updated:
Listed by:
Grady A Rohn 480-459-9756,
Keller Williams Realty Sonoran Living,
Eve Tang 480-275-1600,
Keller Williams Realty Sonoran Living
Bought with:
Tammy H Figueroa, SA702233000
Keller Williams Integrity First
Gil Figueroa, SA702236000
Keller Williams Integrity First
Source: ARMLS,MLS#: 6684830
Facts & features
Interior
Bedrooms & bathrooms
- Bedrooms: 2
- Bathrooms: 3
Heating
- Natural Gas
Cooling
- Central Air, Ceiling Fan(s), Programmable Thmstat
Appliances
- Included: Gas Cooktop, Water Purifier
Features
- High Speed Internet, Granite Counters, Double Vanity, Breakfast Bar, 9+ Flat Ceilings, Vaulted Ceiling(s), Kitchen Island, Pantry, Full Bth Master Bdrm, Separate Shwr & Tub
- Flooring: Carpet, Tile, Wood
- Windows: Low Emissivity Windows, Double Pane Windows, Vinyl Frame
- Has basement: No
- Has fireplace: Yes
- Fireplace features: Exterior Fireplace, Gas
Interior area
- Total structure area: 2,617
- Total interior livable area: 2,617 sqft
Property
Parking
- Total spaces: 4.5
- Parking features: Garage Door Opener, Extended Length Garage, Attch'd Gar Cabinets, Temp Controlled
- Garage spaces: 2.5
- Uncovered spaces: 2
Features
- Stories: 1
- Patio & porch: Covered, Patio
- Exterior features: Private Yard, Screened in Patio(s), Built-in Barbecue
- Has private pool: Yes
- Pool features: Heated
- Spa features: None
- Fencing: Wrought Iron
Lot
- Size: 7,759 Square Feet
- Features: Sprinklers In Rear, Sprinklers In Front, Desert Back, Desert Front, Synthetic Grass Back, Auto Timer H2O Front, Auto Timer H2O Back
Details
- Parcel number: 10953630
Construction
Type & style
- Home type: SingleFamily
- Architectural style: Santa Barbara/Tuscan
- Property subtype: Single Family Residence
Materials
- Stucco, Wood Frame, Painted
- Roof: Tile
Condition
- Year built: 2014
Details
- Builder name: Shea Homes
Utilities & green energy
- Sewer: Public Sewer
- Water: City Water
Green energy
- Energy efficient items: Solar Panels
Community & HOA
Community
- Features: Golf, Pickleball, Gated, Community Spa, Community Spa Htd, Guarded Entry, Concierge, Tennis Court(s), Playground, Biking/Walking Path, Fitness Center
- Security: Security System Leased
- Subdivision: Encanterra
HOA
- Has HOA: Yes
- Services included: Maintenance Grounds, Street Maint
- HOA fee: $1,435 quarterly
- HOA name: Encanterra Com Assoc
- HOA phone: 602-957-9191
Location
- Region: San Tan Valley
Financial & listing details
- Price per square foot: $401/sqft
- Tax assessed value: $634,657
- Annual tax amount: $4,222
- Date on market: 4/3/2024
- Listing terms: Cash,Conventional,VA Loan
- Ownership: Fee Simple
Price history
| Date | Event | Price |
|---|---|---|
| 4/17/2024 | Sold | $1,050,000$401/sqft |
Source:  ARMLS #6684830 Report a problem ARMLS #6684830 Report a problem | ||
| 4/4/2024 | Pending sale | $1,050,000$401/sqft |
Source: ARMLS #6684830 Report a problem | ||
| 4/4/2024 | Listed for sale | $1,050,000+85.8%$401/sqft |
Source: ARMLS #6684830 Report a problem | ||
| 3/26/2018 | Sold | $565,000-2.6%$216/sqft |
Source: ARMLS #5672728 Report a problem | ||
| 1/22/2018 | Price change | $579,900-3.3%$222/sqft |
Source: Helmstad Realty #5672728 Report a problem | ||
| 10/11/2017 | Listed for sale | $599,900+20.2%$229/sqft |
Source: Helmstad Realty #5672728 Report a problem | ||
| 10/21/2014 | Sold | $499,249$191/sqft |
Source: Public Record Report a problem | ||
Public tax history
| Year | Property taxes | Tax assessment |
|---|---|---|
| 2026 | $4,365 +1.9% | $63,465 +0.6% |
| 2025 | $4,285 +1.5% | $63,093 -8.8% |
| 2024 | $4,222 -0.1% | $69,179 +16% |
| 2023 | $4,227 -1.5% | $59,632 -5.4% |
| 2022 | $4,291 +2% | $63,024 +7.5% |
| 2021 | $4,205 +17.2% | $58,609 +2.3% |
| 2020 | $3,588 +6.4% | $57,305 +55.9% |
| 2019 | $3,373 -12.1% | $36,746 -2.6% |
| 2018 | $3,839 +15.6% | $37,726 -0.5% |
| 2017 | $3,321 | $37,913 |
| 2016 | -- | -- |
Find assessor info on the county website
Neighborhood: 85140
Nearby homes
- $806,9002 bd4 ba2.5k sqft1287 E Copper Holw, San Tan Valley, AZ 85140Off Market
- $794,0004 bd4 ba2.7k sqft1223 E Copper Holw, San Tan Valley, AZ 85140Off Market
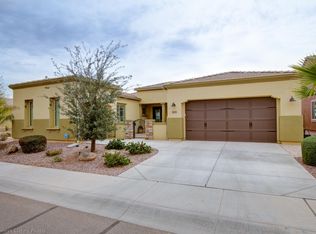
- $899,0002 bd3 ba2.6k sqft1303 E Copper Holw, Queen Creek, AZ 85140Sold

- $---- bd-- ba-- sqft1303 E Copper Holw, San Tan Valley, AZ 85140Off Market
- $866,500-- bd-- ba2.5k sqft1274 E Copper Holw, San Tan Valley, AZ 85140Off Market
- $752,6003 bd3 ba2.4k sqft1205 E Copper Holw, San Tan Valley, AZ 85140Off Market
- $834,200-- bd-- ba2.5k sqft1290 E Copper Holw, San Tan Valley, AZ 85140Off Market
- $833,600-- bd-- ba2.4k sqft1319 E Copper Holw, San Tan Valley, AZ 85140Off Market
Nearby schools
GreatSchools rating
- 3/10J. O. Combs Middle SchoolGrades: K-8Distance: 1.1 mi
- 7/10Combs High SchoolGrades: 8-12Distance: 4.9 mi
- 3/10Ellsworth Elementary SchoolGrades: PK-6Distance: 1.6 mi
Schools provided by the listing agent
- Elementary: Ellsworth Elementary School
- Middle: J. O. Combs Middle School
- High: Combs High School
- District: J. O. Combs Unified School District
Source: ARMLS. This data may not be complete. We recommend contacting the local school district to confirm school assignments for this home.
Get a cash offer in 3 minutes
Find out how much your home could sell for in as little as 3 minutes with a no-obligation cash offer.
Estimated market value
$939,400
Get a cash offer in 3 minutes
Find out how much your home could sell for in as little as 3 minutes with a no-obligation cash offer.
Estimated market value
$939,400
- Arizona
- Pinal County
- San Tan Valley
- 85140
- 1273 E COPPER Hollow
Nearby cities
Nearby zip codes
Other San Tan Valley Topics
