Located near Highway 169, Beaumont Bluffs offers easy access to Shakopee and the Twin Cities while preserving Jordan's small-town appeal. Residents enjoy nearby parks, shopping, dining, golf course, scenic river valley views, and highly regarded Jordan Public Schools. This exceptional home combines quality craftsmanship, thoughtful design, and an outstanding location for a truly remarkable living experience.
Welcome to the newest floorplan in our Prestige collection, the Wellington, in Jordan's sought-after Beaumont Bluffs community!
This beautifully designed new construction home backs up to a beautiful park and offers 2777 finished square feet with 4 bedrooms, 2.5 bathrooms, 3-car garage, and an unfinished lower level ready for future expansion and equity-building opportunities.
Thoughtfully crafted with today's lifestyle in mind, every bedroom features its own walk-in closet, while the upper level also includes a spacious loft and convenient laundry room. The private owner's suite offers a luxurious retreat with a large walk-in closet and a spacious bath with dual sinks and a tiled shower.
The main level showcases an open-concept design centered around a great room with an electric fireplace. The kitchen is loaded with many desirable features, including a center island, slide-in convection gas range, and walk-in pantry. A versatile flex room provides space for a home office, playroom, or den, while the oversized mud room features an additional walk-in closet for exceptional storage and organization.
A centrally located staircase enhances the home's functional layout and open feel.
Designer-selected finishes create a warm and timeless aesthetic throughout, featuring rich almond stained Birch cabinetry, coupled with elegant black center island, and stylish black hardware and fixtures. The exterior is equally impressive with welcoming front porch, irrigation system, and a base landscaping package for immediate curb appeal.
Beaumont Bluffs is more than a neighborhood, it is a thoughtfully designed community that captures the spirit of Jordan while offering modern comfort and timeless charm.
FHA 5.25/5.891% APR if closing by December 23rd with sellers preferred lender. Call for further details.
Pending
$546,990
1273 Edge Way, Jordan, MN 55352
4beds
2,777sqft
Single Family
Built in 2026
8,276 Square Feet Lot
$-- Zestimate®
$197/sqft
$41/mo HOA
What's special
Electric fireplaceSpacious loftElegant black center islandWalk-in pantryWelcoming front porchIrrigation systemSlide-in convection gas range
- 23 days
- 35
- 4
Zillow last checked:
Listing updated:
Listed by:
Stephanie Kelly 612-280-8589,
M/I Homes,
Jenny Hansen Thomas 612-597-9237
Source: NorthstarMLS as distributed by MLS GRID,MLS#: 7154432
Facts & features
Interior
Bedrooms & bathrooms
- Bedrooms: 4
- Bathrooms: 3
- Full bathrooms: 1
- 3/4 bathrooms: 1
- 1/2 bathrooms: 1
Bedroom
- Level: Upper
- Area: 208 Square Feet
- Dimensions: 16x13
Bedroom 2
- Level: Upper
- Area: 121 Square Feet
- Dimensions: 11x11
Bedroom 3
- Level: Upper
- Area: 121 Square Feet
- Dimensions: 11x11
Bedroom 4
- Level: Upper
- Area: 120 Square Feet
- Dimensions: 12x10
Dining room
- Level: Main
- Area: 165 Square Feet
- Dimensions: 15x11
Family room
- Level: Main
- Area: 288 Square Feet
- Dimensions: 18x16
Flex room
- Level: Main
- Area: 154 Square Feet
- Dimensions: 14x11
Kitchen
- Level: Main
- Area: 204 Square Feet
- Dimensions: 12x17
Loft
- Level: Upper
- Area: 210 Square Feet
- Dimensions: 14x15
Heating
- Forced Air
Cooling
- Central Air
Appliances
- Included: Air-To-Air Exchanger, Dishwasher, Disposal, Dryer, ENERGY STAR Qualified Appliances, Humidifier, Gas Water Heater, Microwave, Range, Refrigerator, Stainless Steel Appliance(s), Washer
- Laundry: Laundry Room, Upper Level
Features
- Basement: Drain Tiled,Egress Window(s),Sump Basket,Sump Pump,Unfinished
- Number of fireplaces: 1
- Fireplace features: Electric, Family Room
Interior area
- Total structure area: 2,777
- Total interior livable area: 2,777 sqft
- Finished area above ground: 2,777
- Finished area below ground: 0
Property
Parking
- Total spaces: 3
- Parking features: Attached, Asphalt, Garage Door Opener
- Attached garage spaces: 3
- Has uncovered spaces: Yes
- Details: Garage Dimensions (31x22), Garage Door Height (7), Garage Door Width (16)
Accessibility
- Accessibility features: None
Features
- Levels: Two
- Stories: 2
- Patio & porch: Front Porch
- Fencing: None
Lot
- Size: 8,276 Square Feet
- Dimensions: 66 x 127 x 132 x 66
- Features: Sod Included in Price
Details
- Foundation area: 1273
- Parcel number: 221110090
- Zoning description: Residential-Single Family
Construction
Type & style
- Home type: SingleFamily
- Property subtype: Single Family
Materials
- Concrete, Frame
- Roof: Age 8 Years or Less,Architectural Shingle,Asphalt,Pitched
Condition
- New construction: Yes
- Year built: 2026
Details
- Builder name: HANS HAGEN HOMES AND M/I HOMES
Utilities & green energy
- Electric: 200+ Amp Service
- Gas: Natural Gas
- Sewer: City Sewer/Connected
- Water: City Water/Connected
Community & HOA
Community
- Subdivision: Beaumont Bluffs
HOA
- Has HOA: Yes
- Services included: Professional Mgmt, Sanitation
- HOA fee: $41 monthly
- HOA name: First Residential Management Co
- HOA phone: 952-277-2716
Location
- Region: Jordan
Financial & listing details
- Price per square foot: $197/sqft
- Tax assessed value: $83,600
- Annual tax amount: $1,330
- Date on market: 10/4/2026
- Cumulative days on market: 24 days
- Road surface type: Paved
Estimated market value
Not available
Estimated sales range
Not available
Not available
Price history
| Date | Event | Price |
|---|---|---|
| 10/19/2026 | Pending sale | $546,990$197/sqft |
Source:  NorthstarMLS as distributed by MLS GRID #7154432 Report a problem | ||
| 10/2/2026 | Listed for sale | $546,990$197/sqft |
Source:  M/I Homes Report a problem | ||
Public tax history
| Year | Property taxes | Tax assessment |
|---|---|---|
| 2026 | $1,330 +273.6% | $83,600 |
| 2025 | $356 | $83,600 |
Find assessor info on the county website
Monthly payment
Est. payment
Payment breakdown
Explore the cost of this home by adjusting the details. Changes won't be saved.Climate risks
Neighborhood: 55352

Similar homes
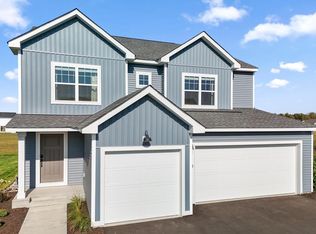
- $529,9904 bd3 ba2.3k sqft713 Prospect Pointe Rd, Jordan, MN 55352New Construction

 NorthstarMLS as distributed by MLS GRID
- $499,9904 bd3 ba2.5k sqft740 Prospect Pointe Rd, Jordan, MN 55352New Construction
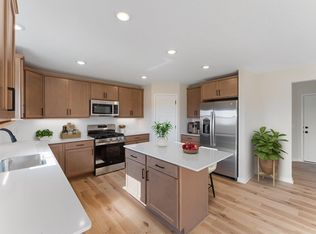 NorthstarMLS as distributed by MLS GRID
- $415,9904 bd3 ba2.3k sqft1212 Edge Cir, Jordan, MN 55352New Construction
 NorthstarMLS as distributed by MLS GRID
- $499,9905 bd4 ba3.1k sqft715 Highland Cir, Jordan, MN 55352New Construction
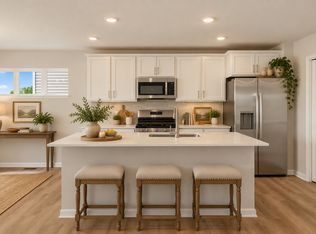 NorthstarMLS as distributed by MLS GRID
- $437,5104 bd3 ba2.3k sqft936 Stone Creek Dr, Jordan, MN 55352New ConstructionNorthstarMLS as distributed by MLS GRID
- $450,0005 bd3 ba2.4k sqft1083 Shoreview Dr, Jordan, MN 55352New ConstructionMLS ID #7161649, Tricia Hubley, D.R. Horton, Inc.. NorthstarMLS as distributed by MLS GRID
- $434,9903 bd3 ba2.1k sqft709 Highland Cir, Jordan, MN 55352New ConstructionNorthstarMLS as distributed by MLS GRID
- $375,0004 bd3 ba1.6k sqft961 Stone Creek Dr, Jordan, MN 55352New ConstructionNorthstarMLS as distributed by MLS GRID
- $524,9904 bd3 ba2.4k sqft1794 Tamarack Rd, Shakopee, MN 55379New ConstructionNorthstarMLS as distributed by MLS GRID
- $514,9904 bd4 ba2.3k sqft1802 Tamarack Rd, Shakopee, MN 55379New ConstructionNorthstarMLS as distributed by MLS GRID
- $517,9904 bd3 ba2.4k sqft1628 Lund Way Rd, Shakopee, MN 55379New ConstructionMLS ID #7156158, Cody Malone, Pulte Homes Of Minnesota, LLC. NorthstarMLS as distributed by MLS GRID
- $514,9904 bd4 ba2.3k sqft1649 Lund Way, Shakopee, MN 55379New ConstructionNorthstarMLS as distributed by MLS GRID
- $511,6354 bd3 ba2.3k sqft2331 Williams St, Shakopee, MN 55379New ConstructionNorthstarMLS as distributed by MLS GRID
- $519,7504 bd3 ba2.3k sqft2029 Aquarius Dr, Shakopee, MN 55379New ConstructionNorthstarMLS as distributed by MLS GRID
- $539,9904 bd3 ba2.7k sqft914 Foxglove Ter, Waconia, MN 55387New ConstructionNorthstarMLS as distributed by MLS GRID
- $533,6104 bd3 ba2.7k sqft921 Foxglove Ter, Waconia, MN 55387New ConstructionNorthstarMLS as distributed by MLS GRID
- $498,9905 bd3 ba2.5k sqft2323 Williams St, Shakopee, MN 55379New ConstructionNorthstarMLS as distributed by MLS GRID
- $509,9904 bd4 ba2.3k sqft4107 Ramsay Way, Waconia, MN 55387New ConstructionNorthstarMLS as distributed by MLS GRID
