Skip main navigation
Sold for $340,000
  • $340,000

    1273 Fence Post Lane, Calabash, NC 28467

    3beds
    1,583sqft
    Single Family Residence
    Built in 2022
    6,242 Square Feet Lot
    $339,800 Zestimate®
    $215/sqft
    $2,083 Estimated rent

    Home value

    $339,800

    $323,000 - $357,000

    $2,083/mo

    Zestimate® history
    Loading
    Loading...

    Owner options

    List your home for rent

    $2,083/mo

    Rent Zestimate®

    Find your next renter with Zillow Rental Manager. Plus, with online applications, you can quickly screen prospective tenants – for free.

    Learn more

    $2,083/mo

    Rent Zestimate®

    Refinance and save

    $4,624/mo

    Est. payment

    Refinancing to a lower rate could help reduce your monthly payments and save thousands over the life of the loan.

    See today's rates

    $4,624/mo

    Est. payment

    Explore your selling options

    Work with a Zillow partner agent

    Leverage their expertise and Zillow's premium Showcase listings to get your home seen by more buyers.

    Get started

    List with your own agent

    Get your home in front of millions of buyers by listing it on Zillow.

    Learn how to do it

    Sell it yourself

    Take full control of how buyers see your home on Zillow by listing For Sale by Owner (FSBO).

    List your home

    What's special

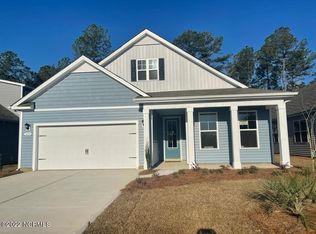
    Welcome to your own slice of coastal paradise! This charming home boasts arguably one of the most attractive lots in the neighborhood, backing up to a beautiful, serene, wooded backdrop. Step inside to discover a bright and airy open-concept floorplan, perfectly complemented by a relaxed coastal color palette and an abundance of natural light. The chef-inspired kitchen features pristine white cabinets, elegant quartz countertops, and all new kitchen appliances in 2022. Upgrades flow seamlessly throughout the home, including crown molding in both the main living areas and the private owner's suite. The owner's suite also features a spacious walk-in shower. For effortless living, you'll find low-maintenance LVP flooring stretching across the main living areas, with durable tile in the laundry room and bathrooms. Equipped for modern convenience, the home includes an integrated smart home system, allowing you to easily control your thermostat and front door light. Better yet, yard maintenance is fully covered by your HOA dues, leaving you with nothing left to do but relax and enjoy your time at local beaches, fishing, or playing a round at one of the area's premier golf courses. Updates in 2024 include stone around flower beds and new paint throughout the house. In 2025 a whole house Carbon Filtration System and sod was laid in the front and side yards. For information about our preferred lender and the incentives you may qualify for, please ask your agent to review the agent comments for additional details.

    Zillow last checked:

    Listing updated:

    Listed by:

    Donna M Schulz 607-725-3097,

    Coldwell Banker Sea Coast Advantage

    Bought with:

    Chris Ward, 222105

    Beach Connection Realty

    Source: Hive MLS,MLS#: 100581846MLS LogoOriginating MLS: Brunswick County Association of Realtors

    Facts & features

    Interior

    Bedrooms & bathrooms
    • Bedrooms: 3
    • Bathrooms: 2
    • Full bathrooms: 2
    Rooms
    • Room types: Master Bedroom, Bedroom 2, Bedroom 3, Dining Room, Living Room
    Primary bedroom
    • Level: Main
    Bedroom 2
    • Level: Main
    Bedroom 3
    • Level: Main
    Dining room
    • Level: Main
    Kitchen
    • Level: Main
    Living room
    • Level: Main
    Heating
    • Electric, Heat Pump
    Cooling
    • Central Air
    Appliances
    • Included: Built-In Microwave, Refrigerator, Ice Maker, Dishwasher, Electric Range
    • Laundry: Laundry Room
    Features
    • Master Downstairs, Walk-in Closet(s), High Ceilings, Entrance Foyer, Ceiling Fan(s), Pantry, Walk-in Shower, Blinds/Shades, Eat-in Kitchen, Walk-In Closet(s)
    • Flooring: LVT/LVP, Carpet, Tile
    • Basement: None
    • Attic: Pull Down Stairs
    • Has fireplace: No
    Interior area
    • Total structure area: 1,583
    • Total interior livable area: 1,583 sqft

    Property

    Parking
    • Total spaces: 2
    • Parking features: Garage Faces Front, Concrete, Garage Door Opener, On Site, Paved, Garage
    • Attached garage spaces: 2
    Accessibility
    • Accessibility features: None
    Features
    • Levels: One
    • Patio & porch: Enclosed, Patio, Porch, Screened, Front Porch
    • Pool features: None
    • Fencing: None
    • Has view: Yes
    • View description: See Remarks
    • Waterfront features: None
    • Frontage type: See Remarks
    Lot
    • Size: 6,242 Square Feet
    • Dimensions: 52 x 120 x 52 x 120
    Details
    • Parcel number: 225lg007
    • Zoning: Cs-Prd
    • Special conditions: Standard

    Construction

    Type & style
    • Home type: SingleFamily
    • Property subtype: Single Family Residence
    Materials
    • Vinyl Siding, Wood Frame
    • Foundation: Slab
    • Roof: Architectural Shingle
    Condition
    • New construction: No
    • Year built: 2022

    Utilities & green energy

    • Sewer: Public Sewer
    • Water: Public
    • Utilities for property: Sewer Connected, Water Connected

    Community & HOA

    Community
    • Security: Smoke Detector(s)
    • Subdivision: The Farm
    HOA
    • Has HOA: Yes
    • Amenities included: Pool, Fitness Center, Maintenance Common Areas, Management, Street Lights
    • HOA fee: $2,520 annually
    • HOA name: CAMS
    • HOA phone: 910-454-8787
    Location
    • Region: Carolina Shor

    Financial & listing details

    • Price per square foot: $215/sqft
    • Tax assessed value: $337,590
    • Annual tax amount: $1,319
    • Date on market: 6/15/2026
    • Cumulative days on market: 14 days
    • Listing agreement: Exclusive Right To Sell
    • Listing terms: Cash,Conventional
    • Road surface type: Paved

    Price history

    DateEventPrice
    8/31/2026Sold$340,000$215/sqft
    Source: Hive MLS #100581846 Report a problem
    6/29/2026Contingent$340,000$215/sqft
    Source: Hive MLS #100581846 Report a problem
    6/15/2026Listed for sale$340,000+1.5%$215/sqft
    Source: Hive MLS #100581846 Report a problem
    8/16/2022Sold$335,000-1.4%$212/sqft
    Source: CCAR #2215383 Report a problem
    7/24/2022Pending sale$339,800$215/sqft
    Source: CCAR #2215383 Report a problem
    7/15/2022Price change$339,800-1.2%$215/sqft
    Source: CCAR #2215383 Report a problem
    7/7/2022Listed for sale$343,800+7.9%$217/sqft
    Source: CCAR #2215383 Report a problem
    5/27/2022Listing removed--
    Source: DR Horton Report a problem
    3/2/2022Listed for sale$318,565$201/sqft
    Source: DR Horton Report a problem

    Public tax history

    YearProperty taxesTax assessment
    2025$1,319 $337,590
    2024$1,319 -22%$337,590
    2023$1,692 +913.3%$337,590 +1250.4%
    2022$167 +0.2%$25,000
    2021$167 $25,000
    Find assessor info on the county website

    Neighborhood: 28467

    Nearby schools

    GreatSchools rating
    Schools provided by the listing agent
    • Elementary: Jessie Mae Monroe Elementary
    • Middle: Shallotte Middle
    • High: West Brunswick

    Source: Hive MLS. This data may not be complete. We recommend contacting the local school district to confirm school assignments for this home.

    Get a cash offer in 3 minutes
    Find out how much your home could sell for in as little as 3 minutes with a no-obligation cash offer.
    Estimated market value

    $339,800

    Get a cash offer in 3 minutes
    Find out how much your home could sell for in as little as 3 minutes with a no-obligation cash offer.
    Estimated market value

    $339,800