Skip main navigation
Sold for $349,900
  • $349,900

    1273 Forest Acres Drive, Greenville, NC 27834

    3beds
    1,937sqft
    Single Family Residence
    Built in 1983
    2.35 Acres Lot
    $348,500 Zestimate®
    $181/sqft
    $1,863 Estimated rent

    Home value

    $348,500

    $331,000 - $366,000

    $1,863/mo

    Zestimate® history
    Loading
    Loading...

    Owner options

    List your home for rent

    $1,863/mo

    Rent Zestimate®

    Find your next renter with Zillow Rental Manager. Plus, with online applications, you can quickly screen prospective tenants – for free.

    Learn more

    $1,863/mo

    Rent Zestimate®

    Refinance and save

    $2,346/mo

    Est. payment

    Refinancing to a lower rate could help reduce your monthly payments and save thousands over the life of the loan.

    See today's rates

    $2,346/mo

    Est. payment

    Explore your selling options

    Work with a Zillow partner agent

    Leverage their expertise and Zillow's premium Showcase listings to get your home seen by more buyers.

    Get started

    List with your own agent

    Get your home in front of millions of buyers by listing it on Zillow.

    Learn how to do it

    Sell it yourself

    Take full control of how buyers see your home on Zillow by listing For Sale by Owner (FSBO).

    List your home

    What's special

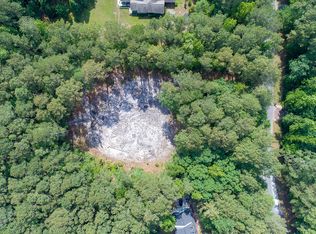
    Beautifully maintained one-level home on a gorgeous 2.35-acre lot in the highly desirable MacGregor Downs subdivision! This move-in ready home features a spacious kitchen with new granite countertops, abundant cabinetry, and ample workspace. The vaulted family room offers a cozy fireplace and custom built-in bookcase, creating the perfect gathering space. Three bedrooms plus a dedicated office with built-in bookcases provide flexible living options. The primary suite includes a walk-in closet and private bath. Hardwood floors extend throughout the family room, foyer, dining room, hall, and all bedrooms. Additional features include a cedar-lined coat closet and a new HVAC system (2022). Enjoy the privacy of a beautiful wooded setting with the convenience of nearby shopping, dining, and top amenities.

    Zillow last checked:

    Listing updated:

    Listed by:

    Carolyn Lyne 252-481-7818,

    Keller Williams Realty Points East

    Bought with:

    Carolyn Lyne, 276387

    Keller Williams Realty Points East

    Source: Hive MLS,MLS#: 100598427MLS LogoOriginating MLS: Coastal Plains Association of Realtors

    Facts & features

    Interior

    Bedrooms & bathrooms
    • Bedrooms: 3
    • Bathrooms: 2
    • Full bathrooms: 2
    Rooms
    • Room types: Master Bedroom, Bedroom 1, Bedroom 2, Bedroom 3, Dining Room, Great Room, Other
    Primary bedroom
    • Level: First
    Bedroom 1
    • Level: First
    Bedroom 2
    • Level: First
    Bedroom 3
    • Level: First
    Dining room
    • Level: First
    Great room
    • Level: First
    Kitchen
    • Level: First
    Other
    • Description: Utility Room
    • Level: First
    Heating
    • Gas Pack, Electric, Forced Air, Natural Gas
    Cooling
    • Central Air
    Appliances
    • Included: Vented Exhaust Fan, Electric Oven, Refrigerator, Dishwasher, Electric Range
    • Laundry: Laundry Room
    Features
    • Walk-in Closet(s), Vaulted Ceiling(s), Bookcases, Cedar Closet(s), Gas Log, Walk-In Closet(s)
    • Flooring: Carpet, Tile, Vinyl, Wood
    • Doors: Thermal Doors
    • Windows: Thermal Windows
    • Basement: None,Crawl Space
    • Attic: Partially Floored,Pull Down Stairs
    • Has fireplace: Yes
    • Fireplace features: Gas Log
    Interior area
    • Total structure area: 1,937
    • Total interior livable area: 1,937 sqft

    Property

    Parking
    • Total spaces: 2
    • Parking features: Paved
    Accessibility
    • Accessibility features: None
    Features
    • Levels: One
    • Patio & porch: Deck, Porch
    • Exterior features: Thermal Doors
    • Pool features: None
    • Fencing: None
    • Has view: Yes
    • View description: See Remarks
    • Waterfront features: None
    • Frontage type: See Remarks
    Lot
    • Size: 2.35 Acres
    • Dimensions: 2.35
    • Features: Wooded
    Details
    • Additional structures: Storage, Outbuilding
    • Parcel number: 031448
    • Zoning: RA20
    • Special conditions: Standard

    Construction

    Type & style
    • Home type: SingleFamily
    • Property subtype: Single Family Residence
    Materials
    • Brick Veneer, Wood Frame
    • Foundation: Crawl Space
    • Roof: Architectural Shingle
    Condition
    • New construction: No
    • Year built: 1983

    Utilities & green energy

    • Sewer: Septic Tank
    • Water: Public
    • Utilities for property: Cable Available, Water Connected
    Green energy
    • Green verification: None

    Community & HOA

    Community
    • Subdivision: Macgregor Downs
    HOA
    • Has HOA: Yes
    • Amenities included: None
    • HOA fee: $200 annually
    • HOA name: MacGregor Downs
    • HOA phone: 252-540-5640
    Location
    • Region: Greenville

    Financial & listing details

    • Price per square foot: $181/sqft
    • Tax assessed value: $325,378
    • Annual tax amount: $2,489
    • Date on market: 8/24/2026
    • Cumulative days on market: 1 day
    • Listing agreement: Exclusive Right To Sell
    • Listing terms: USDA Loan
    • Road surface type: Paved

    Price history

    DateEventPrice
    8/24/2026Sold$349,900$181/sqft
    Source: Hive MLS #100598427 Report a problem
    4/24/2026Sold$349,900-2.8%$181/sqft
    Source: Hive MLS #100557547 Report a problem
    3/31/2026Pending sale$359,900$186/sqft
    Source: Hive MLS #100557547 Report a problem
    3/26/2026Listed for sale$359,900$186/sqft
    Source: Hive MLS #100557547 Report a problem
    3/18/2026Pending sale$359,900$186/sqft
    Source: Hive MLS #100557547 Report a problem
    3/2/2026Listed for sale$359,900+99.9%$186/sqft
    Source: Hive MLS #100557547 Report a problem
    5/31/2012Sold$180,000$93/sqft
    Source: Public Record Report a problem
    4/16/2012Listed for sale$180,000$93/sqft
    Source: Aldridge & Southerland, Inc. #104344 Report a problem

    Public tax history

    YearProperty taxesTax assessment
    2025$2,489 +0.5%$325,378
    2024$2,477 +45.2%$325,378 +73.3%
    2023$1,706 +0.7%$187,737
    2022$1,694 $187,737
    2021-- $187,737
    2020$1,704 +5.7%$187,737 +3.4%
    2019$1,612 -0.2%$181,580
    2018$1,615 $181,580
    2017$1,615 $181,580
    2016$1,615 $181,580 -6.4%
    2015$1,615 $193,966
    2014$1,615 $193,966
    2013-- $193,966
    2012-- $193,966 -10.5%
    2011-- $216,838
    2010-- $216,838
    2009-- $216,838
    2008-- $216,838 +21.6%
    2007-- $178,300
    2006-- $178,300
    2005-- $178,300
    2004-- $178,300 +43.3%
    2003-- $124,460
    2002-- $124,460
    2001-- $124,460
    Find assessor info on the county website

    Neighborhood: 27834

    Nearby schools

    GreatSchools rating
    Schools provided by the listing agent
    • Elementary: Falkland Elementary School
    • Middle: Farmville Middle School
    • High: Farmville Central High School

    Source: Hive MLS. This data may not be complete. We recommend contacting the local school district to confirm school assignments for this home.

    Get pre-qualified for a loan
    At Zillow Home Loans, we can pre-qualify you in as little as 5 minutes with no impact to your credit score.

    An equal housing lender. NMLS #10287.

    Sell for more on Zillow
    Get a Zillow Showcase℠ listing at no additional cost and you could sell for .
    $348,500
    2% more
    +$6,970
    With Zillow Showcase(estimated)
    $355,470