Skip main navigation
Off market
  • Price Unknown

    1273 Fuller St, London, ON N5Y 4R1

    3beds
    1,281sqft
    Single Family Residence
    Built in 1961
    -- sqft lot
    $-- Zestimate®
    C$--/sqft
    C$2,183 Estimated rent

    Home value

    Not available

    Estimated sales range

    Not available

    Not available

    Loading
    Loading...

    Owner options

    List your home for rent

    C$2,183/mo

    Rent Zestimate®

    Find your next renter with Zillow Rental Manager. Plus, with online applications, you can quickly screen prospective tenants – for free.

    Learn more

    C$2,183/mo

    Rent Zestimate®

    Refinance and save

    Refinancing to a lower rate could help reduce your monthly payments and save thousands over the life of the loan.

    See today's rates

    Explore your selling options

    Work with a Zillow partner agent

    Leverage their expertise and Zillow's premium Showcase listings to get your home seen by more buyers.

    Get started

    List with your own agent

    Get your home in front of millions of buyers by listing it on Zillow.

    Learn how to do it

    Sell it yourself

    Take full control of how buyers see your home on Zillow by listing For Sale by Owner (FSBO).

    List your home

    What's special

    Central airBuilt-in cabinetryFully finished family roomGreat schoolsLaundry roomPool tableLarge picture window

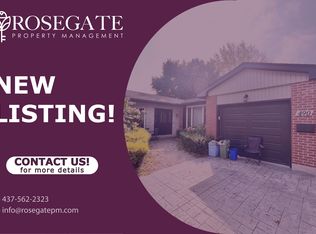

    DESIRABLE LOCATION! IMMACULATE CONDITION!! ORIGINAL OWNERS SINCE 1961!!! All brick bungalow with great curb appeal situated on a private, premium lot in the heart of Ridgeview Heights. This impeccably maintained 3 bedroom, 2 bathroom family home has everything that you are looking for. Warm and inviting living room with large picture window, cozy wood burning fireplace with stone surround and crown moulding throughout. Beautifully appointed Oak kitchen features updated flooring, updated countertops, valance lighting and all appliances included. BONUS rear addition offers an elegant dining room for celebrating those special occasions with loved ones. Spacious main floor bedrooms complimented by generous closet space and 4 piece bathroom. Bright and airy lower level rec room (with pool table included), perfect for entertaining or family gatherings. Fully finished family room, office nook (perfect for working from home), laundry room with built-in cabinetry, cold room and 3 piece bathroom completes the space. Private, fully fenced backyard with oversized sundeck, perfect for enjoying that morning cup of coffee or evening glass of wine. Attached single car garage with convenient inside entry. Updates include furnace (2008), central air (2008), roof (2009) and most vinyl replacement windows (2003). Just steps from Ed Blake Park offering playground, soccer field, walking trails and splashpad. Located close to all amenities including shopping, restaurants, great schools, playgrounds, major highways and London Health Sciences Centre. Act fast, homes that are this well maintained rarely become available!

    This property is off market, which means it's not currently listed for sale or rent on Zillow. This may be different from what's available on other websites or public sources.

    Zillow last checked:

    Source: Century 21 Canada,MLS®#: 40542298MLS Logo

    Facts & features

    Interior

    Bedrooms & bathrooms
    • Bedrooms: 3
    • Bathrooms: 2
    • Full bathrooms: 2
    Heating
    • Has Heating (Unspecified Type)
    Cooling
    • Has cooling: Yes
    Features
    • Basement: yes
    • Has fireplace: Yes
    Interior area
    • Total structure area: 1,281
    • Total interior livable area: 1,281 sqft

    Property

    Parking
    • Parking features: ATTACHED GARAGE
    • Has attached garage: Yes
    Details
    • Parcel number: 080930212

    Construction

    Type & style
    • Home type: SingleFamily
    • Property subtype: Single Family Residence
    Condition
    • Year built: 1961

    Community & HOA

    Location
    • Region: London

    Financial & listing details

    • Date on market: 2/17/2024
    • Lease term: Contact For Details

    Price history

    Price history is unavailable.

    Public tax history

    Tax history is unavailable.

    Neighborhood: Huron Heights

    Nearby schools

    GreatSchools rating

    No schools nearby

    We couldn't find any schools near this home.

    Schools provided by the listing agent
    • Elementary: HILLCREST PUBLIC SCHOOL, BLESSED SACRAMENT CATHOLIC ELEMENTARY
    • High: MONTCALM SECONDARY SCHOOL, MOTHER TERESA CATHOLIC SECONDARY

    Source: Century 21 Canada. This data may not be complete. We recommend contacting the local school district to confirm school assignments for this home.