Skip main navigation
Closed
  • $435,000

    1273 Haden Pl, Crozet, VA 22932

    3beds
    2,155sqft
    Townhouse
    Built in 2015
    2,613 Square Feet Lot
    $436,000 Zestimate®
    $202/sqft
    $2,849 Estimated rent

    Home value

    $436,000

    $405,000 - $471,000

    $2,849/mo

    Zestimate® history
    Loading
    Loading...

    Owner options

    List your home for rent

    $2,849/mo

    Rent Zestimate®

    Find your next renter with Zillow Rental Manager. Plus, with online applications, you can quickly screen prospective tenants – for free.

    Learn more

    $2,849/mo

    Rent Zestimate®

    Refinance and save

    $2,707/mo

    Est. payment

    Refinancing to a lower rate could help reduce your monthly payments and save thousands over the life of the loan.

    See today's rates

    $2,707/mo

    Est. payment

    Explore your selling options

    Work with a Zillow partner agent

    Leverage their expertise and Zillow's premium Showcase listings to get your home seen by more buyers.

    Get started

    List with your own agent

    Get your home in front of millions of buyers by listing it on Zillow.

    Learn how to do it

    Sell it yourself

    Take full control of how buyers see your home on Zillow by listing For Sale by Owner (FSBO).

    List your home

    What's special

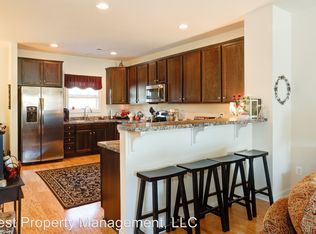
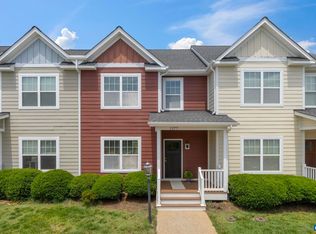
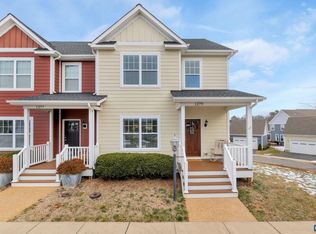
    Welcome to 1273 Haden Place—an exceptional residence nestled in the desirable Crozet community, just minutes from the charm of downtown Crozet and a short drive to Charlottesville. Offering over 2,400 square feet of thoughtfully designed living space, this home seamlessly blends comfort, functionality, and scenic mountain surroundings. The open-concept main level features 9-foot ceilings and an inviting layout ideal for both everyday living and entertaining. The spacious kitchen is well-appointed with a large island and generous eat-in area, flowing effortlessly into a bright sunroom—perfect for dining or relaxing while taking in the natural beauty of the Blue Ridge Mountains. The adjoining living room offers a warm and welcoming atmosphere. Upstairs, the oversized primary suite provides a private retreat with a sitting area. Townhomes in Haden Place are moments away from Old Trial & the Crozet Library. McIntire plan features craftsman-style exterior w/Hardiplank, covered front porch, 1-car garage, finished basement rec room, expansive gourmet kitchen w/island, granite countertops, maple cabinetry & stainless premium appliances, elegant flooring throughout the main level and tile finishes in all full baths.

    Zillow last checked:

    Listing updated:

    Listed by:

    CATHERINE RICHMOND 434-422-1219,

    EXP REALTY LLC - STAFFORD

    Bought with:

    GREGOR LAWRENCE, 0225253403

    STEVENS & COMPANY-CHARLOTTESVILLE

    Source: CAAR,MLS#: 675714MLS LogoOriginating MLS: Charlottesville Area Association of Realtors

    Facts & features

    Interior

    Bedrooms & bathrooms
    • Bedrooms: 3
    • Bathrooms: 3
    • Full bathrooms: 2
    • 1/2 bathrooms: 1
    • Main level bathrooms: 1
    Rooms
    • Room types: Bathroom, Bedroom, Dining Room, Full Bath, Great Room, Half Bath, Kitchen, Laundry, Recreation, Study
    Primary bedroom
    • Level: Second
    Bedroom
    • Level: Second
    Bedroom
    • Level: Second
    Bathroom
    • Level: Second
    Bathroom
    • Level: Second
    Dining room
    • Level: First
    Great room
    • Level: First
    Half bath
    • Level: First
    Kitchen
    • Level: First
    Laundry
    • Level: Second
    Recreation
    • Level: Basement
    Study
    • Level: First
    Heating
    • Central, Heat Pump
    Cooling
    • Central Air
    Appliances
    • Included: Dishwasher, ENERGY STAR Qualified Appliances, Electric Cooktop, Microwave, Refrigerator, Wine Cooler, Dryer, Washer, Heat Pump Water Heater
    • Laundry: Stacked
    Features
    • Kitchen Island
    • Flooring: Laminate
    • Basement: Partially Finished
    • Common walls with other units/homes: End Unit
    Interior area
    • Total structure area: 2,452
    • Total interior livable area: 2,155 sqft
    • Finished area above ground: 1,834
    • Finished area below ground: 321

    Property

    Parking
    • Total spaces: 3
    • Parking features: Assigned, Asphalt, Attached, Garage, Garage Door Opener, Off Street, Garage Faces Rear, One Space
    • Attached garage spaces: 1
    • Carport spaces: 2
    • Covered spaces: 3
    Features
    • Levels: Two
    • Stories: 2
    • Patio & porch: Front Porch, Porch
    • Has view: Yes
    • View description: Mountain(s)
    Lot
    • Size: 2,613 Square Feet
    • Features: Native Plants, Private
    • Topography: Rolling
    Details
    • Parcel number: 055F0140E02000
    • Zoning description: NMD Neighborhood Model Development

    Construction

    Type & style
    • Home type: Townhouse
    • Architectural style: Craftsman
    • Property subtype: Townhouse
    • Attached to another structure: Yes
    Materials
    • Fiber Cement, Stick Built
    • Foundation: Poured
    • Roof: Architectural
    Condition
    • New construction: No
    • Year built: 2015
    Details
    • Builder name: SOUTHERN DEVELOPMENT HOMES

    Utilities & green energy

    • Sewer: Community/Coop Sewer
    • Water: Community/Coop
    • Utilities for property: Fiber Optic Available

    Community & HOA

    Community
    • Features: None, Sidewalks
    • Security: Smoke Detector(s)
    • Subdivision: HADEN PLACE
    HOA
    • Has HOA: Yes
    • Amenities included: None
    • Services included: Maintenance Grounds, Road Maintenance, Snow Removal, Trash
    • HOA fee: $80 monthly
    Location
    • Region: Crozet

    Financial & listing details

    • Price per square foot: $202/sqft
    • Tax assessed value: $405,700
    • Annual tax amount: $3,334
    • Date on market: 4/12/2026
    • Cumulative days on market: 9 days

    Price history

    DateEventPrice
    5/20/2026Sold$435,000-5.4%$202/sqft
    Source: CAAR #675714 Report a problem
    4/26/2026Pending sale$460,000$213/sqft
    Source: CAAR #675714 Report a problem
    4/17/2026Listed for sale$460,000+39.4%$213/sqft
    Source: CAAR #675714 Report a problem
    3/24/2021Listing removed--
    Source: Owner Report a problem
    11/20/2017Sold$330,000-4.3%$153/sqft
    Source: Public Record Report a problem
    10/9/2017Pending sale$345,000$160/sqft
    Source: Owner Report a problem
    8/28/2017Price change$345,000-3.9%$160/sqft
    Source: Owner Report a problem
    8/15/2017Listed for sale$359,000+10.8%$167/sqft
    Source: Owner Report a problem
    5/29/2015Sold$324,088$150/sqft
    Source: Public Record Report a problem

    Public tax history

    YearProperty taxesTax assessment
    2025$3,627 +8.1%$405,700 +3.2%
    2024$3,356 +0.7%$393,000 +0.7%
    2023$3,334 +15.2%$390,400 +15.2%
    2022$2,894 +6%$338,900 +6%
    2021$2,731 -2.5%$319,800 -2.5%
    2020$2,802 +4.3%$328,100 +4.3%
    2019$2,688 +101.9%$314,700 +7.9%
    2018$1,331 +19.2%$291,700 +9.6%
    2017$1,116 -53.2%$266,100 -6.3%
    2016$2,384 +753.5%$284,100 +1%
    2015$279 $281,400 +365.1%
    2014-- $60,500
    Find assessor info on the county website

    Neighborhood: 22932

    Nearby schools

    GreatSchools rating
    Schools provided by the listing agent
    • Elementary: Brownsville
    • Middle: Henley
    • High: Western Albemarle

    Source: CAAR. This data may not be complete. We recommend contacting the local school district to confirm school assignments for this home.

    Get pre-qualified for a loan
    At Zillow Home Loans, we can pre-qualify you in as little as 5 minutes with no impact to your credit score.

    An equal housing lender. NMLS #10287.

    Sell for more on Zillow
    Get a Zillow Showcase℠ listing at no additional cost and you could sell for .
    $436,000
    2% more
    +$8,720
    With Zillow Showcase(estimated)
    $444,720