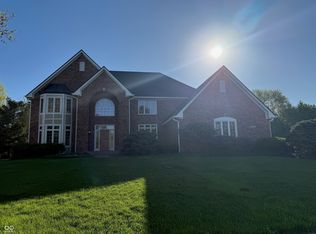
If you have been searching for a beautiful brick home in West Carmel this could be the ONE! Claridge Farm neighborhood offers great schools, clubhouse, pool, tranquil ponds and sidewalks. Convenient to just about anything you would need. This home has and upper level five bedroom, two en-suites plus two bedrooms in a Jack and Jill confriguation and an extra large bedroom above the garage. The main level has an updated kitchen with center island and eat in kitchen that flows out to the sun porch and spacious outdoor entertaining. There is also a formal dining area which exudes elegance and sophistication. The very large great room has custom built in cabinets surrounding the fireplace and an expansive view of the backyard. A cozy den with second fireplace is just off the open two-story foyer. Other amenities include a large laundry room, pantry and additional sstorage closet. In addition an oversized L shaped finished basement with daylight windows could function as a work from home office, a place to relax or with your imagination the possibilities are endless.
Sold
$890,000
1273 Helford Ln, Carmel, IN 46032
5beds
4,679sqft
Residential, Single Family Residence
Built in 1993
0.44 Acres Lot
$912,900 Zestimate®
$190/sqft
$5,360 Estimated rent
Home value
$912,900
$858,000 - $968,000
$5,360/mo
Zestimate® history
Owner options
List your home for rent
$5,360/mo
Rent Zestimate®
Find your next renter with Zillow Rental Manager. Plus, with online applications, you can quickly screen prospective tenants – for free.
$5,360/mo
Rent Zestimate®
Refinance and save
$4,685/mo
Est. payment
Refinancing to a lower rate could help reduce your monthly payments and save thousands over the life of the loan.
$4,685/mo
Est. payment
Explore your selling options
Work with a Zillow partner agent
Leverage their expertise and Zillow's premium Showcase listings to get your home seen by more buyers.
Get startedList with your own agent
Get your home in front of millions of buyers by listing it on Zillow.
Learn how to do itSell it yourself
Take full control of how buyers see your home on Zillow by listing For Sale by Owner (FSBO).
List your homeWhat's special
Formal dining areaSun porchTwo-story foyerElegance and sophisticationDaylight windowsBeautiful brick homeCustom built in cabinets
Zillow last checked:
Listing updated:
Listed by:
Rita Hunter 317-908-9401,
Regents Real Estate and Manage
Bought with:
Denise Fiore
CENTURY 21 Scheetz
Source: MIBOR as distributed by MLS GRID,MLS#: 22046100
Facts & features
Interior
Bedrooms & bathrooms
- Bedrooms: 5
- Bathrooms: 5
- Full bathrooms: 3
- 1/2 bathrooms: 2
- Main level bathrooms: 1
Primary bedroom
- Level: Upper
- Area: 243 Square Feet
- Dimensions: 18X13.5
Bedroom 2
- Level: Upper
- Area: 132 Square Feet
- Dimensions: 11X12
Bedroom 3
- Level: Upper
- Area: 175.5 Square Feet
- Dimensions: 13X13.5
Bedroom 4
- Level: Upper
- Area: 196 Square Feet
- Dimensions: 14X14
Bedroom 5
- Level: Upper
- Area: 324 Square Feet
- Dimensions: 18X18
Bonus room
- Level: Basement
- Area: 1110 Square Feet
- Dimensions: 37 X 30
Dining room
- Level: Main
- Area: 156 Square Feet
- Dimensions: 12X13
Foyer
- Level: Main
- Area: 182 Square Feet
- Dimensions: 13 X 14
Kitchen
- Level: Main
- Area: 352 Square Feet
- Dimensions: 22X16
Laundry
- Features: Other
- Level: Main
- Area: 140 Square Feet
- Dimensions: 14X10
Library
- Level: Main
- Area: 196 Square Feet
- Dimensions: 14 X 14
Heating
- Natural Gas
Cooling
- Central Air
Appliances
- Included: Gas Cooktop, Dishwasher, Disposal, Gas Water Heater, Microwave, Oven, Refrigerator, Warming Drawer
- Laundry: Main Level
Features
- Built-in Features, Vaulted Ceiling(s), Kitchen Island, Entrance Foyer, Ceiling Fan(s), Hardwood Floors, High Speed Internet, Eat-in Kitchen, Pantry, Smart Thermostat, Walk-In Closet(s)
- Flooring: Hardwood
- Has basement: Yes
- Number of fireplaces: 2
- Fireplace features: Library, Great Room
Interior area
- Total structure area: 4,679
- Total interior livable area: 4,679 sqft
- Finished area below ground: 1,029
Property
Parking
- Total spaces: 3
- Parking features: Attached
- Attached garage spaces: 3
Features
- Levels: Two
- Stories: 2
- Patio & porch: Glass Enclosed, Patio
- Exterior features: Fire Pit
Lot
- Size: 0.44 Acres
- Features: Street Lights, Mature Trees
Details
- Parcel number: 290933003002000018
- Special conditions: None
- Horse amenities: None
Construction
Type & style
- Home type: SingleFamily
- Architectural style: Traditional
- Property subtype: Residential, Single Family Residence
Materials
- Brick
- Foundation: Concrete Perimeter
Condition
- New construction: No
- Year built: 1993
Details
- Builder name: Williams
Utilities & green energy
- Water: Public
- Utilities for property: Electricity Connected, Sewer Connected, Water Connected, See Remarks
Community & HOA
Community
- Subdivision: Claridge Farm
HOA
- Has HOA: Yes
- Amenities included: Clubhouse, Management
- Services included: Clubhouse, Management
- HOA fee: $255 quarterly
Location
- Region: Carmel
Financial & listing details
- Price per square foot: $190/sqft
- Tax assessed value: $799,400
- Annual tax amount: $8,144
- Date on market: 6/20/2025
- Cumulative days on market: 4 days
- Electric utility on property: Yes
Price history
| Date | Event | Price |
|---|---|---|
| 8/5/2025 | Sold | $890,000+2.3%$190/sqft |
Source:  MIBOR as distributed by MLS GRID #22046100 Report a problem MIBOR as distributed by MLS GRID #22046100 Report a problem | ||
| 6/23/2025 | Pending sale | $870,000$186/sqft |
Source: MIBOR as distributed by MLS GRID #22046100 Report a problem | ||
| 6/20/2025 | Listed for sale | $870,000$186/sqft |
Source: MIBOR as distributed by MLS GRID #22046100 Report a problem | ||
Public tax history
| Year | Property taxes | Tax assessment |
|---|---|---|
| 2025 | $9,176 +13.6% | $799,400 -0.2% |
| 2024 | $8,079 +16.2% | $801,000 +12.6% |
| 2023 | $6,955 +17.6% | $711,600 +17% |
| 2022 | $5,914 -1.3% | $608,300 +16.5% |
| 2021 | $5,995 +5.1% | $522,300 -1.3% |
| 2020 | $5,701 -31.8% | $529,300 +5.2% |
| 2019 | $8,357 +4.3% | $503,100 +1% |
| 2018 | $8,013 +49.9% | $498,100 +5.7% |
| 2017 | $5,346 +9.4% | $471,400 |
| 2016 | $4,886 +0.6% | $471,400 +6.1% |
| 2014 | $4,855 +2.7% | $444,400 +2.7% |
| 2013 | $4,725 -0.6% | $432,700 -0.6% |
| 2012 | $4,754 -2.3% | $435,300 -1.9% |
| 2011 | $4,867 -1.2% | $443,800 |
| 2010 | $4,925 +13.1% | $443,800 -1.5% |
| 2009 | $4,354 -2.3% | $450,700 +4.5% |
| 2007 | $4,456 -15.6% | $431,100 |
| 2006 | $5,280 | $431,100 +16.3% |
| 2005 | -- | $370,800 +68.5% |
| 2002 | $3,651 -0.8% | $220,100 +200% |
| 2001 | $3,682 | $73,370 |
Find assessor info on the county website
Neighborhood: 46032
Nearby homes
- $929,7151 bd6 ba5k sqft1277 Helford Ln, Carmel, IN 46032Sold
- $999,6004 bd4 ba4.9k sqft1269 Helford Ln, Carmel, IN 46032Off Market
- $---- bd-- ba-- sqftHelford Ln, Carmel, IN 46032Off Market
- $---- bd-- ba-- sqftHelford Ln, Carmel, IN 46032Off Market
- $---- bd-- ba-- sqftHelford Ln, Carmel, IN 46032Off Market
- $---- bd-- ba-- sqftHelford Ln, Carmel, IN 46032Off Market
- $---- bd-- ba-- sqftHelford Ln, Carmel, IN 46032Off Market
- $---- bd-- ba-- sqftHelford Ln, Carmel, IN 46032Off Market
Nearby schools
GreatSchools rating
- 9/10Clay Center Elementary SchoolGrades: PK-5Distance: 0.6 mi
- 9/10Creekside Middle SchoolGrades: 6-8Distance: 1.8 mi
- 10/10Carmel High SchoolGrades: 9-12Distance: 3.6 mi
Schools provided by the listing agent
- Middle: Creekside Middle School
Source: MIBOR as distributed by MLS GRID. This data may not be complete. We recommend contacting the local school district to confirm school assignments for this home.
Get a cash offer in 3 minutes
Find out how much your home could sell for in as little as 3 minutes with a no-obligation cash offer.
Estimated market value
$912,900
Get a cash offer in 3 minutes
Find out how much your home could sell for in as little as 3 minutes with a no-obligation cash offer.
Estimated market value
$912,900
- Indiana
- Hamilton County
- Carmel
- 46032
- 1273 Helford Ln
