Charming Ranch In Vermilion! Welcome To This Beautifully Updated And Well-maintained Ranch-style Home Nestled In A Quiet Vermilion Neighborhood. Featuring Three Bedrooms, Thoughtfully Converted From The Original Two-bedroom Layout, This Home Makes Smart Use Of Space While Offering Comfortable Living And Fantastic Outdoor Features. The Inviting Eat-in Kitchen Opens To The Cozy Living Room, Creating The Perfect Setting For Both Entertaining And Everyday Living. A Spacious Front Room With Three Large Windows, Currently Used As A Formal Dining Area, Fills The Home With Natural Light. Newer Laminate Flooring Flows Throughout, Adding A Modern Touch, While The Kitchen Is Equipped With A New Dishwasher And A Newer Refrigerator. An Updated Electric Panel (2022) Provides Peace Of Mind. Step Outside To Enjoy A Fully Fenced Backyard That's Ideal For Kids, Pets, Or Private Gatherings. A Concrete Patio With Basketball Hoop Offers Recreation Right At Home, While The Firepit And Gazebo Area With Patio Pavers Create A Welcoming Space To Relax Or Host Friends. Whether You're Searching For Your First Home, Looking To Downsize, Or Wanting A Low-maintenance Lifestyle Near Lake Erie, This Move-in Ready Home Is A Must-see. Conveniently Located Near Downtown Vermilion, Parks, Schools, And Just Minutes From The Lake, It Offers The Perfect Blend Of Comfort And Convenience.
Sold for $215,000
$215,000
1273 Hollyview Dr, Vermilion, OH 44089
3beds
1,407sqft
Single Family Residence
Built in 1960
8,929 Square Feet Lot
$227,800 Zestimate®
$153/sqft
$1,854 Estimated rent
Home value
$227,800
$132,000 - $390,000
$1,854/mo
Zestimate® history
Owner options
List your home for rent
$1,854/mo
Rent Zestimate®
Find your next renter with Zillow Rental Manager. Plus, with online applications, you can quickly screen prospective tenants – for free.
$1,854/mo
Rent Zestimate®
Refinance and save
$1,474/mo
Est. payment
Refinancing to a lower rate could help reduce your monthly payments and save thousands over the life of the loan.
$1,474/mo
Est. payment
Explore your selling options
Work with a Zillow partner agent
Leverage their expertise and Zillow's premium Showcase listings to get your home seen by more buyers.
Get startedList with your own agent
Get your home in front of millions of buyers by listing it on Zillow.
Learn how to do itSell it yourself
Take full control of how buyers see your home on Zillow by listing For Sale by Owner (FSBO).
List your homeWhat's special
Ranch-style homeBasketball hoopInviting eat-in kitchenSpacious front roomFully fenced backyardNewer laminate flooringGazebo area
Zillow last checked:
Listing updated:
Listed by:
Gwendolyn K. Kelley 419-656-6370 gwenkkelley@gmail.com,
RE/MAX Quality Realty - Sandus,
Linda J. Armstrong 419-656-4162,
RE/MAX Quality Realty - Sandus
Bought with:
Carla J. Tessari, 2012003044
Russell Real Estate Services
Source: Firelands MLS,MLS#: 20253787Originating MLS: Firelands MLS
Facts & features
Interior
Bedrooms & bathrooms
- Bedrooms: 3
- Bathrooms: 2
- Full bathrooms: 2
Primary bedroom
- Level: Main
- Area: 294
- Dimensions: 21 x 14
Bedroom 2
- Level: Main
- Area: 121
- Dimensions: 11 x 11
Bedroom 3
- Level: Main
- Area: 120
- Dimensions: 10 x 12
Bedroom 4
- Area: 0
- Dimensions: 0 x 0
Bedroom 5
- Area: 0
- Dimensions: 0 x 0
Bathroom
- Level: Main
Bathroom 1
- Level: Main
Dining room
- Features: Formal
- Level: Main
- Area: 288
- Dimensions: 16 x 18
Family room
- Area: 0
- Dimensions: 0 x 0
Kitchen
- Level: Main
- Area: 200
- Dimensions: 10 x 20
Living room
- Level: Main
- Area: 216
- Dimensions: 12 x 18
Heating
- Electric, Gas, Forced Air
Cooling
- Central Air
Appliances
- Included: Dishwasher, Microwave, Range, Refrigerator
- Laundry: None
Features
- Ceiling Fan(s), Central Vacuum
- Has basement: No
Interior area
- Total structure area: 1,407
- Total interior livable area: 1,407 sqft
Property
Parking
- Total spaces: 1
- Parking features: Inside Entrance, Attached, Garage Door Opener, Paved
- Attached garage spaces: 1
- Has uncovered spaces: Yes
Features
- Levels: One
- Stories: 1
- Patio & porch: 2 Patios
- Fencing: Yes
Lot
- Size: 8,929 Square Feet
Details
- Additional structures: Shed/Storage
- Parcel number: 1801844000
Construction
Type & style
- Home type: SingleFamily
- Property subtype: Single Family Residence
Materials
- Vinyl Siding
- Foundation: Slab
- Roof: Asphalt
Condition
- Year built: 1960
Utilities & green energy
- Electric: 200+ Amp Service, ON
- Sewer: Public Sewer
- Water: Public
- Utilities for property: Cable Connected
Community & HOA
Community
- Subdivision: 1851817-WEST RIVER-BEECHVIEW-HOLLYVIEW
Location
- Region: Vermilion
Financial & listing details
- Price per square foot: $153/sqft
- Tax assessed value: $150,930
- Annual tax amount: $2,273
- Price range: $215K - $215K
- Date on market: 9/24/2025
- Date available: 01/01/1800
- Listing terms: Conventional
Price history
| Date | Event | Price |
|---|---|---|
| 10/23/2025 | Sold | $215,000+7.6%$153/sqft |
Source: Firelands MLS #20253787 Report a problem | ||
| 9/29/2025 | Contingent | $199,900$142/sqft |
Source: Firelands MLS #20253787 Report a problem | ||
| 9/24/2025 | Listed for sale | $199,900+72.3%$142/sqft |
Source: Firelands MLS #20253787 Report a problem | ||
| 10/27/2016 | Sold | $116,000-7.9%$82/sqft |
Source: MLS Now #3835517 Report a problem | ||
| 8/12/2016 | Listed for sale | $125,900+28.5%$89/sqft |
Source: Howard Hanna - Amherst #3835517 Report a problem | ||
| 11/11/2014 | Sold | $98,000-0.5%$70/sqft |
Source:  MLS Now #3646117 Report a problem MLS Now #3646117 Report a problem | ||
| 10/14/2014 | Pending sale | $98,500$70/sqft |
Source: David M. King Realty LTD, LLC #3646117 Report a problem | ||
| 10/8/2014 | Price change | $98,500-10.4%$70/sqft |
Source: David M. King Realty LTD, LLC #3646117 Report a problem | ||
| 9/26/2014 | Price change | $109,900-2.7%$78/sqft |
Source: David M. King Realty LTD, LLC #3646117 Report a problem | ||
| 8/18/2014 | Listed for sale | $113,000$80/sqft |
Source: David M. King Realty LTD, LLC #3646117 Report a problem | ||
Public tax history
| Year | Property taxes | Tax assessment |
|---|---|---|
| 2024 | $2,274 +11.2% | $52,830 +20.4% |
| 2023 | $2,045 -0.5% | $43,880 |
| 2022 | $2,055 +0.6% | $43,880 |
| 2021 | $2,043 +11.3% | $43,880 +13.8% |
| 2020 | $1,836 -3.5% | $38,570 |
| 2019 | $1,902 -0.1% | $38,570 |
| 2018 | $1,905 +11.9% | $38,570 +13.1% |
| 2017 | $1,702 +0.6% | $34,100 |
| 2016 | $1,692 -1.2% | $34,100 |
| 2015 | $1,712 +28.2% | $34,100 -5% |
| 2014 | $1,336 +1.3% | $35,900 |
| 2013 | $1,319 -0.2% | $35,900 |
| 2012 | $1,322 +3.7% | $35,900 -1.1% |
| 2011 | $1,275 +1.3% | $36,310 |
| 2010 | $1,259 +0.8% | $36,310 |
| 2009 | $1,248 -4.2% | $36,310 -3.8% |
| 2008 | $1,303 -24.9% | $37,740 |
| 2007 | $1,733 +106.2% | $37,740 |
| 2006 | $841 +27.6% | $37,740 +16.6% |
| 2005 | $659 -0.2% | $32,370 |
| 2004 | $660 -53.9% | $32,370 |
| 2003 | $1,431 +17.2% | $32,370 +17.4% |
| 2002 | $1,221 -1.9% | $27,580 |
| 2001 | $1,245 | $27,580 |
| 2000 | $1,245 | $27,580 |
Find assessor info on the county website
Neighborhood: 44089
Nearby homes
- $161,000-- bd1 ba1k sqft1265 Hollyview Dr, Vermilion, OH 44089Off Market
- $204,0003 bd2 ba1k sqft1281 Hollyview Dr, Vermilion, OH 44089Sold
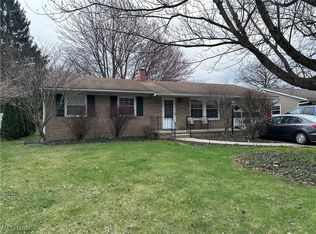
- $170,4003 bd1 ba1.5k sqft1340 W River Rd, Vermilion, OH 44089Off Market
- $208,0003 bd1 ba1.2k sqft1240 W River Rd, Vermilion, OH 44089Off Market
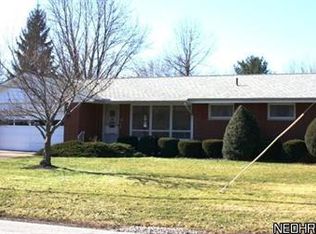
- $218,8003 bd1 ba1.7k sqft1289 Hollyview Dr, Vermilion, OH 44089Off Market
- $215,0003 bd2 ba1.4k sqft1290 Rolling Meadows Dr, Vermilion, OH 44089Off Market
- $176,2003 bd1 ba1k sqft1237 Birchview Dr, Vermilion, OH 44089Off Market
- $169,8003 bd1 ba1k sqft1280 Hollyview Dr, Vermilion, OH 44089Off Market
Nearby schools
GreatSchools rating
- 6/10Vermilion Elementary SchoolGrades: PK-3Distance: 0.7 mi
- 7/10Vermilion High SchoolGrades: 8-12Distance: 0.5 mi
- 6/10Sailorway Middle SchoolGrades: 4-7Distance: 0.8 mi
Schools provided by the listing agent
- District: Vermilion
Source: Firelands MLS. This data may not be complete. We recommend contacting the local school district to confirm school assignments for this home.
Get a cash offer in 3 minutes
Find out how much your home could sell for in as little as 3 minutes with a no-obligation cash offer.
Estimated market value
$227,800
Get a cash offer in 3 minutes
Find out how much your home could sell for in as little as 3 minutes with a no-obligation cash offer.
Estimated market value
$227,800
- Ohio
- Erie County
- Vermilion
- 44089
- 1273 Hollyview Dr
Nearby cities
Nearby zip codes
Other Vermilion Topics
