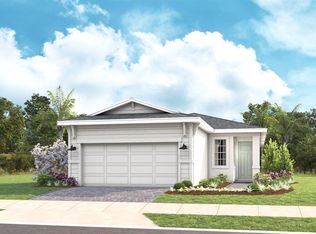
This floor plan features 3 Bedrooms, 2 Baths, and a 2-car Garage. The centrally located Kitchen overlooks an open Great Room that is perfect for hosting. The island kitchen boasts 42" white cabinets with crown moulding, Level 7 quartz countertops, tile backsplash, pots and pans drawers, and a single basin stainless steel sink. The large sliding glass doors in the Great Room open onto the Lanai, creating the ideal outdoor dining and relaxation space. The Owner's Suite, in the rear, offers privacy and has a tray ceiling, double vanities & walk-in closet.
Sold for $404,990
$404,990
1273 JACKSON HOLE COURT, DELAND, FL 32724
3beds
1,434sqft
Single Family Residence
Built in 2024
-- sqft lot
$399,500 Zestimate®
$282/sqft
$2,343 Estimated rent
Home value
$399,500
$360,000 - $443,000
$2,343/mo
Zestimate® history
Owner options
List your home for rent
$2,343/mo
Rent Zestimate®
Find your next renter with Zillow Rental Manager. Plus, with online applications, you can quickly screen prospective tenants – for free.
$2,343/mo
Rent Zestimate®
Refinance and save
$2,968/mo
Est. payment
Refinancing to a lower rate could help reduce your monthly payments and save thousands over the life of the loan.
$2,968/mo
Est. payment
Explore your selling options
Work with a Zillow partner agent
Leverage their expertise and Zillow's premium Showcase listings to get your home seen by more buyers.
Get startedList with your own agent
Get your home in front of millions of buyers by listing it on Zillow.
Learn how to do itSell it yourself
Take full control of how buyers see your home on Zillow by listing For Sale by Owner (FSBO).
List your homeWhat's special
Zillow last checked:
Listing updated:
Listed by:
Alyssa Traficant 941-217-7982,
KSH REALTY LLC 954-961-0691
Bought with:
Alyssa Traficant, 3368135
KSH REALTY LLC
Source: Stellar MLS,MLS#: O6260316 Originating MLS: Orlando Regional
Originating MLS: Orlando Regional
Facts & features
Interior
Bedrooms & bathrooms
- Bedrooms: 3
- Bathrooms: 2
- Full bathrooms: 2
Rooms
- Room types: Great Room
Primary bedroom
- Features: Walk-In Closet(s)
- Level: First
- Area: 195.64 Square Feet
- Dimensions: 13.4x14.6
Bedroom 3
- Features: Storage Closet
- Level: First
- Area: 128.52 Square Feet
- Dimensions: 10.2x12.6
Bathroom 2
- Features: Storage Closet
- Level: First
- Area: 128.52 Square Feet
- Dimensions: 10.2x12.6
Bathroom 2
- Level: First
- Area: 128.52 Square Feet
- Dimensions: 10.2x12.6
Den
- Level: First
- Area: 128 Square Feet
- Dimensions: 10x12.8
Great room
- Level: First
- Area: 275.28 Square Feet
- Dimensions: 14.8x18.6
Kitchen
- Level: First
- Area: 109.44 Square Feet
- Dimensions: 9.6x11.4
Heating
- Central
Cooling
- Central Air
Appliances
- Included: Cooktop, Dishwasher, Microwave
- Laundry: Laundry Room
Features
- Living Room/Dining Room Combo, Tray Ceiling(s), Walk-In Closet(s)
- Flooring: Carpet, Tile
- Has fireplace: No
- Fireplace features: Family Room, Master Bedroom
Interior area
- Total structure area: 2,038
- Total interior livable area: 1,434 sqft
Property
Parking
- Total spaces: 2
- Parking features: Garage - Attached
- Attached garage spaces: 2
Features
- Levels: One
- Stories: 1
- Exterior features: Other
Details
- Parcel number: 70130700146
- Zoning: R
- Special conditions: None
Construction
Type & style
- Home type: SingleFamily
- Property subtype: Single Family Residence
Materials
- Block, Concrete
- Foundation: Slab
- Roof: Shingle
Condition
- Completed
- New construction: Yes
- Year built: 2024
Details
- Builder model: Ana
- Builder name: Kolter Homes
- Warranty included: Yes
Utilities & green energy
- Sewer: Public Sewer
- Water: Public
- Utilities for property: Public
Community & HOA
Community
- Pet fee: $0 monthly
- Senior community: Yes
- Subdivision: CRESSWIND DELAND
HOA
- Has HOA: Yes
- HOA fee: $163 monthly
- HOA name: Cresswind DeLand Sales Office
Location
- Region: Deland
Financial & listing details
- Price per square foot: $282/sqft
- Tax assessed value: $354,905
- Annual tax amount: $7,826
- Date on market: 11/26/2024
- Cumulative days on market: 116 days
- Ownership: Fee Simple
- Total actual rent: 0
- Road surface type: Asphalt, Paved
Price history
| Date | Event | Price |
|---|---|---|
| 4/22/2025 | Sold | $404,990-4.7%$282/sqft |
Source:  Stellar MLS #O6260316 Report a problem Stellar MLS #O6260316 Report a problem | ||
| 3/24/2025 | Pending sale | $424,990$296/sqft |
Source: Stellar MLS #O6260316 Report a problem | ||
| 11/26/2024 | Listed for sale | $424,990$296/sqft |
Source: Stellar MLS #O6260316 Report a problem | ||
Public tax history
| Year | Property taxes | Tax assessment |
|---|---|---|
| 2025 | $7,826 +553.9% | $197,344 +203.6% |
| 2024 | $1,197 | $65,000 |
Find assessor info on the county website
Neighborhood: 32724
Nearby homes
- $439,9903 bd2 ba1.7k sqft1277 Jackson Hole Ct, Deland, FL 32724Sold

- $416,300-- bd-- ba-- sqft1269 Jackson Hole Ct, Deland, FL 32724Sold
- $466,3062 bd2 ba1.4k sqft1281 Jackson Hole Ct, Deland, FL 32724Sold
- $466,9103 bd2 ba1.7k sqft1265 Jackson Hole Ct, Deland, FL 32724Sold
- $455,0003 bd2 ba1.7k sqft1285 Jackson Hole Ct, Deland, FL 32724Off Market
- $449,9903 bd2 ba1.7k sqft1261 Jackson Hole Ct, Deland, FL 32724Sold
- $75,000-- bd-- ba-- sqft1338 Brush Creek Dr, Deland, FL 32724Off Market
- $75,000-- bd-- ba-- sqft1306 Brush Creek Dr, Deland, FL 32724Off Market
Nearby schools
GreatSchools rating
- 5/10Blue Lake Elementary SchoolGrades: PK-5Distance: 2.3 mi
- 4/10Deland Middle SchoolGrades: 6-8Distance: 3.7 mi
- 6/10Deland High SchoolGrades: PK,9-12Distance: 3 mi
Get a cash offer in 3 minutes
Find out how much your home could sell for in as little as 3 minutes with a no-obligation cash offer.
Estimated market value
$399,500
Get a cash offer in 3 minutes
Find out how much your home could sell for in as little as 3 minutes with a no-obligation cash offer.
Estimated market value
$399,500
- Florida
- Volusia County
- Deland
- 32724
- 1273 JACKSON HOLE COURT
Nearby cities
Nearby zip codes
Other Deland Topics
