Skip main navigation
Closed
  • $430,000

    1273 Junction Dr, Sparks, NV 89434

    3beds
    1,638sqft
    Townhouse
    Built in 1980
    6,534 Square Feet Lot
    $439,000 Zestimate®
    $263/sqft
    $2,608 Estimated rent

    Home value

    $439,000

    $399,000 - $483,000

    $2,608/mo

    Zestimate® history
    Loading
    Loading...

    Owner options

    List your home for rent

    $2,608/mo

    Rent Zestimate®

    Find your next renter with Zillow Rental Manager. Plus, with online applications, you can quickly screen prospective tenants – for free.

    Learn more

    $2,608/mo

    Rent Zestimate®

    Refinance and save

    $2,468/mo

    Est. payment

    Refinancing to a lower rate could help reduce your monthly payments and save thousands over the life of the loan.

    See today's rates

    $2,468/mo

    Est. payment

    Explore your selling options

    Work with a Zillow partner agent

    Leverage their expertise and Zillow's premium Showcase listings to get your home seen by more buyers.

    Get started

    List with your own agent

    Get your home in front of millions of buyers by listing it on Zillow.

    Learn how to do it

    Sell it yourself

    Take full control of how buyers see your home on Zillow by listing For Sale by Owner (FSBO).

    List your home

    What's special

    Large covered patioLow maintenance landscapingVaulted ceilingsRemodeled kitchenCurb appealSubway tile backsplashNew central ac
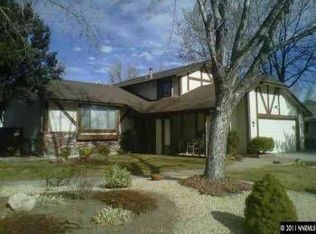
    Charming and Updated 3-Bedroom, 3-Bath Home with a Thoughtful Layout This beautifully updated home offers comfort, style, and functionality in a central location with no HOA and RV parking. The converted garage has been transformed into a spacious and private primary suite featuring its own bathroom, dual walk-in closets, and convenient attic storage access. The remodeled kitchen showcases granite countertops, a classic subway tile backsplash, a large sink, and stainless steel appliances—truly a standout space. Upon entry, you're welcomed by luxury vinyl tile flooring that flows throughout the home, complemented by vaulted ceilings, a skylight, and a solar tube that fill the space with natural light. The new central AC is a welcomed addition and also included in the sale is the washer and dryer, refrigerator, and electric range. Though the home shares a common wall with a neighboring unit, you'd never know it—it feels like a fully detached residence. Enjoy the private and cozy outdoor living area under the large covered patio, perfect for relaxing or entertaining. The low maintenance landscaping adds curb appeal and lasting charm. Centrally located near schools, shopping, a city park, public transit, and with easy freeway access. Sellers will offer a buyers credit.

    Zillow last checked:

    Listing updated:

    Listed by:

    Clark Riel B.145898 775-232-0768,

    Collins & Associates

    Bought with:

    Megan Hong, S.181791

    LPT Realty, LLC

    Source: NNRMLS,MLS#: 250051820MLS Logo

    Facts & features

    Interior

    Bedrooms & bathrooms
    • Bedrooms: 3
    • Bathrooms: 3
    • Full bathrooms: 3
    Heating
    • Forced Air, Natural Gas
    Cooling
    • Central Air, Electric
    Appliances
    • Included: Dishwasher, Disposal, Dryer, Electric Range, Refrigerator, Self Cleaning Oven, Washer
    • Laundry: Cabinets, Laundry Closet, Washer Hookup
    Features
    • Breakfast Bar, Ceiling Fan(s), High Ceilings, Kitchen Island, Master Downstairs, Vaulted Ceiling(s), Walk-In Closet(s)
    • Flooring: Carpet, Luxury Vinyl
    • Windows: Blinds, Double Pane Windows, Metal Frames, Single Pane Windows, Skylight(s), Vinyl Frames
    • Number of fireplaces: 1
    • Fireplace features: Wood Burning
    • Common walls with other units/homes: 1 Common Wall
    Interior area
    • Total structure area: 1,638
    • Total interior livable area: 1,638 sqft

    Property

    Parking
    • Total spaces: 2
    • Parking features: Additional Parking, RV Access/Parking
    Features
    • Levels: One
    • Stories: 1
    • Patio & porch: Patio
    • Exterior features: Fire Pit
    • Pool features: None
    • Spa features: None
    • Fencing: Partial
    Lot
    • Size: 6,534 sqft
    • Features: Level, Sprinklers In Front, Sprinklers In Rear, Zero Lot Line
    Details
    • Additional structures: Shed(s)
    • Parcel number: 03642314
    • Zoning: SF-6/PUD

    Construction

    Type & style
    • Home type: Townhouse
    • Property subtype: Townhouse
    • Attached to another structure: Yes
    Materials
    • Foundation: Concrete Perimeter, Crawl Space, Full Perimeter
    • Roof: Composition,Pitched
    Condition
    • New construction: No
    • Year built: 1980

    Utilities & green energy

    • Sewer: Public Sewer
    • Water: Public
    • Utilities for property: Cable Available, Cable Connected, Electricity Available, Electricity Connected, Internet Available, Internet Connected, Natural Gas Available, Natural Gas Connected, Sewer Available, Sewer Connected, Water Available, Water Connected, Cellular Coverage, Water Meter Installed

    Community & neighborhood

    Security
    • Security features: Carbon Monoxide Detector(s), Keyless Entry, Smoke Detector(s)
    Location
    • Region: Sparks
    • Subdivision: Willow Creek Station 1

    Other

    Other facts
    • Listing terms: 1031 Exchange,Cash,Conventional,FHA,VA Loan

    Price history

    DateEventPrice
    10/29/2025Sold$430,000$263/sqft
    Source: NNRMLS #250051820 Report a problem
    10/2/2025Price change$430,000-1.1%$263/sqft
    Source: NNRMLS #250051820 Report a problem
    8/10/2025Price change$435,000-1.1%$266/sqft
    Source: NNRMLS #250051820 Report a problem
    7/30/2025Listed for sale$439,900$269/sqft
    Source: NNRMLS #250051820 Report a problem
    7/13/2025Listing removed$439,900$269/sqft
    Source: NNRMLS #250051820 Report a problem
    7/13/2025Listed for sale$439,900$269/sqft
    Source: NNRMLS #250051820 Report a problem
    7/2/2025Contingent$439,900$269/sqft
    Source: NNRMLS #250051820 Report a problem
    6/28/2025Price change$439,900-2.1%$269/sqft
    Source: NNRMLS #250051820 Report a problem
    6/20/2025Listed for sale$449,500+39.6%$274/sqft
    Source: NNRMLS #250051820 Report a problem
    2/4/2021Sold$322,000-2.4%$197/sqft
    Source: NNRMLS #200017078 Report a problem
    1/20/2021Listing removed--
    Source: NNRMLS Report a problem
    12/31/2020Contingent$329,900$201/sqft
    Source: NNRMLS #200017078 Report a problem
    12/31/2020Pending sale$329,900$201/sqft
    Source: Dickson Realty - Damonte Ranch #200017078 Report a problem
    12/22/2020Listed for sale$329,900+268.6%$201/sqft
    Source: Dickson Realty - Damonte Ranch #200017078 Report a problem
    11/16/2009Sold$89,500-18.1%$55/sqft
    Source: Public Record Report a problem
    7/23/2009Sold$109,227-51.4%$67/sqft
    Source: Public Record Report a problem
    5/22/2008Listing removed$224,900$137/sqft
    Source: TourFactory #80006857 Report a problem
    5/19/2008Listed for sale$224,900-11.8%$137/sqft
    Source: TourFactory #80006857 Report a problem
    5/25/2005Sold$255,000+77.7%$156/sqft
    Source: Public Record Report a problem
    12/20/2002Sold$143,500+14.8%$88/sqft
    Source: Public Record Report a problem
    2/23/2001Sold$125,000+20.8%$76/sqft
    Source: Public Record Report a problem
    12/20/1994Sold$103,500$63/sqft
    Source: Public Record Report a problem

    Public tax history

    YearProperty taxesTax assessment
    2026$1,232 +2.9%$51,783 -1.2%
    2025$1,198 +2.9%$52,414 +6.8%
    2024$1,164 +2.9%$49,057 -0.6%
    2023$1,131 +3%$49,335 +13.2%
    2022$1,098 +8.5%$43,564 +20.3%
    2021$1,012 +3%$36,225 -2.1%
    2020$983 -2.9%$36,987
    2019$1,012 +3%$36,987 +18.6%
    2018$983 +3.9%$31,175 +5.2%
    2017$946 $29,639 +3.3%
    2016$946 $28,697 -1%
    2015$946 +0.8%$28,991 +11.6%
    2014$939 +4.2%$25,989 +8%
    2013$901 $24,053
    2012-- $24,053 -1%
    2011-- $24,298 -8.4%
    2010-- $26,538 -23.5%
    2009-- $34,684 -24.7%
    2008-- $46,077
    2007-- $46,077 +15.7%
    2006-- $39,840 +17.1%
    2005-- $34,028 +10.9%
    2004-- $30,683 0%
    2003-- $30,686 +0.5%
    2002-- $30,520
    2001-- $30,520

    Find assessor info on the county website

    Neighborhood: 89434

    Nearby schools

    GreatSchools rating
    Schools provided by the listing agent
    • Elementary: Dunn
    • Middle: Dilworth
    • High: Reed

    Source: NNRMLS. This data may not be complete. We recommend contacting the local school district to confirm school assignments for this home.

    Get a cash offer in 3 minutes
    Find out how much your home could sell for in as little as 3 minutes with a no-obligation cash offer.
    Estimated market value
    $439,000
    Get a cash offer in 3 minutes
    Find out how much your home could sell for in as little as 3 minutes with a no-obligation cash offer.
    Estimated market value
    $439,000