RARE NO-HOA END UNIT WITH PRIVATE FENCED YARD IN CRYSTAL SQUARE! This spacious 2 bedroom, 2.5 bath townhome offers features that are nearly impossible to find together in today's market. Enjoy the privacy of an end unit, the convenience of a 2 car attached garage, and a fully fenced backyard, perfect for pets, kids, gardening, entertaining, or simply relaxing outdoors. The bright, open main level offers a generous living and dining layout that flows seamlessly into a gorgeous kitchen, ideal for preparing everyday meals or entertaining guests. With two pantries, you'll enjoy exceptional storage and convenience. Upstairs, you'll find two spacious bedrooms featuring vaulted ceilings that enhance the home's airy feel. The oversized primary suite is a true retreat, offering generous space, dual closets, and a private en-suite bathroom for added comfort. The primary suite was originally designed with the option to create a third bedroom, offering future flexibility for growing families or changing needs. The finished lower level provides valuable additional living space with incredible flexibility to suit your needs. Whether you're looking for a home office, fitness area, family room or potential guest retreat, the possibilities are endless. Outdoor living is a rare gem in townhomes, but this property delivers. Enjoy a deck perfect for entertaining, along with a fenced yard ideal for relaxing evenings. Conveniently located near shopping, dining, this home offers both lifestyle and location benefits just minutes from I-94 and conveniently near Routes 120 and 45, parks, walking/ biking trails, schools, Metra, and major commuting routes while still enjoying the charm and convenience of Grayslake living. Don't miss this rare opportunity to own an end unit townhome with no HOA, a private outdoor fenced yard, finished basement, oversized master suite and near commuter routes in one of Grayslake's most desirable locations.
Contingent
$315,000
1273 Karyn Ln, Grayslake, IL 60030
2beds
2,152sqft
Townhouse, Single Family Residence
Built in 1994
4,173 Square Feet Lot
$-- Zestimate®
$146/sqft
$-- HOA
What's special
Private fenced yardFully fenced backyardTwo spacious bedroomsOversized primary suiteGorgeous kitchenTwo pantriesBright open main level
- --
- on Zillow |
- 1,078
- views |
- 79
- saves |
Likely to sell faster than
Zillow last checked:
Listed by:
Mary Beth Sauer 847-334-2215,
Coldwell Banker Realty
Source: MRED as distributed by MLS GRID,MLS#: 12685167
Facts & features
Interior
Bedrooms & bathrooms
- Bedrooms: 2
- Bathrooms: 3
- Full bathrooms: 2
- 1/2 bathrooms: 1
Rooms
- Room types: No additional rooms
Primary bedroom
- Features: Flooring (Carpet), Bathroom (Full)
- Level: Second
- Area: 352 Square Feet
- Dimensions: 16X22
Bedroom 2
- Features: Flooring (Carpet)
- Level: Second
- Area: 143 Square Feet
- Dimensions: 13X11
Dining room
- Features: Flooring (Wood Laminate)
- Level: Main
- Area: 150 Square Feet
- Dimensions: 10X15
Family room
- Features: Flooring (Wood Laminate), Window Treatments (Blinds)
- Level: Basement
- Area: 220 Square Feet
- Dimensions: 20X11
Kitchen
- Features: Kitchen (Eating Area-Table Space, Pantry-Closet), Flooring (Wood Laminate)
- Level: Main
- Area: 168 Square Feet
- Dimensions: 14X12
Laundry
- Level: Basement
- Area: 78 Square Feet
- Dimensions: 13X6
Living room
- Features: Flooring (Wood Laminate), Window Treatments (Blinds)
- Level: Main
- Area: 255 Square Feet
- Dimensions: 17X15
Heating
- Natural Gas, Forced Air
Cooling
- Central Air
Appliances
- Included: Range, Microwave, Dishwasher, Refrigerator, Washer, Dryer, Disposal, Gas Water Heater
- Laundry: Washer Hookup
Features
- Cathedral Ceiling(s), Walk-In Closet(s), Open Floorplan
- Flooring: Laminate
- Basement: Finished,None,Daylight
- Common walls with other units/homes: End Unit
Interior area
- Total structure area: 2,152
- Total interior livable area: 2,152 sqft
- Finished area below ground: 457
Video & virtual tour
Property
Parking
- Total spaces: 2
- Parking features: Concrete, Garage Door Opener, Electric Vehicle Charging Station(s), Yes, Garage Owned, Attached, Garage
- Attached garage spaces: 2
- Has uncovered spaces: Yes
Accessibility
- Accessibility features: No Disability Access
Features
- Patio & porch: Deck
- Exterior features: Lighting
- Fencing: Fenced
Lot
- Size: 4,173 Square Feet
- Dimensions: 39 X 107
Details
- Parcel number: 06361050530000
- Special conditions: None
- Other equipment: Ceiling Fan(s)
Construction
Type & style
- Home type: Townhouse
- Property subtype: Townhouse, Single Family Residence
Materials
- Vinyl Siding, Brick
- Foundation: Concrete Perimeter
- Roof: Asphalt
Condition
- New construction: No
- Year built: 1994
Details
- Builder model: TOWNHOME
Utilities & green energy
- Sewer: Public Sewer, Storm Sewer
- Water: Lake Michigan, Public
Community & HOA
Community
- Subdivision: Crystal Square
HOA
- Services included: None
Location
- Region: Grayslake
Financial & listing details
- Price per square foot: $146/sqft
- Tax assessed value: $238,875
- Annual tax amount: $8,587
- Ownership: Fee Simple
Estimated market value
Not available
Estimated sales range
Not available
Not available
Price history
| Date | Event | Price |
|---|---|---|
| 6/28/2026 | Contingent | $315,000$146/sqft |
Source:  MRED as distributed by MLS GRID #12685167 Report a problem MRED as distributed by MLS GRID #12685167 Report a problem | ||
| 6/24/2026 | Listed for sale | $315,000+28%$146/sqft |
Source: MRED as distributed by MLS GRID #12685167 Report a problem | ||
| 10/26/2022 | Sold | $246,000-1.2%$114/sqft |
Source: MRED as distributed by MLS GRID #11613664 Report a problem | ||
| 8/30/2022 | Contingent | $249,000$116/sqft |
Source: MRED as distributed by MLS GRID #11613664 Report a problem | ||
| 8/25/2022 | Listed for sale | $249,000+29.7%$116/sqft |
Source: MRED as distributed by MLS GRID #11613664 Report a problem | ||
| 6/3/2019 | Sold | $192,000-10.7%$89/sqft |
Source: MRED as distributed by MLS GRID #10265924 Report a problem | ||
| 3/29/2019 | Pending sale | $214,900$100/sqft |
Source: Unique Realty LLC #10265924 Report a problem | ||
| 3/11/2019 | Price change | $214,900-1.9%$100/sqft |
Source: Unique Realty LLC #10265924 Report a problem | ||
| 2/7/2019 | Listed for sale | $219,000+36.9%$102/sqft |
Source: Unique Realty LLC #10265924 Report a problem | ||
| 6/15/2015 | Sold | $160,000-5.8%$74/sqft |
Source: Public Record Report a problem | ||
| 4/17/2015 | Pending sale | $169,900$79/sqft |
Source: Coldwell Banker Residential Brokerage - Libertyville #08862438 Report a problem | ||
| 3/17/2015 | Listed for sale | $169,900+18.8%$79/sqft |
Source: Coldwell Banker Residential Brokerage - Libertyville #08862438 Report a problem | ||
| 10/24/1994 | Sold | $143,000$66/sqft |
Source: Public Record Report a problem | ||
Public tax history
| Year | Property taxes | Tax assessment |
|---|---|---|
| 2024 | $8,588 +4.8% | $88,176 +10.8% |
| 2023 | $8,198 +25.1% | $79,617 +9% |
| 2022 | $6,555 +1.7% | $73,070 +13.8% |
| 2021 | $6,447 -9.6% | $64,218 -0.8% |
| 2020 | $7,131 +3.9% | $64,744 +4.2% |
| 2019 | $6,861 -2.4% | $62,116 -4.3% |
| 2018 | $7,027 | $64,881 +6.3% |
| 2017 | $7,027 +22.8% | $61,030 +8.3% |
| 2016 | $5,723 +30% | $56,337 +9.5% |
| 2015 | $4,400 -0.3% | $51,468 +24.9% |
| 2014 | $4,414 -4.3% | $41,197 -4.3% |
| 2012 | $4,612 -2% | $43,026 -18.8% |
| 2011 | $4,706 +18% | $52,964 -21.2% |
| 2010 | $3,988 -28.9% | $67,250 -5% |
| 2009 | $5,612 +14.7% | $70,789 +10.3% |
| 2008 | $4,895 +13.9% | $64,170 +13.9% |
| 2006 | $4,298 +4.4% | $56,353 |
| 2005 | $4,115 +2.7% | -- |
| 2004 | $4,005 -9.7% | -- |
| 2003 | $4,437 +1% | -- |
| 2002 | $4,391 +9.6% | -- |
| 2001 | $4,007 +0.8% | $51,438 +1.8% |
| 2000 | $3,976 | $50,542 |
Find assessor info on the county website
Monthly payment
Est. payment
Payment breakdown
Explore the cost of this home by adjusting the details. Changes won't be saved.Climate risks
Neighborhood: 60030
Nearby schools
GreatSchools rating
- 5/10Woodland Elementary SchoolGrades: 1-3Distance: 2.5 mi
- 5/10Woodland Middle SchoolGrades: 6-8Distance: 4.3 mi
- 9/10Grayslake Central High SchoolGrades: 9-12Distance: 1.7 mi
Schools provided by the listing agent
- Elementary: Woodland Elementary School
- Middle: Woodland Middle School
- High: Grayslake Central High School
- District: 50
Source: MRED as distributed by MLS GRID. This data may not be complete. We recommend contacting the local school district to confirm school assignments for this home.
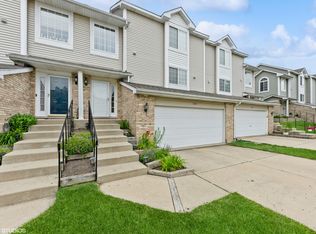
- $317,5003 bd3 ba1.7k sqft1277 Karyn Ln, Grayslake, IL 60030Sold
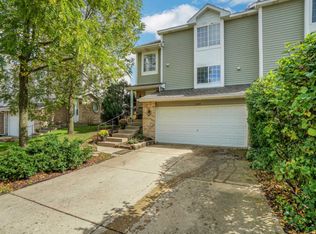
- $316,6002 bd3 ba1.9k sqft1269 Karyn Ln, Grayslake, IL 60030Off Market
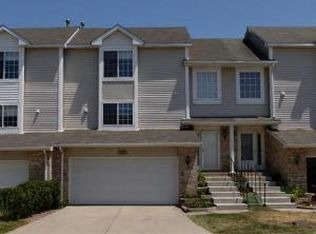
- $299,8003 bd2 ba2k sqft1281 Karyn Ln, Grayslake, IL 60030Off Market
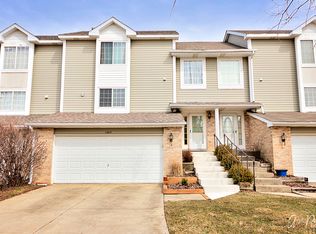
- $329,5003 bd3 ba1.5k sqft1265 Karyn Ln, Grayslake, IL 60030Off Market
- $313,3003 bd2 ba1.5k sqft1285 Karyn Ln, Grayslake, IL 60030Off Market
- $303,3002 bd2 ba2.2k sqft1261 Karyn Ln, Grayslake, IL 60030Off Market
- $317,4003 bd2 ba1.5k sqft1289 Karyn Ln, Grayslake, IL 60030Off Market
- $331,5003 bd3 ba1.5k sqft1257 Karyn Ln, Grayslake, IL 60030Off Market
A local agent can set up tours, give advice and negotiate with sellers.
Similar homes
- $329,9993 bd3 ba1.8k sqft205 Station Park Cir, Grayslake, IL 60030Active
 MLS ID #12689890, Jake Wirtz, Wirtz Real Estate Group Inc.. MRED as distributed by MLS GRID
 - $399,0003 bd3 ba2.6k sqft1845 Watercolor Pl, Grayslake, IL 60030Active
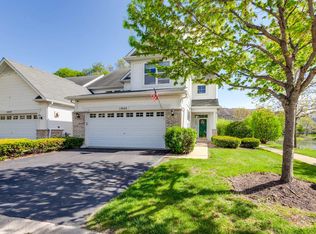 MLS ID #12631103, Jasmine Greer, Real Broker, LLC. MRED as distributed by MLS GRID
 - $449,9003 bd3 ba1.9k sqft1196 Hummingbird Ln, Grayslake, IL 60030Price Change
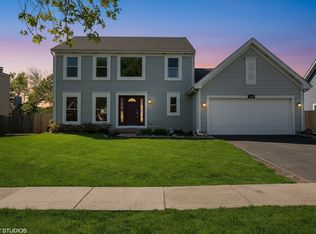 MLS ID #12686565, Nannette Porter, CSC, @properties Christie's International Real Estate. MRED as distributed by MLS GRID
 - $275,9002 bd2 ba1.4k sqft(Undisclosed Address), Gurnee, IL 60031New
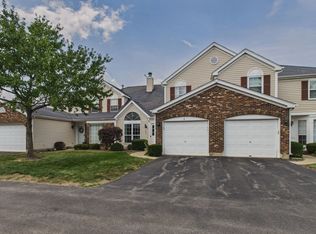 MLS ID #12706494, Thiago Maldonado, Coldwell Banker Realty. MRED as distributed by MLS GRID
 - $300,0002 bd2 ba1.6k sqft1815 Paddock Ct, Grayslake, IL 60030ActiveMLS ID #12680454, Deborah Vicini, CSC, 4 Sale Realty Advantage LLC. MRED as distributed by MLS GRID
- $255,0002 bd2 ba1.3k sqft17453 W Chestnut Ln #12A, Gurnee, IL 60031NewMLS ID #12697081, Kelly Anderson, Baird & Warner. MRED as distributed by MLS GRID
- $363,0004 bd2 ba2.1k sqft419 Deerpath Dr, Lindenhurst, IL 60046NewMLS ID #12711853, Kari Wilson, Real Broker, LLC. MRED as distributed by MLS GRID
- $335,0004 bd2 ba1.8k sqft127 N Victory St, Waukegan, IL 60085NewMLS ID #12711101, Lisa Wolf, Keller Williams North Shore West. MRED as distributed by MLS GRID
- $330,0002 bd3 ba1.3k sqft1520 Queen Ann Ln, Gurnee, IL 60031Re-activatedMLS ID #12675123, Jane Haynes, Baird & Warner. MRED as distributed by MLS GRID
- $389,9003 bd2 ba1.1k sqft961 N Midlothian Rd, Mundelein, IL 60060NewMLS ID #12700810, Christine Hjorth, Keller Williams North Shore West. MRED as distributed by MLS GRID
- $335,0003 bd3 ba1.6k sqft257 N Cranberry Lake Dr, Hainesville, IL 60073ActiveMLS ID #12630872, Jamie Hering, CSC, Coldwell Banker Realty. MRED as distributed by MLS GRID
- $255,0002 bd2 ba1.9k sqft3206 Whirlaway Ct, Grayslake, IL 60030ActiveMLS ID #12692968, Jamie Hering, CSC, Coldwell Banker Realty. MRED as distributed by MLS GRID
- $330,0003 bd2 ba1.1k sqft645 Stout Ct, Gurnee, IL 60031ActiveMLS ID #12691677, Erin Booker, Engel & Voelkers Chicago North Shore. MRED as distributed by MLS GRID
- $460,0005 bd4 ba2.7k sqft1675 Napa Dr, Gurnee, IL 60031NewMLS ID #12711036, Forest Minx, Onix Realty, Inc.. MRED as distributed by MLS GRID
- $285,0002 bd2 ba1.5k sqft2975 Falling Waters Ln, Lindenhurst, IL 60046ActiveMLS ID #12690874, Yura Figel, eXp Realty. MRED as distributed by MLS GRID
- $340,0003 bd2 ba1.6k sqft622 Grosse Pointe Cir, Vernon Hills, IL 60061ActiveMLS ID #12699483, Sarah Leonard, E-PRO, Legacy Properties, A Sarah Leonard Company, LLC. MRED as distributed by MLS GRID
- $365,0003 bd2 ba1.5k sqft2253 N Stonehedge Ct, Round Lake Beach, IL 60073NewMLS ID #12711153, Laura Tibu, HomeSmart Connect LLC. MRED as distributed by MLS GRID
- $229,9002 bd2 ba1.6k sqft3407 Stretch Run Rd, Grayslake, IL 60030ActiveMLS ID #12668005, Ashley Kain Spector, Compass. MRED as distributed by MLS GRID
- $260,0003 bd2 ba1.7k sqft576 S Rosehall Ln, Round Lake, IL 60073ActiveMLS ID #12665773, Rafay Qamar, Real Broker LLC. MRED as distributed by MLS GRID
- $378,0003 bd3 ba2.2k sqft558 Cimmaron Cir, Crystal Lake, IL 60012NewMLS ID #12697150, Roxana Naughton, SRS, Berkshire Hathaway Homeservices Chicago. MRED as distributed by MLS GRID
