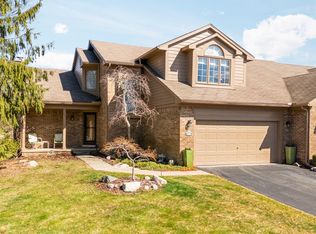
Wonderful end unit ranch condo w/multiple improvements located in NE Ann Arbor's popular Laurel Gardens community. This desirable floor plan offers approximately 3,300 sq. ft of living space, including 2 bedrooms, den & 2.1 baths on the entry level & a finished walk-out lower level with multiple windows & door to patio. This unit has so much to offer! Private porch & side entry welcome you into foyer w/tile floor. Spacious living room with gleaming newer wood floors, LED lighting and gas fireplace w/marble surround flows into inviting dining room w/bay window. Delightful, updated kitchen has skylight, warm wood cabinets, Corian countertops, new luxury vinyl plank (LVP) flooring, and newer appliances incl. Bosch gas 5 burner cooktop & dishwasher. Cheery breakfast area opens to large deck overlooking common green space. Primary suite has private deck, walk-in closet & updated bath, which features long vanity with Corian countertop & dual sinks, newer tile shower & tile floor. 2nd bedroom ensuite is great guest space. Splendid den with cathedral ceiling, powder room & laundry room complete the entry level. Fabulous walk-out lower level has open stairway w/comfortable light-filled rec/game room & convenient kitchenette w/SS sink & refrigerator, 3rd bedroom, 3rd full bath & separate study. One of the most sought-after Laurel Gardens floorplans - this is worth coming home to! For park lovers, adjacent to the Matthaei Botanical Gardens, and near Parker Mill County Park, Marshall Nature Area, Freeman Preserve, Homer-McLaughlin Woods and Goodrich Preserve. Adjacent to the Dixboro Road Pathway, Matthaei Botanical Gardens Trail and Washtenaw County Border to Border (B2B) Trail. Easy access to shopping, restaurants, hospitals & township taxes!
Sold
$638,100
1273 Laurel View Dr, Ann Arbor, MI 48105
3beds
3,340sqft
Condominium
Built in 1989
-- sqft lot
$718,500 Zestimate®
$191/sqft
$4,094 Estimated rent
Home value
$718,500
$668,000 - $783,000
$4,094/mo
Zestimate® history
Owner options
List your home for rent
$4,094/mo
Rent Zestimate®
Find your next renter with Zillow Rental Manager. Plus, with online applications, you can quickly screen prospective tenants – for free.
$4,094/mo
Rent Zestimate®
Refinance and save
$4,841/mo
Est. payment
Refinancing to a lower rate could help reduce your monthly payments and save thousands over the life of the loan.
$4,841/mo
Est. payment
Explore your selling options
Work with a Zillow partner agent
Leverage their expertise and Zillow's premium Showcase listings to get your home seen by more buyers.
Get startedList with your own agent
Get your home in front of millions of buyers by listing it on Zillow.
Learn how to do itSell it yourself
Take full control of how buyers see your home on Zillow by listing For Sale by Owner (FSBO).
List your homeWhat's special
Zillow last checked:
Listing updated:
Listed by:
Elizabeth Brien 734-645-4444,
The Charles Reinhart Company
Bought with:
Haleh Najafi, 6501441714
The Charles Reinhart Company
Source: MichRIC,MLS#: 24028340
Facts & features
Interior
Bedrooms & bathrooms
- Bedrooms: 3
- Bathrooms: 4
- Full bathrooms: 3
- 1/2 bathrooms: 1
- Main level bedrooms: 2
Primary bedroom
- Level: Main
Bedroom 2
- Level: Main
Bedroom 3
- Level: Lower
Primary bathroom
- Level: Main
Bathroom 1
- Level: Main
Bathroom 2
- Level: Main
Bathroom 3
- Level: Lower
Den
- Level: Main
Dining area
- Level: Main
Dining room
- Level: Main
Kitchen
- Level: Main
Laundry
- Level: Main
Living room
- Level: Main
Office
- Level: Lower
Other
- Description: Kitchenette
- Level: Lower
Recreation
- Level: Lower
Heating
- Forced Air
Cooling
- Central Air
Appliances
- Included: Built-In Electric Oven, Cooktop, Dishwasher, Disposal, Microwave, Refrigerator
- Laundry: Laundry Room, Main Level
Features
- Ceiling Fan(s), Eat-in Kitchen, Pantry
- Flooring: Carpet, Ceramic Tile, Vinyl, Wood
- Windows: Skylight(s), Screens, Insulated Windows, Bay/Bow, Window Treatments
- Basement: Walk-Out Access,Other
- Number of fireplaces: 1
- Fireplace features: Gas Log, Living Room
Interior area
- Total structure area: 1,840
- Total interior livable area: 3,340 sqft
- Finished area below ground: 0
Property
Parking
- Total spaces: 2
- Parking features: Additional Parking, Garage Door Opener
- Garage spaces: 2
Accessibility
- Accessibility features: 36' or + Hallway, Accessible M Flr Half Bath, Accessible Mn Flr Full Bath, Grab Bar Mn Flr Bath, Lever Door Handles, Low Threshold Shower
Features
- Stories: 1
- Exterior features: Tennis Court(s)
- Has private pool: Yes
- Pool features: In Ground, Association
Lot
- Features: Shrubs/Hedges
Details
- Parcel number: I0924426025
- Zoning description: PUD
Construction
Type & style
- Home type: Condo
- Architectural style: Ranch
- Property subtype: Condominium
Materials
- Brick, HardiPlank Type
- Roof: Asphalt
Condition
- New construction: No
- Year built: 1989
Utilities & green energy
- Sewer: Public Sewer, Storm Sewer
- Water: Public
- Utilities for property: Natural Gas Available, Electricity Available, Cable Available, Natural Gas Connected, Cable Connected
Community & neighborhood
Security
- Security features: Security System
Location
- Region: Ann Arbor
HOA & financial
HOA
- Has HOA: Yes
- HOA fee: $595 monthly
- Amenities included: Clubhouse, End Unit, Pool, Tennis Court(s)
- Services included: Other, Water, Trash, Snow Removal, Sewer, Maintenance Grounds
- Association phone: 734-677-2727
Other
Other facts
- Listing terms: Cash,Conventional
- Road surface type: Paved
Price history
| Date | Event | Price |
|---|---|---|
| 7/2/2024 | Sold | $638,100+0.5%$191/sqft |
Source:  MichRIC #24028340 Report a problem MichRIC #24028340 Report a problem | ||
| 6/25/2024 | Contingent | $635,000$190/sqft |
Source: MichRIC #24028340 Report a problem | ||
| 6/5/2024 | Listed for sale | $635,000$190/sqft |
Source: MichRIC #24028340 Report a problem | ||
Public tax history
| Year | Property taxes | Tax assessment |
|---|---|---|
| 2025 | $8,461 | $307,800 +12.3% |
| 2024 | -- | $274,100 +5.9% |
| 2023 | -- | $258,800 +11.6% |
| 2022 | -- | $231,900 -1.7% |
| 2021 | -- | $236,000 0% |
| 2020 | $7,250 | $236,070 +14.3% |
| 2019 | -- | $206,610 +11.1% |
| 2018 | -- | $186,050 +7.6% |
| 2017 | -- | $172,920 +26.7% |
| 2016 | -- | $136,450 +0.3% |
| 2015 | -- | $136,042 +0.6% |
| 2014 | -- | $135,230 |
| 2013 | -- | $135,230 -9.8% |
| 2012 | -- | $149,930 -4.2% |
| 2011 | -- | $156,510 -1.8% |
| 2010 | -- | $159,400 -0.3% |
| 2009 | -- | $159,880 -0.2% |
| 2008 | -- | $160,196 +2.3% |
| 2007 | -- | $156,595 -15.2% |
| 2005 | -- | $184,660 +2.7% |
| 2004 | -- | $179,810 +1% |
| 2003 | -- | $178,030 +16.7% |
| 2002 | $4,337 +98.2% | $152,520 +10% |
| 2001 | $2,189 +28.3% | $138,700 +7.4% |
| 2000 | $1,705 -21.5% | $129,200 +1.9% |
| 1999 | $2,172 | $126,735 |
Find assessor info on the county website
Neighborhood: 48105
Nearby schools
GreatSchools rating
- 9/10Martin Luther King Elementary SchoolGrades: K-5Distance: 1 mi
- 9/10Clague Middle SchoolGrades: 6-8Distance: 2.3 mi
- 8/10Huron High SchoolGrades: 9-12Distance: 1.9 mi
Schools provided by the listing agent
- Middle: Clague Middle School
- High: Huron High School
Source: MichRIC. This data may not be complete. We recommend contacting the local school district to confirm school assignments for this home.
Get a cash offer in 3 minutes
Find out how much your home could sell for in as little as 3 minutes with a no-obligation cash offer.
Estimated market value
$718,500
Get a cash offer in 3 minutes
Find out how much your home could sell for in as little as 3 minutes with a no-obligation cash offer.
Estimated market value
$718,500
- Michigan
- Washtenaw County
- Ann Arbor
- 48105
- 1273 Laurel View Dr
Nearby cities
Nearby neighborhoods
Nearby zip codes
Other Ann Arbor Topics
