In your search for a home, it's rare to come across an opportunity like this one—a Move-In-Ready home that not only checks all the boxes but invites you to pause, take a breath, and truly appreciate its value. Imagine living in a new, beautifully finished home within a thoughtfully designed, walkable community, offering proximity to the towns of Soddy-Daisy, Hixson, and Lakesite. With several town centers just minutes away, you have convenient access to a variety of shopping, dining, and everyday amenities, all while enjoying the peace and privacy of a wooded lot.
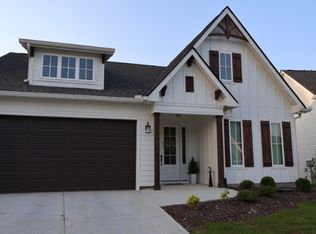
The Oxford floor plan, built by Green Tech Homes, is one of the most popular four-bedroom layouts, designed for both comfort and modern living. Set on a large, wooded lot just under an acre, this home offers privacy and scenic beauty at a price point that's incredibly approachable for this market. The main level features three bedrooms, including a primary suite, as well as a convenient, spacious laundry room. The open-concept kitchen, dining, and living areas are truly something special, with vaulted ceilings and large windows that flow seamlessly onto a back patio—perfect for entertaining or relaxing.
Upstairs, you'll find a fourth bedroom and a huge bonus room that could serve as a media room, playroom, or additional living space—plus storage galore. And if you act quickly, you'll still have the chance to personalize finishes to make it truly your own. With the market as it is and amazing incentives on offer, now is the perfect time to buy. This is a rare opportunity that won't last long—schedule your tour today and discover what makes this home so exceptional.
Sold for $499,000
$499,000
1273 Lena Ln Unit 330, Soddy Daisy, TN 37379
4beds
2,700sqft
Single Family Residence
Built in 2025
0.95 Acres Lot
$508,900 Zestimate®
$185/sqft
$3,143 Estimated rent
Home value
$508,900
$473,000 - $545,000
$3,143/mo
Zestimate® history
Owner options
List your home for rent
$3,143/mo
Rent Zestimate®
Find your next renter with Zillow Rental Manager. Plus, with online applications, you can quickly screen prospective tenants – for free.
$3,143/mo
Rent Zestimate®
Refinance and save
$2,965/mo
Est. payment
Refinancing to a lower rate could help reduce your monthly payments and save thousands over the life of the loan.
$2,965/mo
Est. payment
Explore your selling options
Work with a Zillow partner agent
Leverage their expertise and Zillow's premium Showcase listings to get your home seen by more buyers.
Get startedList with your own agent
Get your home in front of millions of buyers by listing it on Zillow.
Learn how to do itSell it yourself
Take full control of how buyers see your home on Zillow by listing For Sale by Owner (FSBO).
List your homeWhat's special
Fourth bedroomPrivacy and scenic beautyNew beautifully finished homeBack patioPopular four-bedroom layoutStorage galoreHuge bonus room
Zillow last checked:
Listing updated:
Listed by:
Scott J Thompson 423-316-2003,
GreenTech Homes LLC
Bought with:
Genie Carr, 365679
Keller Williams Realty
Source: Greater Chattanooga Realtors,MLS#: 1519377
Facts & features
Interior
Bedrooms & bathrooms
- Bedrooms: 4
- Bathrooms: 3
- Full bathrooms: 3
Heating
- Central, Electric
Cooling
- Central Air, Electric
Appliances
- Included: Dishwasher, Electric Water Heater, Free-Standing Electric Range, Microwave
- Laundry: Electric Dryer Hookup, Laundry Room, Main Level, Washer Hookup
Features
- Beamed Ceilings, Crown Molding, Granite Counters, High Ceilings, Kitchen Island, Open Floorplan, Pantry, Primary Downstairs, Storage, Vaulted Ceiling(s), Walk-In Closet(s), Separate Shower, Separate Dining Room
- Flooring: Carpet, Luxury Vinyl
- Windows: Double Pane Windows, Insulated Windows, Vinyl Frames
- Has basement: No
- Has fireplace: No
- Fireplace features: Gas Log, Living Room
Interior area
- Total structure area: 2,700
- Total interior livable area: 2,700 sqft
- Finished area above ground: 2,700
- Finished area below ground: 0
Property
Parking
- Total spaces: 2
- Parking features: Driveway, Garage, Garage Door Opener, Garage Faces Front, Kitchen Level
- Attached garage spaces: 2
Features
- Levels: One and One Half
- Patio & porch: Covered, Rear Porch, Porch - Covered
- Exterior features: Private Yard, Rain Gutters
Lot
- Size: 0.95 Acres
- Dimensions: 60 x 438
- Features: Back Yard, Cleared, Level, Private, Wooded
Details
- Parcel number: 074c F 015
Construction
Type & style
- Home type: SingleFamily
- Architectural style: A-Frame
- Property subtype: Single Family Residence
Materials
- Fiber Cement
- Foundation: Block
- Roof: Asphalt,Shingle
Condition
- New construction: Yes
- Year built: 2025
Details
- Builder name: Greentech Homes, LLC
Utilities & green energy
- Sewer: Public Sewer
- Water: Public
- Utilities for property: Electricity Available, Natural Gas Connected, Sewer Connected, Underground Utilities
Community & HOA
Community
- Subdivision: Sedman Hills
HOA
- Has HOA: No
Location
- Region: Soddy Daisy
Financial & listing details
- Price per square foot: $185/sqft
- Date on market: 8/27/2025
- Listing terms: Cash,Conventional,FHA,VA Loan
Price history
| Date | Event | Price |
|---|---|---|
| 9/25/2025 | Sold | $499,000$185/sqft |
Source: Greater Chattanooga Realtors #1519377 Report a problem | ||
| 9/1/2025 | Pending sale | $499,000$185/sqft |
Source: Greater Chattanooga Realtors #1519377 Report a problem | ||
| 8/27/2025 | Listed for sale | $499,000+8.7%$185/sqft |
Source: Greater Chattanooga Realtors #1519377 Report a problem | ||
| 8/11/2025 | Listing removed | $459,000$170/sqft |
Source: Greater Chattanooga Realtors #1501183 Report a problem | ||
| 10/20/2024 | Pending sale | $459,000$170/sqft |
Source: Greater Chattanooga Realtors #1501183 Report a problem | ||
| 10/4/2024 | Listed for sale | $459,000$170/sqft |
Source: Greater Chattanooga Realtors #1501183 Report a problem | ||
Public tax history
Tax history is unavailable.
Neighborhood: 37379
Nearby homes
- $451,037-- bd-- ba1.5k sqft1285 Lena Ln, Soddy Daisy, TN 37379Sold
- $500,570-- bd-- ba2k sqft1297 Lena Ln, Soddy Daisy, TN 37379Sold
- $399,0003 bd2 ba1.5k sqft9659 Fox Gap Ln, Hixson, TN 37343For Sale
- $255,9003 bd2 ba1.2k sqft9401 W Ridge Trail Rd, Soddy Daisy, TN 37379Off Market
- $403,8503 bd2 ba1.6k sqft9643 Fox Gap Ln, Hixson, TN 37343Sold
- $441,900-- bd-- ba1.8k sqft9635 Fox Gap Ln, Hixson, TN 37343Sold
- $415,0003 bd3 ba2.2k sqft320 Fox Gap Ln, Hixson, TN 37343Off Market
- $400,0003 bd2 ba1.6k sqft9619 Fox Gap Ln #316, Hixson, TN 37343Sold
Nearby schools
GreatSchools rating
- 8/10Daisy Elementary SchoolGrades: PK-5Distance: 0.8 mi
- 5/10Soddy Daisy Middle SchoolGrades: 6-8Distance: 2.5 mi
- 7/10Soddy Daisy High SchoolGrades: 9-12Distance: 1 mi
Schools provided by the listing agent
- Elementary: Daisy Elementary
- Middle: Soddy-Daisy Middle
- High: Soddy-Daisy High
Source: Greater Chattanooga Realtors. This data may not be complete. We recommend contacting the local school district to confirm school assignments for this home.
Get a cash offer in 3 minutes
Find out how much your home could sell for in as little as 3 minutes with a no-obligation cash offer.
Estimated market value
$508,900
Get a cash offer in 3 minutes
Find out how much your home could sell for in as little as 3 minutes with a no-obligation cash offer.
Estimated market value
$508,900
- Tennessee
- Hamilton County
- Soddy-Daisy
- 37379
- 1273 Lena Ln Unit 330
Nearby cities
Nearby neighborhoods
Nearby zip codes
Other Soddy-Daisy Topics
