Welcome to this move-in ready, luxury Bill Clark Homes Sea Grass Villa in the highly sought after Sunset Ridge community only minutes from both Sunset Beach and Ocean Isle Beach! You will be highly impressed with the meticulous detail and quality immediately upon entering from the full front porch. Trademark Craftsmen style wainscoting welcomes you into the foyer and continues into the front living area where a trey ceiling adds to the spacious feel. This flex room offers office space, playroom, dining area or other uses to suit your pleasure. The gourmet kitchen boasts granite counter tops, stainless steel appliances and tile back splash. The large spacious great room connects to the large screened porch with ceiling fan, patio and yard—perfect for grilling and entertaining or just chilling on a summer evening. Oh, and the 70'' flat screen TV in the great room conveys as do ceiling fans found in all rooms, Springwell Whole House Water Filter in the garage, the washer, dryer and cabinetry in the laundry room. Owner's retreat offers bright bedroom with Trey ceiling, spacious walk-in closet and bath with dual vanities, beautiful tile, double sinks, added wall cabinet, grab bar and more! Flooring throughout entire house is LVP or tile—NO carpet. Outdoors the community sidewalks and pond trail, fitness room and community pool make it easy to stay active! Sunset Ridge is location, location, location! Not only are you near two beaches, you are a mile from post office, grocery shopping, pharmacies, and restaurants. Additional dining, shopping and entertainment are in nearby Calabash, Shallotte, Little River, SC, and N. Myrtle Beach, SC. This beautiful villa has it all and is a must see! Motivated sellers! This is a must see!
Sold for $308,500
$308,500
1273 Marsilio Lane SW Unit B, Ocean Isle Beach, NC 28469
2beds
1,225sqft
Condominium
Built in 2021
-- sqft lot
$309,100 Zestimate®
$252/sqft
$2,053 Estimated rent
Home value
$309,100
$278,000 - $343,000
$2,053/mo
Zestimate® history
Owner options
List your home for rent
$2,053/mo
Rent Zestimate®
Find your next renter with Zillow Rental Manager. Plus, with online applications, you can quickly screen prospective tenants – for free.
$2,053/mo
Rent Zestimate®
Refinance and save
$1,836/mo
Est. payment
Refinancing to a lower rate could help reduce your monthly payments and save thousands over the life of the loan.
$1,836/mo
Est. payment
Explore your selling options
Work with a Zillow partner agent
Leverage their expertise and Zillow's premium Showcase listings to get your home seen by more buyers.
Get startedList with your own agent
Get your home in front of millions of buyers by listing it on Zillow.
Learn how to do itSell it yourself
Take full control of how buyers see your home on Zillow by listing For Sale by Owner (FSBO).
List your homeWhat's special
Gourmet kitchenFull front porchTrey ceilingGranite counter topsLarge screened porchBeautiful tileTile back splash
Zillow last checked:
Listing updated:
Listed by:
Susan Forrester 678-923-4276,
Coldwell Banker Sea Coast Advantage
Bought with:
Jessica Daniel, 321405
Coldwell Banker Sea Coast Advantage
Karina S Delgadillo, 349199
Coldwell Banker Sea Coast Advantage
Source: Hive MLS,MLS#: 100476377 Originating MLS: Brunswick County Association of Realtors
Originating MLS: Brunswick County Association of RealtorsFacts & features
Interior
Bedrooms & bathrooms
- Bedrooms: 2
- Bathrooms: 2
- Full bathrooms: 2
Primary bedroom
- Level: Primary Living Area
Dining room
- Features: Combination
Heating
- Forced Air, Heat Pump, Electric
Cooling
- Central Air, Heat Pump
Appliances
- Included: Vented Exhaust Fan, Electric Oven, Electric Cooktop, Built-In Microwave, Washer, Refrigerator, Range, Dryer, Disposal, Dishwasher
- Laundry: Laundry Room
Features
- Vaulted Ceiling(s), Tray Ceiling(s), High Ceilings, Ceiling Fan(s)
- Flooring: LVT/LVP
- Windows: Thermal Windows
- Basement: None
- Attic: Pull Down Stairs
- Has fireplace: No
- Fireplace features: None
Interior area
- Total structure area: 1,225
- Total interior livable area: 1,225 sqft
Property
Parking
- Total spaces: 2
- Parking features: Garage Faces Front
Features
- Levels: One
- Stories: 1
- Patio & porch: Patio, Porch, Screened
- Exterior features: Irrigation System
- Pool features: None
- Fencing: None
- Waterfront features: None
Lot
- Features: Level
Details
- Parcel number: 242fs030
- Zoning: MR-3
- Special conditions: Standard
Construction
Type & style
- Home type: Condo
- Property subtype: Condominium
Materials
- Fiber Cement
- Foundation: Slab
- Roof: Architectural Shingle
Condition
- New construction: No
- Year built: 2021
Utilities & green energy
- Water: Public
- Utilities for property: Water Available
Green energy
- Energy efficient items: Thermostat
Community & HOA
Community
- Subdivision: Sunset Ridge
HOA
- Has HOA: Yes
- Amenities included: Pool, Fitness Center, Maintenance Common Areas, Maintenance Grounds, Sidewalks, Street Lights
- HOA fee: $5,144 monthly
- HOA name: Premier Management
- HOA phone: 910-679-3012
Location
- Region: Ocean Isle Beach
Financial & listing details
- Price per square foot: $252/sqft
- Tax assessed value: $236,300
- Annual tax amount: $1,008
- Date on market: 7/5/2025
- Cumulative days on market: 104 days
- Listing agreement: Exclusive Right To Sell
- Listing terms: Cash,Conventional,FHA,USDA Loan,VA Loan
- Road surface type: Paved
Price history
| Date | Event | Price |
|---|---|---|
| 4/14/2025 | Sold | $308,500$252/sqft |
Source:  Hive MLS #100476377 Report a problem Hive MLS #100476377 Report a problem | ||
| 4/4/2025 | Pending sale | $308,500$252/sqft |
Source: Hive MLS #100476377 Report a problem | ||
| 3/2/2025 | Contingent | $308,500$252/sqft |
Source: Hive MLS #100476377 Report a problem | ||
| 2/17/2025 | Price change | $308,500-2.1%$252/sqft |
Source: Hive MLS #100476377 Report a problem | ||
| 12/28/2024 | Price change | $315,000-4.2%$257/sqft |
Source: Hive MLS #100476377 Report a problem | ||
| 11/18/2024 | Listed for sale | $328,900+31%$268/sqft |
Source: Hive MLS #100476377 Report a problem | ||
| 6/23/2022 | Sold | $251,000$205/sqft |
Source: Public Record Report a problem | ||
Public tax history
| Year | Property taxes | Tax assessment |
|---|---|---|
| 2025 | $1,008 | $236,300 |
| 2024 | $1,008 +1% | $236,300 |
| 2023 | $998 +375.5% | $236,300 +200.5% |
| 2022 | $210 | $78,630 |
Find assessor info on the county website
Neighborhood: 28469
Nearby homes
- $254,3002 bd2 ba1.2k sqft1267 Marsilio Ln SW #A, Ocean Isle Beach, NC 28469Off Market
- $268,2002 bd2 ba1.2k sqft1267 Marsilio Ln SW #B, Ocean Isle Beach, NC 28469Off Market
- $261,4002 bd2 ba1.2k sqft1273 Marsilio Ln SW #A, Ocean Isle Beach, NC 28469Off Market
- $260,6002 bd2 ba1.2k sqft1277 Marsilio Ln SW #B, Ocean Isle Beach, NC 28469Off Market
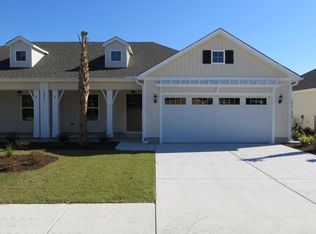
- $315,0002 bd2 ba1.2k sqft1277 Marsilio Ln SW #A, Ocean Isle Beach, NC 28469Sold
- $274,1252 bd2 ba1.1k sqft1268 Marsilio Ln SW #B, Ocean Isle Beach, NC 28469Sold
- $438,2004 bd3 ba1.9k sqft1252 Neptuno Ct SW, Ocean Isle Beach, NC 28469Off Market
- $284,1252 bd2 ba1.1k sqft1276 Marsilio Ln SW #B, Ocean Isle Beach, NC 28469Sold
Nearby schools
GreatSchools rating
- 4/10Jessie Mae Monroe ElementaryGrades: PK-5Distance: 4.2 mi
- 4/10Shallotte MiddleGrades: 6-8Distance: 7 mi
- 4/10West Brunswick HighGrades: 9-12Distance: 6.6 mi
Schools provided by the listing agent
- Elementary: Jessie Mae Monroe Elementary
- Middle: Shallotte Middle
- High: West Brunswick
Source: Hive MLS. This data may not be complete. We recommend contacting the local school district to confirm school assignments for this home.
Get a cash offer in 3 minutes
Find out how much your home could sell for in as little as 3 minutes with a no-obligation cash offer.
Estimated market value
$309,100
Get a cash offer in 3 minutes
Find out how much your home could sell for in as little as 3 minutes with a no-obligation cash offer.
Estimated market value
$309,100
- North Carolina
- Brunswick County
- Ocean Isle Beach
- 28469
- 1273 Marsilio Lane SW Unit B
Nearby cities
Nearby zip codes
Other Ocean Isle Beach Topics
- Apartments for Rent in 28469
- Houses for Sale in 28469
- Houses for Rent in 28469
- 28469 Real Estate
- Ocean Isle Beach Condos
- Houses for Sale in Ocean Isle Beach
- Newest Listings in Ocean Isle Beach
- Ocean Isle Beach Home Values
- Ocean Isle Beach Real Estate Agents
- Ocean Isle Beach Refinance
- Ocean Isle Beach Mortgage Rates
