Welcome to Sky Lake, a family- and pet-friendly community with a low HOA of just $39/month. This beautifully updated 3-bedroom, 2-bath waterfront pool home offers direct access to Lake Ida and Lake Osborne from your private dock with boat lift. Enjoy peaceful canal views with no rear neighbors and plenty of room for boating, jet skiing, kayaking, and paddleboarding. Major updates include a new roof (2024), fully paid-off solar panels (2024), 24x24 tile flooring throughout, fresh interior and exterior paint, updated bathrooms, newer kitchen appliances, and an updated A/C. Step outside to your private backyard oasis featuring a refinished saltwater pool with automation controls, new pool heater, updated landscaping, and a fully fenced yard with space for a boat trailer, RV, or extra vehicle Additional features include a remodeled office/flex space, updated garage with built-in shelving and workbenches, remodeled shed, sprinkler system, hurricane shutters, and low utility costs. Move-in ready and designed for the ultimate South Florida waterfront lifestyle. This home will not last. List of upgrades are in Documents.
Accepting backups
$700,000
1273 NW 11th Street, Boynton Beach, FL 33426
3beds
1,548sqft
Single Family Residence
Built in 1985
9,196 Square Feet Lot
$689,300 Zestimate®
$452/sqft
$39/mo HOA
What's special
Remodeled shedNew pool heaterHurricane shuttersUpdated bathroomsUpdated landscapingNewer kitchen appliancesSprinkler system
- 41 days |
- 163 |
- 6 |
Likely to sell faster than
Zillow last checked:
Listing updated:
Listed by:
Charlotte Ann Belanger 561-703-1072,
Coldwell Banker Realty
Source: BeachesMLS,MLS#: B26038985 Originating MLS: BeachesMLS
Originating MLS: BeachesMLSFacts & features
Interior
Bedrooms & bathrooms
- Bedrooms: 3
- Bathrooms: 2
- Full bathrooms: 2
- Main level bathrooms: 2
- Main level bedrooms: 3
Primary bedroom
- Level: Main
- Area: 168
- Dimensions: 14 X 12
Kitchen
- Level: Main
- Area: 170
- Dimensions: 17 X 10
Living room
- Level: Main
- Area: 268.2
- Dimensions: 18 X 14.9
Heating
- Central
Cooling
- Central Air, Ceiling Fan(s)
Appliances
- Included: Dryer, Dishwasher, Electric Range, Disposal, Microwave, Refrigerator, Washer
- Laundry: In Garage
Features
- Breakfast Bar, Kitchen Island, Living/Dining Room, Main Level Primary, Walk-In Closet(s)
- Flooring: Ceramic Tile
- Windows: Blinds, Drapes
- Has fireplace: No
Interior area
- Total structure area: 2,178
- Total interior livable area: 1,548 sqft
Video & virtual tour
Property
Parking
- Total spaces: 8
- Parking features: Attached, Boat, Driveway, Garage, Garage Door Opener, RV Access/Parking
- Attached garage spaces: 2
- Uncovered spaces: 6
Accessibility
- Accessibility features: None
Features
- Levels: One
- Stories: 1
- Patio & porch: Covered, Patio
- Exterior features: Outdoor Living Area
- Has private pool: Yes
- Pool features: Electric Heat, In Ground, Salt Water
- Fencing: Back Yard
- Has view: Yes
- View description: Canal, Pool, Water
- Has water view: Yes
- Water view: Canal,Water
- Waterfront features: Canal Access, Canal Front, Lake Privileges
Lot
- Size: 9,196 Square Feet
- Features: Sprinklers Automatic, < 1/4 Acre
Details
- Additional structures: Shed(s), Storage
- Parcel number: 08434520210040160
- Zoning: R-1-AA (city)
- Special conditions: Standard,Listed As-Is
Construction
Type & style
- Home type: SingleFamily
- Architectural style: Ranch
- Property subtype: Single Family Residence
Materials
- Block
- Roof: Composition,Shingle
Condition
- Resale
- New construction: No
- Year built: 1985
Utilities & green energy
- Electric: 3 Phase
- Sewer: Public Sewer
- Water: Public
- Utilities for property: Cable Available, Electricity Available, Sewer Available, Water Available
Green energy
- Energy generation: Solar
Community & HOA
Community
- Features: Home Owners Association, Boat Facilities
- Security: Smoke Detector(s)
- Subdivision: SKY LAKE 2
HOA
- Has HOA: Yes
- Amenities included: Basketball Court, Boating, Playground, Pickleball, Park, Sidewalks, Tennis Court(s)
- Services included: Common Areas
- HOA fee: $39 monthly
- HOA name: Sky Lake Property Owners Association
- HOA phone: 561-900-0491
Location
- Region: Boynton Beach
Financial & listing details
- Price per square foot: $452/sqft
- Tax assessed value: $452,591
- Annual tax amount: $6,092
- Date on market: 6/9/2026
- Cumulative days on market: 6 days
- Listing terms: Cash,Conventional,FHA,VA Loan
- Electric utility on property: Yes
Estimated market value
$689,300
$655,000 - $724,000
$3,688/mo
Price history
| Date | Event | Price |
|---|---|---|
| 6/9/2026 | Listed for sale | $700,000+33.3%$452/sqft |
Source:  BeachesMLS #B26038985 Report a problem BeachesMLS #B26038985 Report a problem | ||
| 11/17/2023 | Sold | $525,000-2.8%$339/sqft |
Source: BeachesMLS #R10910619 Report a problem | ||
| 10/13/2023 | Price change | $540,000-3.4%$349/sqft |
Source: BeachesMLS #RX-10910619 Report a problem | ||
| 10/2/2023 | Price change | $559,000-1.1%$361/sqft |
Source: BeachesMLS #RX-10910619 Report a problem | ||
| 9/24/2023 | Listed for sale | $565,000$365/sqft |
Source: BeachesMLS #RX-10910619 Report a problem | ||
| 9/17/2023 | Listing removed | -- |
Source: BeachesMLS #RX-10910619 Report a problem | ||
| 8/11/2023 | Listed for sale | $565,000+244.5%$365/sqft |
Source: BeachesMLS #RX-10910619 Report a problem | ||
| 8/10/2001 | Sold | $164,000$106/sqft |
Source: Public Record Report a problem | ||
Public tax history
| Year | Property taxes | Tax assessment |
|---|---|---|
| 2025 | $6,092 +2.9% | $327,195 +2.9% |
| 2024 | $5,920 +82.7% | $317,974 +72.4% |
| 2023 | $3,241 -51.6% | $184,422 +3% |
| 2022 | $6,702 -2.1% | $179,050 +3% |
| 2021 | $6,849 +3.2% | $173,835 +1.4% |
| 2020 | $6,637 +0.8% | $171,435 +2.3% |
| 2019 | $6,585 | $167,581 +1.9% |
| 2018 | $6,585 +125.6% | $164,456 +2.1% |
| 2017 | $2,919 +1.3% | $161,073 +2.1% |
| 2016 | $2,881 +1.2% | $157,760 +0.7% |
| 2015 | $2,846 -1.8% | $156,663 +0.8% |
| 2014 | $2,897 +4.4% | $155,420 +3.3% |
| 2013 | $2,775 +2.1% | $150,522 +1.7% |
| 2012 | $2,718 -6.8% | $148,006 -5.2% |
| 2011 | $2,916 +3.8% | $156,170 +1.5% |
| 2010 | $2,809 -7.1% | $153,862 -8.2% |
| 2009 | $3,023 +8.6% | $167,516 +0.1% |
| 2008 | $2,785 -6.3% | $167,349 +3% |
| 2007 | $2,971 -5.5% | $162,475 +2.5% |
| 2006 | $3,144 | $158,512 +3% |
| 2005 | -- | $153,895 +3% |
| 2004 | $1,810 +774.3% | $149,413 +1.9% |
| 2003 | $207 -93.2% | $146,627 +2.4% |
| 2002 | $3,052 +30.5% | $143,190 +25% |
| 2001 | $2,338 +5.5% | $114,571 +3.7% |
| 2000 | $2,217 +10.4% | $110,469 -5.3% |
| 1999 | $2,008 | $116,616 |
Find assessor info on the county website
Monthly payment
Est. payment
Payment breakdown
Explore the cost of this home by adjusting the details. Changes won't be saved.Climate risks
Neighborhood: Skylake
Nearby schools
GreatSchools rating
- 2/10Galaxy Elementary SchoolGrades: PK-5Distance: 1.1 mi
- 3/10Boynton Beach Community High SchoolGrades: PK,6-12Distance: 0.2 mi
- 3/10Congress Community Middle SchoolGrades: 6-8Distance: 1.2 mi
Schools provided by the listing agent
- Elementary: Galaxy E3
- Middle: Congress
- High: Boynton Beach
Source: BeachesMLS. This data may not be complete. We recommend contacting the local school district to confirm school assignments for this home.
- $480,0003 bd2 ba1.5k sqft1243 NW 11th St, Boynton Beach, FL 33426Sold
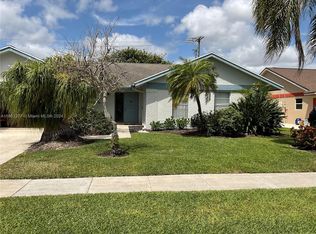
- $681,7004 bd2 ba2.1k sqft1303 NW 11th St, Boynton Beach, FL 33426Off Market

- $546,2003 bd2 ba1.5k sqft1223 NW 11th St, Boynton Beach, FL 33426Off Market
- $551,4003 bd2 ba1.7k sqft1279 NW 13th Ave, Boynton Beach, FL 33426Off Market
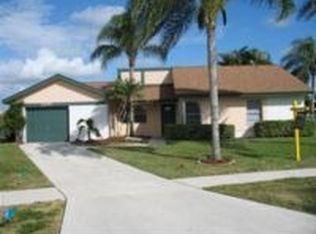
- $583,8003 bd2 ba1.9k sqft1270 NW 13th Ave, Boynton Beach, FL 33426Off Market
- $505,8003 bd2 ba1.3k sqft1203 NW 11th St, Boynton Beach, FL 33426Off Market
- $670,0003 bd2 ba1.5k sqft1275 NW 13th Ave, Boynton Beach, FL 33426Sold
- $648,3004 bd2 ba1.9k sqft1204 NW 11th St, Boynton Beach, FL 33426Off Market
A local agent can set up tours, give advice and negotiate with sellers.
Similar homes
- $690,0004 bd2 ba2.1k sqft9577 Majestic Way, Boynton Beach, FL 33437For Sale

 MLS ID #B26040899, Zachary James Possanza, Compass Florida LLC. BeachesMLS
 - $699,0003 bd2 ba2.2k sqft9501 Majestic Way, Boynton Beach, FL 33437For Sale
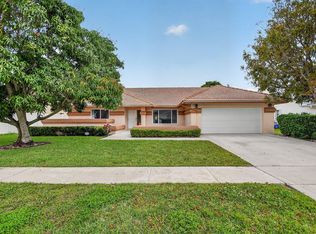 MLS ID #B26014219, Susan Childs, Cashmere Properties of Boca, LLC. BeachesMLS
 - $650,0004 bd4 ba2.2k sqft9389 Longmeadow Circle, Boynton Beach, FL 33436For Sale
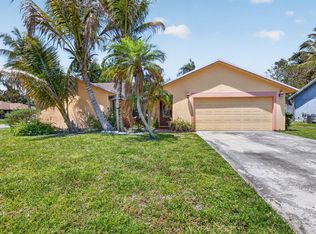 MLS ID #B26024262, Mandy A Siegel, The Property Xperts. BeachesMLS
 - $769,0004 bd2 ba2.1k sqft9260 Laurel Green Drive, Boynton Beach, FL 33437For Sale
 MLS ID #B26004189, Zachary A Greenberg, Coastal Real Estate Professionals LLC. BeachesMLS
 - $750,0003 bd2 ba2.2k sqft7423 Brunswick Circle, Boynton Beach, FL 33472For SaleMLS ID #R11168490, Karen L Lott, LoKation. BeachesMLS
- $529,0003 bd2 ba1.6k sqft1017 Fosters Mill Road, Boynton Beach, FL 33436For SaleMLS ID #B26041610, John J Harrill, LoKation. BeachesMLS
- $470,0003 bd2 ba1.7k sqft10632 Royal Caribbean Circle, Boynton Beach, FL 33437For SaleMLS ID #B26049268, Talya Rose Lerman, The Keyes Company (PBG). BeachesMLS
- $437,5003 bd2 ba1.6k sqft10984 Stafford Circle S, Boynton Beach, FL 33436For SaleMLS ID #B26051300, Lynda Molina, EXP Realty LLC. BeachesMLS
- $699,0003 bd2 ba1.9k sqft7558 Ironbridge Circle, Delray Beach, FL 33446For SaleMLS ID #B26029640, Richard Entel, Compass Florida LLC. BeachesMLS
- $429,0003 bd3 ba1.6k sqft10940 Stafford Circle S, Boynton Beach, FL 33436For SaleMLS ID #B26053389, Mitchell B Greenberg, BEX Realty. BeachesMLS
- $580,0003 bd2 ba1.9k sqft6405 Sand Hills Circle, Lake Worth, FL 33463For SaleMLS ID #B26050112, Zachary Josef Mazur, Coldwell Banker Realty /Delray Beach. BeachesMLS
- $504,9003 bd2 ba1.4k sqft101 Azalea Circle, Boynton Beach, FL 33436For SaleMLS ID #R11164936, Arnold Jerome, Compass Florida, LLC. BeachesMLS
- $735,0003 bd2 ba1.9k sqft19536 Sea Pines Way, Boca Raton, FL 33498For SaleMLS ID #B26036764, Robert M Cahan, Lang Realty/ BR. BeachesMLS
- $539,0003 bd2 ba2.1k sqft12530 Vía Valenza, Boynton Beach, FL 33436For SaleMLS ID #B26032613, Paula Lescht, Signature International RE. BeachesMLS
- $819,0002 bd3 ba1.6k sqft732 NE 12th Terrace #6, Boynton Beach, FL 33435For SaleMLS ID #B26037174, Ying Xin, CENTURY 21 Tenace Realty. BeachesMLS
- $850,0003 bd2 ba1.9k sqft1365 E Barwick Ranch Circle, Delray Beach, FL 33445For SaleMLS ID #B26045323, Elyse Duff, Coldwell Banker Realty /Delray Beach. BeachesMLS
- $550,0002 bd2 ba1.8k sqft10393 Lexington Circle S, Boynton Beach, FL 33436For SaleMLS ID #R11143372, William Andrew Cunningham, Coldwell Banker Realty /Delray Beach. BeachesMLS
- $510,0003 bd2 ba1.5k sqft7559 Savannah Lane, Lake Worth, FL 33463For SaleMLS ID #B26048547, Mahmud Rahman, Rahman Realty. BeachesMLS
- $365,0002 bd2 ba1.5k sqft4643 Sextant Circle #4643 Sextant Circle, Boynton Beach, FL 33436For SaleMLS ID #B26040210, Mitchell D Smith, Keller Williams Realty Services. BeachesMLS
- $485,0003 bd2 ba2k sqft4520 Catamaran Circle, Boynton Beach, FL 33436For SaleMLS ID #R11108976, Nataliya Cashen, United Realty Group Inc. BeachesMLS
