READY NOW!
Discover 1273 Orchard Court in Waconia, a thoughtfully designed 4-bedroom, 2.5-bathroom home offering 2,305 square feet of comfortable living space. Open-concept main living area, filled with natural light and perfect for both entering and daily life. The fireplace in the family room is sure to impress, along with the kitchen featuring a large island, quartz counters, brand new appliances, and a walk-in pantry. A mud room off the dining room gives you access to the 3-car garage. Upstairs holds both a loft and a versatile bonus room, as well as all 4 bedrooms. Your stunning owner's suite features an en-suite bathroom with a double-sink vanity and a walk-in closet. Another full bathroom and the spacious laundry room complete this floor. This home also has a lower level ready to finish, which would add a recreation room, additional bedroom, and bathroom. Located in a desirable Waconia neighborhood, this home provides excellent access to local parks and recreational opportunities. The area is known for its quality design standards and family-friendly environment, making it an ideal choice for those seeking a well-connected community. Conventional 4.875% if closing by end of March with seller-preferred lender. FHA and VA options are also available. Call for further details.
Closed
$462,940
1273 Orchard Ct, Waconia, MN 55387
4beds
3,283sqft
Residential
Built in 2025
0.27 Acres Lot
$464,800 Zestimate®
$141/sqft
$3,685 Estimated rent
Home value
$464,800
$432,000 - $502,000
$3,685/mo
Zestimate® history
Owner options
List your home for rent
$3,685/mo
Rent Zestimate®
Find your next renter with Zillow Rental Manager. Plus, with online applications, you can quickly screen prospective tenants – for free.
$3,685/mo
Rent Zestimate®
Refinance and save
$2,916/mo
Est. payment
Refinancing to a lower rate could help reduce your monthly payments and save thousands over the life of the loan.
$2,916/mo
Est. payment
Explore your selling options
Work with a Zillow partner agent
Leverage their expertise and Zillow's premium Showcase listings to get your home seen by more buyers.
Get startedList with your own agent
Get your home in front of millions of buyers by listing it on Zillow.
Learn how to do itSell it yourself
Take full control of how buyers see your home on Zillow by listing For Sale by Owner (FSBO).
List your homeWhat's special
Walk-in pantryFilled with natural lightBrand new appliancesQuartz countersSpacious laundry roomWalk-in closetVersatile bonus room
Zillow last checked:
Listing updated:
Listed by:
Steven M Battis 612-387-2215,
M/I Homes
Bought with:
John Wichmann
RE/MAX Advantage Plus
Source: NorthstarMLS as distributed by MLS GRID,MLS#: 7002806
Facts & features
Interior
Bedrooms & bathrooms
- Bedrooms: 4
- Bathrooms: 3
- Full bathrooms: 2
- 1/2 bathrooms: 1
Bedroom
- Level: Upper
- Area: 240 Square Feet
- Dimensions: 16 x 15
Bedroom 2
- Level: Upper
- Area: 132 Square Feet
- Dimensions: 12 x 11
Bedroom 3
- Level: Upper
- Area: 132 Square Feet
- Dimensions: 12 x 11
Bedroom 4
- Level: Upper
- Area: 187 Square Feet
- Dimensions: 17 x 11
Bonus room
- Level: Upper
- Area: 99 Square Feet
- Dimensions: 11 x 9
Dining room
- Level: Main
- Area: 150 Square Feet
- Dimensions: 15 x 10
Family room
- Level: Main
- Area: 240 Square Feet
- Dimensions: 16 x 15
Kitchen
- Level: Main
- Area: 150 Square Feet
- Dimensions: 15 x 10
Loft
- Level: Upper
- Area: 99 Square Feet
- Dimensions: 11 x 9
Heating
- Forced Air, Fireplace(s)
Cooling
- Central Air
Appliances
- Included: Dishwasher, Dryer, Exhaust Fan, Microwave, Range, Refrigerator, Washer
- Laundry: Laundry Room, Upper Level
Features
- Basement: Daylight,Unfinished
- Number of fireplaces: 1
- Fireplace features: Electric
Interior area
- Total structure area: 3,283
- Total interior livable area: 3,283 sqft
- Finished area above ground: 2,305
- Finished area below ground: 0
Property
Parking
- Total spaces: 3
- Parking features: Attached
- Attached garage spaces: 3
Accessibility
- Accessibility features: None
Features
- Levels: Two
- Stories: 2
Lot
- Size: 0.27 Acres
- Dimensions: 60' x 117' x 120' x 26' x 157'
Details
- Foundation area: 978
- Parcel number: 753370190
- Zoning description: Residential-Single Family
Construction
Type & style
- Home type: SingleFamily
- Property subtype: Residential
Materials
- Roof: Age 8 Years or Less,Architectural Shingle
Condition
- New construction: Yes
- Year built: 2025
Details
- Builder name: HANS HAGEN HOMES AND M/I HOMES
Utilities & green energy
- Gas: Natural Gas
- Sewer: City Sewer/Connected
- Water: City Water/Connected
Community & HOA
Community
- Subdivision: Orchard Park 3rd Add
HOA
- Has HOA: Yes
- Services included: Professional Mgmt, Sanitation
- HOA fee: $58 monthly
- HOA name: Row Cal
- HOA phone: 651-233-1507
Location
- Region: Waconia
Financial & listing details
- Price per square foot: $141/sqft
- Tax assessed value: $150,000
- Annual tax amount: $1,998
- Date on market: 12/28/2025
- Cumulative days on market: 110 days
- Date available: 12/28/2025
Price history
| Date | Event | Price |
|---|---|---|
| 3/18/2026 | Sold | $462,940-1.5%$141/sqft |
Source:  NorthstarMLS as distributed by MLS GRID #7002806 Report a problem NorthstarMLS as distributed by MLS GRID #7002806 Report a problem | ||
| 2/16/2026 | Pending sale | $469,990$143/sqft |
Source: NorthstarMLS as distributed by MLS GRID #7002806 Report a problem | ||
| 2/13/2026 | Price change | $469,990-1.1%$143/sqft |
Source: NorthstarMLS as distributed by MLS GRID #7002806 Report a problem | ||
| 1/23/2026 | Price change | $474,990-1%$145/sqft |
Source: NorthstarMLS as distributed by MLS GRID #7002806 Report a problem | ||
| 1/9/2026 | Price change | $479,990-1%$146/sqft |
Source: NorthstarMLS as distributed by MLS GRID #7002806 Report a problem | ||
| 12/4/2025 | Price change | $485,000-3%$148/sqft |
Source: NorthstarMLS as distributed by MLS GRID #6820308 Report a problem | ||
| 11/4/2025 | Price change | $499,990-4.8%$152/sqft |
Source: NorthstarMLS as distributed by MLS GRID #6785091 Report a problem | ||
| 10/21/2025 | Price change | $525,000-2.1%$160/sqft |
Source: NorthstarMLS as distributed by MLS GRID #6785091 Report a problem | ||
| 8/9/2025 | Listed for sale | $536,005-5.3%$163/sqft |
Source:  M/I Homes Report a problem M/I Homes Report a problem | ||
| 9/15/2022 | Sold | $565,824$172/sqft |
Source: Public Record Report a problem | ||
Public tax history
| Year | Property taxes | Tax assessment |
|---|---|---|
| 2025 | $1,998 +20.5% | $150,000 |
| 2024 | $1,658 +23% | $150,000 |
| 2023 | $1,348 | $150,000 |
Find assessor info on the county website
Neighborhood: 55387
Nearby homes
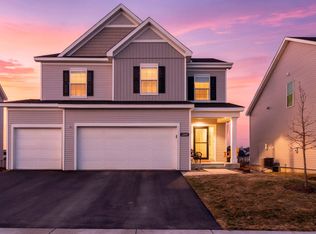
- $485,0004 bd3 ba2.2k sqft1265 Orchard Ct, Waconia, MN 55387Sold
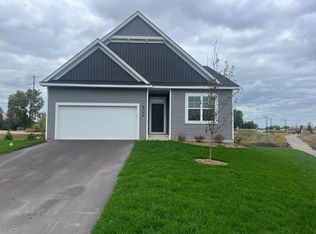
- $449,9903 bd3 ba2.2k sqft1274 Orchard Ct, Waconia, MN 55387Sold
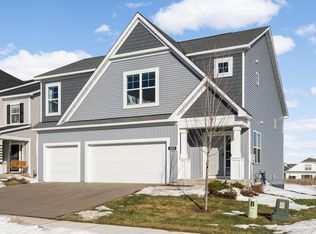
- $465,0004 bd4 ba2.6k sqft1257 Orchard Ct, Waconia, MN 55387Sold
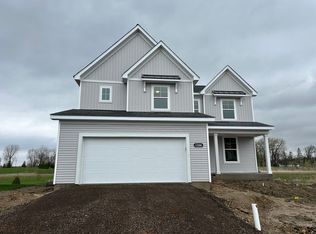
- $484,9903 bd3 ba2.1k sqft1266 Orchard Ct, Waconia, MN 55387Sold
- $449,9903 bd3 ba1.7k sqft1258 Orchard Ct, Waconia, MN 55387Sold
- $474,9903 bd3 ba2.1k sqft1234 Orchard Ct, Waconia, MN 55387Sold
- $435,0003 bd3 ba1.7k sqft1241 Orchard Ct, Waconia, MN 55387Sold
- $511,1253 bd3 ba2.2k sqft1242 Orchard Ct, Waconia, MN 55387Sold
Nearby schools
GreatSchools rating
- 9/10Bayview Elementary SchoolGrades: K-5Distance: 2.1 mi
- 8/10Waconia Middle SchoolGrades: 6-8Distance: 0.8 mi
- 8/10Waconia Senior High SchoolGrades: 9-12Distance: 0.6 mi
Get a cash offer in 3 minutes
Find out how much your home could sell for in as little as 3 minutes with a no-obligation cash offer.
Estimated market value
$464,800
Get a cash offer in 3 minutes
Find out how much your home could sell for in as little as 3 minutes with a no-obligation cash offer.
Estimated market value
$464,800
- Minnesota
- Carver County
- Waconia
- 55387
- 1273 Orchard Ct
Nearby cities
Nearby zip codes
Other Waconia Topics
