Skip main navigation
Closed
  • $1,185,000

    1273 Promontory Ln, Marietta, GA 30062

    6beds
    5,094sqft
    Single Family Residence
    Built in 2003
    0.32 Acres Lot
    $1,180,500 Zestimate®
    $233/sqft
    $4,444 Estimated rent

    Home value

    $1,180,500

    $1.09M - $1.27M

    $4,444/mo

    Zestimate® history
    Loading
    Loading...

    Owner options

    List your home for rent

    $4,444/mo

    Rent Zestimate®

    Find your next renter with Zillow Rental Manager. Plus, with online applications, you can quickly screen prospective tenants – for free.

    Learn more

    $4,444/mo

    Rent Zestimate®

    Refinance and save

    $6,727/mo

    Est. payment

    Refinancing to a lower rate could help reduce your monthly payments and save thousands over the life of the loan.

    See today's rates

    $6,727/mo

    Est. payment

    Explore your selling options

    Work with a Zillow partner agent

    Leverage their expertise and Zillow's premium Showcase listings to get your home seen by more buyers.

    Get started

    List with your own agent

    Get your home in front of millions of buyers by listing it on Zillow.

    Learn how to do it

    Sell it yourself

    Take full control of how buyers see your home on Zillow by listing For Sale by Owner (FSBO).

    List your home

    What's special

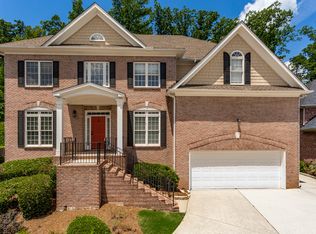
    Nestled in a quiet cul-de-sac within the highly desirable East Side/Dodgen/Walton school district, this beautifully updated home offers convenient access to I-75, The Battery, Midtown, and Downtown Atlanta. With thoughtful upgrades and designer finishes throughout, this 4-sided brick home is a rare find. A wide set of front steps welcomes you to a charming front porch with peaceful views of the cul-de-sac. Step inside to gleaming cherry wood floors and a dramatic two-story foyer. The spacious family room features a 10-foot ceiling and cozy fireplace-perfect for gatherings. The heart of the home is the fully renovated chef's kitchen, featuring Cambria quartz countertops, top-of-the-line Wolf appliances including a 5-burner cooktop with downdraft venting and a drawer microwave, plus a large walk-in pantry. Adjacent are a fireside keeping room and a bright breakfast nook overlooking the tranquil backyard with a waterfall and koi pond, complemented by fresh new sod. A guest bedroom and full bath on the main level are ideal for visitors or multigenerational living. Upstairs, the luxurious primary suite includes a sitting area, a spa-like bath with Cambria quartz counters, a large frameless walk-in shower, a soaking tub and two walk-in closets (one currently used as an office). Three additional bedrooms with walk-in closets and tray ceilings offer ample space. One has a private en-suite, while the other two share a Jack-and-Jill bath. A versatile bonus room adds flexibility for a media room, study, or playroom. The finished terrace level is designed for entertaining, complete with a custom bar, home theater, sixth bedroom, full bath, and generous unfinished space with room to expand. Located in a vibrant swim/tennis community, this home truly checks all the boxes. Schedule your private tour today!

    Zillow last checked:

    Listing updated:

    Listed by:

    Jennifer Xu 404-791-9903,

    Keller Williams Realty Atlanta North

    Bought with:

    Tara Hurst, 320141

    Coldwell Banker Realty

    Source: GAMLS,MLS#: 10511668MLS Logo

    Facts & features

    Interior

    Bedrooms & bathrooms
    • Bedrooms: 6
    • Bathrooms: 5
    • Full bathrooms: 5
    • Main level bathrooms: 1
    • Main level bedrooms: 1
    Rooms
    • Room types: Bonus Room, Family Room, Laundry, Media Room, Office, Other
    Dining room
    • Features: Seats 12+, Separate Room
    Kitchen
    • Features: Breakfast Room, Kitchen Island, Pantry, Walk-in Pantry
    Heating
    • Central, Natural Gas
    Cooling
    • Central Air, Electric
    Appliances
    • Included: Dishwasher, Disposal, Double Oven, Dryer, Gas Water Heater, Microwave, Refrigerator, Stainless Steel Appliance(s), Washer
    • Laundry: Upper Level
    Features
    • Bookcases, Double Vanity, High Ceilings, Separate Shower, Soaking Tub, Tray Ceiling(s), Entrance Foyer, Walk-In Closet(s)
    • Flooring: Carpet, Hardwood, Laminate, Tile
    • Basement: Bath Finished,Daylight,Exterior Entry,Finished,Full,Interior Entry
    • Number of fireplaces: 2
    • Fireplace features: Factory Built, Family Room, Gas Log, Gas Starter
    Interior area
    • Total structure area: 5,094
    • Total interior livable area: 5,094 sqft
    • Finished area above ground: 3,790
    • Finished area below ground: 1,304

    Property

    Parking
    • Parking features: Attached, Garage, Garage Door Opener, Kitchen Level
    • Has attached garage: Yes
    Features
    • Levels: Two
    • Stories: 2
    Lot
    • Size: 0.32 Acres
    • Features: Cul-De-Sac, Private
    Details
    • Parcel number: 16088500210

    Construction

    Type & style
    • Home type: SingleFamily
    • Architectural style: Brick 4 Side
    • Property subtype: Single Family Residence
    Materials
    • Brick
    • Roof: Composition
    Condition
    • Resale
    • New construction: No
    • Year built: 2003
    Details
    • Warranty included: Yes

    Utilities & green energy

    • Sewer: Public Sewer
    • Water: Public
    • Utilities for property: Cable Available, Electricity Available, High Speed Internet, Natural Gas Available, Phone Available, Sewer Available, Underground Utilities, Water Available

    Community & HOA

    Community
    • Features: Clubhouse, Playground, Pool, Sidewalks, Street Lights, Tennis Court(s)
    • Subdivision: Walton Reserve
    HOA
    • Has HOA: Yes
    • Services included: Reserve Fund, Swimming, Tennis
    • HOA fee: $967 annually
    Location
    • Region: Marietta

    Financial & listing details

    • Price per square foot: $233/sqft
    • Tax assessed value: $830,220
    • Annual tax amount: $7,809
    • Date on market: 4/29/2025
    • Cumulative days on market: 15 days
    • Listing agreement: Exclusive Right To Sell
    • Electric utility on property: Yes

    Price history

    DateEventPrice
    6/2/2025Sold$1,185,000-0.8%$233/sqft
    Source: GAMLS #10511668 Report a problem
    5/14/2025Pending sale$1,195,000$235/sqft
    Source: GAMLS #10511668 Report a problem
    4/30/2025Listed for sale$1,195,000+611.3%$235/sqft
    Source: FMLS GA #7568698 Report a problem
    3/16/2004Sold$168,000-63.3%$33/sqft
    Source: Public Record Report a problem
    8/7/2002Sold$458,200$90/sqft
    Source: Public Record Report a problem

    Public tax history

    YearProperty taxesTax assessment
    2024$8,321 +14.5%$332,088 +7.6%
    2023$7,267 +3.4%$308,492 +14.2%
    2022$7,030 $270,156
    2021$7,030 +9.9%$270,156 +12%
    2020$6,398 $241,264
    2019$6,398 -0.2%$241,264 -0.2%
    2018$6,409 $241,796
    2017$6,409 +3.7%$241,796
    2016$6,180 +11.4%$241,796 +16.5%
    2015$5,546 +8%$207,556 +10.8%
    2014$5,135 -0.8%$187,352
    2013$5,175 -0.8%$187,352
    2012$5,215 -0.2%$187,352
    2011$5,225 +5.1%$187,352
    2010$4,971 -8%$187,352 -9.6%
    2009$5,406 +29.3%$207,152 +26.1%
    2006$4,181 -0.4%$164,296
    2005$4,199 $164,296
    2004$4,199 +21.4%$164,296 +24.3%
    2003$3,460 +302.2%$132,200 +359%
    2002$860 -24.6%$28,800 -24.2%
    2001$1,141 $38,000
    Find assessor info on the county website

    Neighborhood: 30062

    Nearby schools

    GreatSchools rating
    Schools provided by the listing agent
    • Elementary: East Side
    • Middle: Dodgen
    • High: Walton

    Source: GAMLS. This data may not be complete. We recommend contacting the local school district to confirm school assignments for this home.

    Get a cash offer in 3 minutes
    Find out how much your home could sell for in as little as 3 minutes with a no-obligation cash offer.
    Estimated market value
    $1,180,500
    Get a cash offer in 3 minutes
    Find out how much your home could sell for in as little as 3 minutes with a no-obligation cash offer.
    Estimated market value
    $1,180,500